This beautifully updated 5-bedroom, 3 full and 2 half bath home offers over 3,500 square feet of refined above-grade living space, plus an additional 2,000+ square feet in the finished basement, all perfectly situated on a private half-acre lot in the highly sought-after Mill Creek community. Perfectly positioned along the Par 3 #6 hole, the property enjoys scenic golf course views from two balconies. Inside, the home showcases extensive millwork, abundant natural light, and elegant plantation shutters throughout. The main level features heated slate flooring, while radiant heat warms all bathrooms and basement floors, blending luxury with everyday comfort. A private office with custom built-in shelving provides the perfect work-from-home space.The kitchen was beautifully updated in 2019 and features a massive granite island, stainless steel appliances, ice maker, and mini refrigerator, offering excellent space for entertaining and everyday living. The powder room was also renovated in 2019. Upstairs, the primary suite offers a relaxing retreat with a stunning soaking tub (2023), massive walk-in closet, and a private sitting room that could easily be converted into an additional laundry room. Two of the secondary bedrooms feature lofted layouts with lower-level sitting rooms, creating unique and flexible living spaces. The Jack and Jill bathroom was partially renovated in 2022. The finished deep-pour basement with 9-foot ceilings expands the home's versatility with a wine chill room, dedicated workout room, and spacious recreation areas. The basement bathroom is already plumbed to become a full bathroom by simply opening the existing wall. Additional updates and features include HVAC updates in 2019 with an additional small A/C unit, and a new 3-zone HVAC system with dampers installed in 2023. The exterior features a brand new cedar shake and copper roof completed in 2024 along with new professional landscaping. The main floor laundry room could be converted into a full bath for the adjacent bedroom for those who need same floor living. The primary suite sitting room offers potential for a second-floor laundry room. The home also includes wiring for an invisible fence and alarm system, a spacious 3-car garage, and negotiable furniture. Designed with flexibility and accessibility in mind, this move-in ready home offers exceptional craftsmanship, thoughtful upgrades, and beautiful golf course views in one of Mill Creek's most desirable locations. Don't miss this opportunity.
Closed
$1,200,000
0N004 Alexander Dr, Geneva, IL 60134
5beds
3,567sqft
Single Family Residence
Built in 1996
0.5 Acres Lot
$1,200,600 Zestimate®
$336/sqft
$5,530 Estimated rent
Home value
$1,200,600
$1.09M - $1.32M
$5,530/mo
Zestimate® history
Owner options
List your home for rent
$5,530/mo
Rent Zestimate®
Find your next renter with Zillow Rental Manager. Plus, with online applications, you can quickly screen prospective tenants – for free.
$5,530/mo
Rent Zestimate®
Refinance and save
$8,744/mo
Est. payment
Refinancing to a lower rate could help reduce your monthly payments and save thousands over the life of the loan.
$8,744/mo
Est. payment
Explore your selling options
Work with a Zillow partner agent
Leverage their expertise and Zillow's premium Showcase listings to get your home seen by more buyers.
Get startedList with your own agent
Get your home in front of millions of buyers by listing it on Zillow.
Learn how to do itSell it yourself
Take full control of how buyers see your home on Zillow by listing For Sale by Owner (FSBO).
List your homeWhat's special
Beautiful golf course viewsNew professional landscapingAbundant natural lightDedicated workout roomExtensive millworkMassive granite islandPrivate half-acre lot
Zillow last checked:
Listing updated:
Listed by:
Kelly Schmidt, SFR 630-338-2049,
Coldwell Banker Realty
Bought with:
Scott McFarlan
Charles Rutenberg Realty of IL
Source: MRED as distributed by MLS GRID,MLS#: 12568098
Facts & features
Interior
Bedrooms & bathrooms
- Bedrooms: 5
- Bathrooms: 5
- Full bathrooms: 3
- 1/2 bathrooms: 2
Rooms
- Room types: Bedroom 5, Breakfast Room, Office, Recreation Room, Exercise Room, Sitting Room
Primary bedroom
- Features: Flooring (Carpet), Window Treatments (Plantation Shutters), Bathroom (Full)
- Level: Second
- Area: 399 Square Feet
- Dimensions: 21X19
Bedroom 2
- Features: Flooring (Carpet), Window Treatments (Curtains/Drapes)
- Level: Second
- Area: 255 Square Feet
- Dimensions: 17X15
Bedroom 3
- Features: Flooring (Carpet), Window Treatments (Blinds)
- Level: Third
- Area: 416 Square Feet
- Dimensions: 26X16
Bedroom 4
- Features: Flooring (Carpet), Window Treatments (Blinds)
- Level: Third
- Area: 405 Square Feet
- Dimensions: 15X27
Bedroom 5
- Features: Flooring (Carpet), Window Treatments (Plantation Shutters)
- Level: Main
- Area: 270 Square Feet
- Dimensions: 18X15
Bar entertainment
- Features: Flooring (Granite)
- Level: Basement
- Area: 120 Square Feet
- Dimensions: 12X10
Breakfast room
- Features: Flooring (Slate)
- Level: Main
- Area: 180 Square Feet
- Dimensions: 12X15
Dining room
- Features: Flooring (Slate), Window Treatments (Plantation Shutters)
- Level: Main
- Area: 238 Square Feet
- Dimensions: 17X14
Exercise room
- Features: Flooring (Carpet)
- Level: Basement
- Area: 221 Square Feet
- Dimensions: 17X13
Kitchen
- Features: Kitchen (Eating Area-Breakfast Bar, Eating Area-Table Space, Island, Pantry-Closet, Updated Kitchen), Flooring (Slate)
- Level: Main
- Area: 225 Square Feet
- Dimensions: 15X15
Laundry
- Features: Flooring (Slate)
- Level: Main
- Area: 77 Square Feet
- Dimensions: 11X7
Living room
- Features: Flooring (Carpet)
- Level: Main
- Area: 441 Square Feet
- Dimensions: 21X21
Office
- Features: Flooring (Hardwood), Window Treatments (Plantation Shutters)
- Level: Main
- Area: 221 Square Feet
- Dimensions: 13X17
Recreation room
- Features: Flooring (Carpet), Window Treatments (Blinds)
- Level: Basement
- Area: 918 Square Feet
- Dimensions: 34X27
Sitting room
- Features: Flooring (Carpet), Window Treatments (Plantation Shutters)
- Level: Second
- Area: 192 Square Feet
- Dimensions: 12X16
Heating
- Natural Gas, Forced Air, Radiant, Zoned, Radiant Floor
Cooling
- Central Air, Zoned
Appliances
- Included: Double Oven, Microwave, Dishwasher, Refrigerator, Freezer, Washer, Dryer, Disposal, Stainless Steel Appliance(s), Wine Refrigerator, Other, Humidifier
- Laundry: Main Level
Features
- Cathedral Ceiling(s), Wet Bar, 1st Floor Bedroom
- Flooring: Hardwood
- Basement: Finished,Full,Daylight
- Number of fireplaces: 3
- Fireplace features: Gas Starter, Family Room, Master Bedroom, Basement
Interior area
- Total structure area: 2,038
- Total interior livable area: 3,567 sqft
- Finished area below ground: 2,038
Property
Parking
- Total spaces: 3
- Parking features: Concrete, Garage Door Opener, Yes, Garage Owned, Attached, Garage
- Attached garage spaces: 3
- Has uncovered spaces: Yes
Accessibility
- Accessibility features: No Disability Access
Features
- Stories: 2
- Patio & porch: Patio, Porch
- Exterior features: Balcony, Outdoor Grill
Lot
- Size: 0.5 Acres
- Dimensions: 201 X 193 X 172 X 65
- Features: Cul-De-Sac, On Golf Course, Landscaped
Details
- Parcel number: 1218101008
- Special conditions: None
- Other equipment: Water-Softener Owned, Ceiling Fan(s), Sump Pump, Sprinkler-Lawn
Construction
Type & style
- Home type: SingleFamily
- Property subtype: Single Family Residence
Materials
- Cedar, Stone
- Roof: Shake
Condition
- New construction: No
- Year built: 1996
Details
- Builder model: CUSTOM
Utilities & green energy
- Sewer: Public Sewer
- Water: Shared Well
Community & HOA
Community
- Features: Clubhouse, Park, Pool, Curbs, Sidewalks
- Security: Security System, Carbon Monoxide Detector(s)
- Subdivision: Mill Creek
HOA
- Services included: None
Location
- Region: Geneva
Financial & listing details
- Price per square foot: $336/sqft
- Annual tax amount: $22,663
- Date on market: 4/17/2026
- Listing terms: Conventional
- Ownership: Fee Simple
Price history
| Date | Event | Price |
|---|---|---|
| 7/7/2026 | Sold | $1,200,000-4%$336/sqft |
Source:  MRED as distributed by MLS GRID #12568098 Report a problem MRED as distributed by MLS GRID #12568098 Report a problem | ||
| 6/23/2026 | Pending sale | $1,250,000$350/sqft |
Source: MRED as distributed by MLS GRID #12568098 Report a problem | ||
| 5/20/2026 | Listing removed | $1,250,000$350/sqft |
Source: MRED as distributed by MLS GRID #12568098 Report a problem | ||
| 5/8/2026 | Contingent | $1,250,000$350/sqft |
Source: MRED as distributed by MLS GRID #12568098 Report a problem | ||
| 4/17/2026 | Listed for sale | $1,250,000+89.4%$350/sqft |
Source: MRED as distributed by MLS GRID #12568098 Report a problem | ||
| 7/27/2018 | Sold | $660,000-10.8%$185/sqft |
Source: MRED as distributed by MLS GRID #09961350 Report a problem | ||
| 7/1/2018 | Pending sale | $739,900$207/sqft |
Source: RE/MAX Excels #09961350 Report a problem | ||
| 5/24/2018 | Price change | $739,900-1.3%$207/sqft |
Source: RE/MAX Excels #09961350 Report a problem | ||
| 1/6/2018 | Price change | $749,900-3.8%$210/sqft |
Source: RE/MAX Excels #09784748 Report a problem | ||
| 8/23/2017 | Price change | $779,900-2.5%$219/sqft |
Source: RE/MAX Excels #09697492 Report a problem | ||
| 6/2/2017 | Price change | $799,900-3.6%$224/sqft |
Source: RE/MAX Excels #09697492 Report a problem | ||
| 4/23/2017 | Price change | $829,900-5.2%$233/sqft |
Source: RE/MAX Excels #09697492 Report a problem | ||
| 10/19/2016 | Price change | $875,000-2.8%$245/sqft |
Source: RE/MAX Excels #09200251 Report a problem | ||
| 4/20/2016 | Listed for sale | $900,000$252/sqft |
Source: RE/MAX Excels #09200251 Report a problem | ||
Public tax history
Tax history is unavailable.
Neighborhood: 60134
Nearby homes
- $959,1005 bd6 ba4k sqft0N132 Alexander Dr, Geneva, IL 60134Off Market
- $1,015,0005 bd7 ba4.5k sqft0N002 Alexander Dr, Geneva, IL 60134Sold
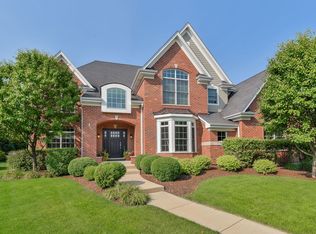
- $---- bd-- ba-- sqft0N179 Alexander Dr, Geneva, IL 60134Off Market
- $1,261,6005 bd5 ba6.5k sqft0N167 Alexander Dr, Geneva, IL 60134Off Market
- $1,190,0006 bd6 ba7.4k sqft0N123 Alexander Dr, Geneva, IL 60134Sold
- $---- bd-- ba-- sqft0N170 Alexander Dr, Geneva, IL 60134Off Market
- $850,0006 bd5 ba5.2k sqft0N091 Alexander Dr, Geneva, IL 60134Sold
- $779,6004 bd3 ba4.3k sqft0N170 Alexander, Geneva, IL 60134Off Market
Nearby schools
GreatSchools rating
- 6/10Mill Creek SchoolGrades: K-5Distance: 1.1 mi
- 7/10Geneva Middle School SouthGrades: 6-8Distance: 1.1 mi
- 7/10Geneva Community High SchoolGrades: 9-12Distance: 3.4 mi
Schools provided by the listing agent
- District: 304
Source: MRED as distributed by MLS GRID. This data may not be complete. We recommend contacting the local school district to confirm school assignments for this home.
Get a cash offer in 3 minutes
Find out how much your home could sell for in as little as 3 minutes with a no-obligation cash offer.
Estimated market value
$1,200,600
Get a cash offer in 3 minutes
Find out how much your home could sell for in as little as 3 minutes with a no-obligation cash offer.
Estimated market value
$1,200,600
- Illinois
- Kane County
- Geneva
- 60134
- 0N004 Alexander Dr
Nearby cities
Nearby zip codes
Other Geneva Topics
