Skip main navigation
Closed
  • $1,190,000

    0N123 Alexander Dr, Geneva, IL 60134

    6beds
    7,425sqft
    Single Family Residence
    Built in 1997
    0.44 Acres Lot
    $1,199,800 Zestimate®
    $160/sqft
    $6,634 Estimated rent

    Home value

    $1,199,800

    $1.08M - $1.33M

    $6,634/mo

    Zestimate® history
    Loading
    Loading...

    Owner options

    List your home for rent

    $6,634/mo

    Rent Zestimate®

    Find your next renter with Zillow Rental Manager. Plus, with online applications, you can quickly screen prospective tenants – for free.

    Learn more

    $6,634/mo

    Rent Zestimate®

    Refinance and save

    $7,163/mo

    Est. payment

    Refinancing to a lower rate could help reduce your monthly payments and save thousands over the life of the loan.

    See today's rates

    $7,163/mo

    Est. payment

    Explore your selling options

    Work with a Zillow partner agent

    Leverage their expertise and Zillow's premium Showcase listings to get your home seen by more buyers.

    Get started

    List with your own agent

    Get your home in front of millions of buyers by listing it on Zillow.

    Learn how to do it

    Sell it yourself

    Take full control of how buyers see your home on Zillow by listing For Sale by Owner (FSBO).

    List your home

    What's special

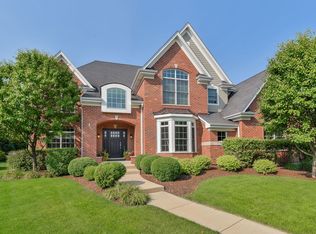
    Welcome to 0N123 Alexander Drive, a 6 bed, 5.5 bath home with first floor primary suite located in the desirable Mill Creek subdivision on the 4th hole of the golf course. The curb appeal on this custom home hits right away with the brickwork, unique contours, and elongated driveway. A light-filled grand two-story foyer with dark hardwood floors welcomes you inside, featuring large windows and abundant natural light giving you sight lines to the back of the home. The modern chef's kitchen offers high-end stainless steel appliances, an integrated refrigerator, granite countertops, and custom cabinetry, with a breakfast area that opens to a deck overlooking the golf course. The kitchen flows into the family room with a fireplace, bay window and tasteful accent wall. For formal dining head to the dining room with floor to ceiling windows giving it the perfect space to gather. The main-level primary suite includes hardwood floors, a custom fireplace, large windows, deck access, multiple closets, and a spacious, fully remodeled bath with free-standing tub, large shower, and double vanity. A second bedroom on the main level with a private bath is ideal for guests or extended family. A bright, private office space is fitting for work from home and features a coffee station and refrigerator for between work calls. Your newly added laundry room relocated from the basement finishes off your main floor and makes that chore inviting with plenty of storage, shelving, and backsplash. Upstairs your hardwoods carry through and features three additional bedrooms, including one with a private bath and two connected by a Jack and Jill bathroom. The finished walkout basement provides additional living space with a second family room with fireplace, dining space, full wet bar, exercise space, and bedroom with its own fireplace and full bath fit for any primary. Out back enjoy your large deck, brick paver patio that sits beneath an outdoor family room with ceiling fans and lighting, and your own basketball court to feed your competitive side. From the second you pull up to this home, you will be hooked on the chance to live in one of Geneva's most sought after neighborhoods and streets while being in the 304 School District.

    Zillow last checked:

    Listing updated:

    Listed by:

    Chris Wallace 847-207-7087,

    @properties Christie's International Real Estate

    Bought with:

    Jody Sexton

    @properties Christie's International Real Estate

    Source: MRED as distributed by MLS GRID,MLS#: 12636876MLS Logo

    Facts & features

    Interior

    Bedrooms & bathrooms
    • Bedrooms: 6
    • Bathrooms: 6
    • Full bathrooms: 5
    • 1/2 bathrooms: 1
    Rooms
    • Room types: Bedroom 5, Exercise Room, Office, Recreation Room, Family Room, Bedroom 6, Mud Room
    Primary bedroom
    • Features: Flooring (Hardwood), Window Treatments (Blinds, Curtains/Drapes), Bathroom (Full, Double Sink, Tub & Separate Shwr)
    • Level: Main
    • Area: 483 Square Feet
    • Dimensions: 21X23
    Bedroom 2
    • Features: Flooring (Hardwood), Window Treatments (Blinds)
    • Level: Main
    • Area: 121 Square Feet
    • Dimensions: 11X11
    Bedroom 3
    • Features: Flooring (Hardwood), Window Treatments (Blinds)
    • Level: Second
    • Area: 195 Square Feet
    • Dimensions: 15X13
    Bedroom 4
    • Features: Flooring (Hardwood), Window Treatments (Blinds)
    • Level: Second
    • Area: 192 Square Feet
    • Dimensions: 12X16
    Bedroom 5
    • Features: Flooring (Hardwood), Window Treatments (Blinds)
    • Level: Second
    • Area: 182 Square Feet
    • Dimensions: 14X13
    Bedroom 6
    • Features: Flooring (Hardwood), Window Treatments (Blinds)
    • Level: Basement
    • Area: 108 Square Feet
    • Dimensions: 9X12
    Bar entertainment
    • Features: Flooring (Hardwood)
    • Level: Basement
    • Area: 144 Square Feet
    • Dimensions: 16X9
    Dining room
    • Features: Flooring (Hardwood)
    • Level: Main
    • Area: 180 Square Feet
    • Dimensions: 12X15
    Exercise room
    • Features: Flooring (Hardwood), Window Treatments (Blinds)
    • Level: Basement
    • Area: 252 Square Feet
    • Dimensions: 12X21
    Family room
    • Features: Flooring (Hardwood), Window Treatments (Bay Window(s))
    • Level: Main
    • Area: 360 Square Feet
    • Dimensions: 18X20
    Other
    • Features: Flooring (Hardwood)
    • Level: Basement
    • Area: 700 Square Feet
    • Dimensions: 35X20
    Kitchen
    • Features: Kitchen (Eating Area-Breakfast Bar, Eating Area-Table Space, Island, Pantry-Butler, Granite Counters), Flooring (Hardwood), Window Treatments (Skylight(s))
    • Level: Main
    • Area: 192 Square Feet
    • Dimensions: 16X12
    Laundry
    • Features: Flooring (Hardwood)
    • Level: Main
    • Area: 80 Square Feet
    • Dimensions: 10X8
    Mud room
    • Features: Flooring (Hardwood)
    • Level: Main
    • Area: 72 Square Feet
    • Dimensions: 9X8
    Office
    • Features: Flooring (Hardwood)
    • Level: Main
    • Area: 156 Square Feet
    • Dimensions: 12X13
    Recreation room
    • Features: Flooring (Hardwood)
    • Level: Basement
    • Area: 594 Square Feet
    • Dimensions: 27X22
    Heating
    • Natural Gas, Radiant, Sep Heating Systems - 2+
    Cooling
    • Central Air
    Appliances
    • Included: Range, Microwave, Dishwasher, High End Refrigerator, Washer, Dryer, Stainless Steel Appliance(s), Wine Refrigerator, Humidifier, Gas Water Heater
    • Laundry: Multiple Locations
    Features
    • Wet Bar, 1st Floor Bedroom, Walk-In Closet(s), Coffered Ceiling(s), Open Floorplan, Granite Counters, Separate Dining Room
    • Flooring: Hardwood
    • Windows: Screens, Skylight(s)
    • Basement: Finished,Walk-Up Access,Full,Walk-Out Access
    • Number of fireplaces: 4
    • Fireplace features: Gas Log, Masonry, More than one, Family Room, Master Bedroom, Basement, Other
    Interior area
    • Total structure area: 7,425
    • Total interior livable area: 7,425 sqft

    Property

    Parking
    • Total spaces: 3
    • Parking features: Asphalt, Garage Door Opener, Yes, Garage Owned, Attached, Garage
    • Attached garage spaces: 3
    • Has uncovered spaces: Yes
    Accessibility
    • Accessibility features: No Disability Access
    Features
    • Stories: 2
    • Patio & porch: Deck, Porch, Patio
    Lot
    • Size: 0.44 Acres
    • Dimensions: 109X211
    • Features: On Golf Course
    Details
    • Parcel number: 1207377003
    • Special conditions: None
    • Other equipment: Water-Softener Rented, Ceiling Fan(s), Sump Pump, Sprinkler-Lawn

    Construction

    Type & style
    • Home type: SingleFamily
    • Property subtype: Single Family Residence
    Materials
    • Brick, Cedar
    • Foundation: Concrete Perimeter
    • Roof: Asphalt
    Condition
    • New construction: No
    • Year built: 1997

    Utilities & green energy

    • Electric: 200+ Amp Service
    • Sewer: Public Sewer
    • Water: Shared Well

    Community & HOA

    Community
    • Features: Park, Tennis Court(s), Curbs, Sidewalks, Street Lights, Street Paved
    • Security: Security System, Carbon Monoxide Detector(s)
    • Subdivision: Mill Creek
    HOA
    • Services included: None
    Location
    • Region: Geneva

    Financial & listing details

    • Price per square foot: $160/sqft
    • Date on market: 5/3/2026
    • Listing terms: Conventional
    • Ownership: Fee Simple

    Price history

    DateEventPrice
    7/1/2026Sold$1,190,000-2.9%$160/sqft
    Source: MRED as distributed by MLS GRID #12636876 Report a problem
    6/3/2026Contingent$1,225,000$165/sqft
    Source: MRED as distributed by MLS GRID #12636876 Report a problem
    5/3/2026Listed for sale$1,225,000$165/sqft
    Source: MRED as distributed by MLS GRID #12636876 Report a problem
    5/3/2026Listing removed$1,225,000$165/sqft
    Source: MRED as distributed by MLS GRID #12598612 Report a problem
    4/28/2026Contingent$1,225,000$165/sqft
    Source: MRED as distributed by MLS GRID #12598612 Report a problem
    4/9/2026Listed for sale$1,225,000+78.8%$165/sqft
    Source: MRED as distributed by MLS GRID #12598612 Report a problem
    4/26/2021Sold$685,000-2.1%$92/sqft
    Source: MRED as distributed by MLS GRID #11002406 Report a problem
    3/1/2021Contingent$700,000$94/sqft
    Source: MRED as distributed by MLS GRID #11002406 Report a problem
    2/24/2021Listed for sale$700,000$94/sqft
    Source: MRED as distributed by MLS GRID #11002406 Report a problem

    Public tax history

    Tax history is unavailable.

    Neighborhood: 60134

    Nearby schools

    GreatSchools rating
    Schools provided by the listing agent
    • Elementary: Mill Creek Elementary School
    • Middle: Geneva Middle School
    • High: Geneva Community High School
    • District: 304

    Source: MRED as distributed by MLS GRID. This data may not be complete. We recommend contacting the local school district to confirm school assignments for this home.

    Get a cash offer in 3 minutes
    Find out how much your home could sell for in as little as 3 minutes with a no-obligation cash offer.
    Estimated market value
    $1,199,800
    Get a cash offer in 3 minutes
    Find out how much your home could sell for in as little as 3 minutes with a no-obligation cash offer.
    Estimated market value
    $1,199,800