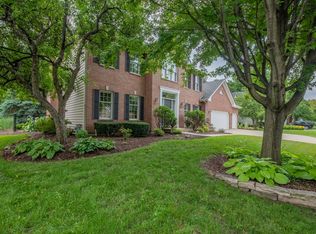
Welcome to this exquisite traditional masterpiece nestled in the charming town of Geneva, Illinois. This home is a true embodiment of elegance, offering a perfect blend of classic design and modern amenities. Situated in a tranquil setting, this property offers a luxurious and comfortable lifestyle for the discerning homeowner. 7 Bedrooms: This splendid home features 5 spacious bedrooms on the second floor, providing ample space for family and guests. An additional 2 bedrooms in the basement offer versatility and flexibility for various needs. 3.5 Bathrooms: Pamper yourself in the 3.5 well-appointed bathrooms, each designed with comfort and style in mind. Gourmet Kitchen: The heart of this home is the elegant gourmet kitchen. It boasts top-of-the-line appliances, custom cabinetry, and a generous island, making it a haven for culinary enthusiasts. Elegant Interiors: The first floor boasts a seamless combination of elegant hardwood floors and plush carpets, creating an inviting and cozy atmosphere. Skylights on the second floor infuse the space with abundant natural light, while numerous windows throughout the home bring the outdoors in. Fully Finished Basement: The fully finished basement offers endless possibilities. Two additional bedrooms, a recreational room, a family room, and a wet bar provide the ultimate space for entertainment and relaxation. A full bathroom and two storage rooms add to the convenience of this lower level. Serene Exterior: The exterior of the property is a retreat, surrounded by mature trees that create a serene and private ambiance. Whether you're relaxing or entertaining, the outdoor space offers tranquility and privacy. 3-Car Garage: The spacious 3-car garage provides ample room for your vehicles and storage needs. Invisible Fence System: For pet owners, the included Invisible Fence system ensures the safety and well-being of your furry friends. Nearby Amenities: Enjoy the convenience of living near the Mill Creek Golf Course, perfect for golf enthusiasts. Additionally, the Peck Farm Park offers a plethora of indoor and outdoor adventures, and top-rated schools are within easy reach. This magnificent colonial home in Geneva, IL, offers a rare opportunity to own a property that combines classic elegance with modern comfort. It's a residence that exudes sophistication and luxury, where every detail has been carefully curated. To experience the grandeur of this home firsthand, schedule your private viewing today. Your dream home awaits!
Closed
$635,000
0N015 Underwood Dr, Geneva, IL 60134
7beds
4,470sqft
Single Family Residence
Built in 1997
0.27 Acres Lot
$743,300 Zestimate®
$142/sqft
$5,739 Estimated rent
Home value
$743,300
$706,000 - $788,000
$5,739/mo
Zestimate® history
Owner options
List your home for rent
$5,739/mo
Rent Zestimate®
Find your next renter with Zillow Rental Manager. Plus, with online applications, you can quickly screen prospective tenants – for free.
$5,739/mo
Rent Zestimate®
Refinance and save
$4,587/mo
Est. payment
Refinancing to a lower rate could help reduce your monthly payments and save thousands over the life of the loan.
$4,587/mo
Est. payment
Explore your selling options
Work with a Zillow partner agent
Leverage their expertise and Zillow's premium Showcase listings to get your home seen by more buyers.
Get startedList with your own agent
Get your home in front of millions of buyers by listing it on Zillow.
Learn how to do itSell it yourself
Take full control of how buyers see your home on Zillow by listing For Sale by Owner (FSBO).
List your homeWhat's special
Classic designRecreational roomClassic eleganceModern comfortGourmet kitchenPlush carpetsElegant hardwood floors
Zillow last checked:
Listing updated:
Listed by:
Fernando Godoy, ABR,CSC,PSA,RENE,SFR,SRS 773-613-9900,
eXp Realty
Bought with:
Diana Hardek
Realty Executives Premiere
Source: MRED as distributed by MLS GRID,MLS#: 11878143
Facts & features
Interior
Bedrooms & bathrooms
- Bedrooms: 7
- Bathrooms: 4
- Full bathrooms: 3
- 1/2 bathrooms: 1
Rooms
- Room types: Bedroom 5, Bedroom 6, Bedroom 7, Breakfast Room, Den, Foyer, Game Room, Office, Recreation Room, Storage, Walk In Closet
Primary bedroom
- Features: Flooring (Carpet), Bathroom (Full, Double Sink, Whirlpool & Sep Shwr, Whirlpool)
- Level: Second
- Area: 247 Square Feet
- Dimensions: 19X13
Bedroom 2
- Features: Flooring (Carpet)
- Level: Second
- Area: 325 Square Feet
- Dimensions: 25X13
Bedroom 3
- Features: Flooring (Carpet)
- Level: Second
- Area: 165 Square Feet
- Dimensions: 15X11
Bedroom 4
- Features: Flooring (Hardwood)
- Level: Second
- Area: 240 Square Feet
- Dimensions: 16X15
Bedroom 5
- Features: Flooring (Carpet)
- Level: Second
- Area: 270 Square Feet
- Dimensions: 18X15
Bedroom 6
- Features: Flooring (Carpet)
- Level: Basement
- Area: 195 Square Feet
- Dimensions: 15X13
Other
- Level: Basement
- Area: 182 Square Feet
- Dimensions: 14X13
Breakfast room
- Features: Flooring (Hardwood)
- Level: Main
- Area: 190 Square Feet
- Dimensions: 19X10
Den
- Features: Flooring (Carpet)
- Level: Second
- Area: 176 Square Feet
- Dimensions: 16X11
Dining room
- Features: Flooring (Hardwood)
- Level: Main
- Area: 195 Square Feet
- Dimensions: 15X13
Family room
- Features: Flooring (Carpet)
- Level: Main
- Area: 609 Square Feet
- Dimensions: 29X21
Foyer
- Features: Flooring (Hardwood)
- Level: Main
- Area: 96 Square Feet
- Dimensions: 12X8
Game room
- Level: Basement
- Area: 624 Square Feet
- Dimensions: 24X26
Kitchen
- Features: Kitchen (Eating Area-Breakfast Bar, Eating Area-Table Space, Pantry-Closet, Breakfast Room), Flooring (Hardwood)
- Level: Main
- Area: 225 Square Feet
- Dimensions: 15X15
Laundry
- Features: Flooring (Ceramic Tile)
- Level: Main
- Area: 105 Square Feet
- Dimensions: 15X7
Living room
- Features: Flooring (Carpet)
- Level: Main
- Area: 247 Square Feet
- Dimensions: 19X13
Office
- Features: Flooring (Carpet)
- Level: Main
- Area: 180 Square Feet
- Dimensions: 15X12
Recreation room
- Level: Basement
- Area: 630 Square Feet
- Dimensions: 30X21
Storage
- Level: Basement
- Area: 130 Square Feet
- Dimensions: 13X10
Heating
- Natural Gas
Cooling
- Central Air
Appliances
- Included: Range, Dishwasher, High End Refrigerator, Washer, Dryer, Disposal, Stainless Steel Appliance(s), Range Hood, Humidifier
- Laundry: Gas Dryer Hookup, In Unit, Sink
Features
- Walk-In Closet(s), High Ceilings
- Flooring: Hardwood
- Basement: Finished,Full
- Number of fireplaces: 1
- Fireplace features: Gas Starter, Family Room
Interior area
- Total structure area: 6,511
- Total interior livable area: 4,470 sqft
- Finished area below ground: 2,041
Property
Parking
- Total spaces: 6
- Parking features: Asphalt, Heated Garage, On Site, Garage Owned, Attached, Driveway, Owned, Garage
- Attached garage spaces: 3
- Has uncovered spaces: Yes
Accessibility
- Accessibility features: No Disability Access
Features
- Stories: 2
- Patio & porch: Patio
Lot
- Size: 0.27 Acres
- Dimensions: 91.7 X 130.7
- Features: Landscaped
Details
- Additional structures: None
- Parcel number: 1112480006
- Special conditions: Real Estate Owned
- Other equipment: Central Vacuum, Ceiling Fan(s), Sump Pump
Construction
Type & style
- Home type: SingleFamily
- Architectural style: Traditional
- Property subtype: Single Family Residence
Materials
- Brick
- Foundation: Concrete Perimeter
- Roof: Asphalt
Condition
- New construction: No
- Year built: 1997
Details
- Builder model: ALEXANDER
Utilities & green energy
- Electric: 200+ Amp Service
- Sewer: Public Sewer
- Water: Public
Community & HOA
Community
- Features: Sidewalks, Street Lights, Street Paved
- Security: Carbon Monoxide Detector(s)
- Subdivision: Mill Creek
HOA
- Services included: None
Location
- Region: Geneva
Financial & listing details
- Price per square foot: $142/sqft
- Annual tax amount: $18,143
- Date on market: 9/6/2023
- Listing terms: Conventional
- Ownership: Fee Simple
Price history
| Date | Event | Price |
|---|---|---|
| 4/19/2024 | Sold | $635,000$142/sqft |
Source:  MRED as distributed by MLS GRID #11878143 Report a problem MRED as distributed by MLS GRID #11878143 Report a problem | ||
Public tax history
Tax history is unavailable.
Neighborhood: 60134
Nearby homes
- $676,9004 bd4 ba2.8k sqft0N055 Underwood Dr, Geneva, IL 60134Off Market
- $707,3004 bd2 ba2.8k sqft0N025 Underwood Dr, Geneva, IL 60134Off Market
- $875,0005 bd5 ba3.1k sqft0N045 Underwood Dr, Geneva, IL 60134For Sale

- $720,1004 bd2 ba2.8k sqftN055 Underwood Dr, Geneva, IL 60134Off Market
- $804,4005 bd5 ba4.9k sqftN045 Underwood Dr, Geneva, IL 60134Off Market
- $663,4004 bd2 ba2.8k sqftN054 Underwood Dr, Geneva, IL 60134Off Market
- $660,0004 bd4 ba3.5k sqft39W188 Pauley Sq, Geneva, IL 60134Sold
- $640,0005 bd4 ba3.6k sqft39W183 Washburn Dr, Geneva, IL 60134Sold
- $619,7004 bd2 ba2.8k sqftN035 Underwood Dr, Geneva, IL 60134Off Market
Nearby schools
GreatSchools rating
- 6/10Mill Creek SchoolGrades: K-5Distance: 0.9 mi
- 7/10Geneva Middle School SouthGrades: 6-8Distance: 1.3 mi
- 7/10Geneva Community High SchoolGrades: 9-12Distance: 3.6 mi
Schools provided by the listing agent
- Elementary: Mill Creek Elementary School
- Middle: Geneva Middle School
- High: Geneva Community High School
- District: 304
Source: MRED as distributed by MLS GRID. This data may not be complete. We recommend contacting the local school district to confirm school assignments for this home.
Get a cash offer in 3 minutes
Find out how much your home could sell for in as little as 3 minutes with a no-obligation cash offer.
Estimated market value
$743,300
Get a cash offer in 3 minutes
Find out how much your home could sell for in as little as 3 minutes with a no-obligation cash offer.
Estimated market value
$743,300
- Illinois
- Kane County
- Geneva
- 60134
- 0N015 Underwood Dr
Nearby cities
Nearby zip codes
Other Geneva Topics
