Welcome to this exceptional 4 bed, 3.5 bath Mill Creek Village home featuring a rare 3-car garage. As you enter, you'll be captivated by the impressive 2-story foyer area, setting the stage for what lies ahead. The main level boasts a spacious dining room, which is currently utilized as an office, a well-appointed kitchen, an inviting eating area that flows seamlessly into the cozy family room adorned with a charming fireplace. Additionally, there is a convenient laundry room/mudroom and a powder room for your guests. The kitchen was recently updated in 2021 and now showcases all-new, high-end stainless steel appliances. Throughout the main level, you'll find stunning wood floors that add warmth and elegance to the space. Upstairs, discover three spacious bedrooms and two bathrooms. The primary bedroom is a true retreat with a vaulted ceiling, a walk-in closet, double sinks, a garden tub, and a walk-in shower. The deep pour basement offers even more living space, featuring a 4th bedroom with a full egress window, a full bath, an exercise room, and a media room complete with a wet bar. There is also a large storage room to accommodate your belongings. Outside, just off the family room, a deck awaits, cleverly designed with enclosed storage below. Adjacent to the deck, you'll find a private patio with stamped concrete and a wood-burning fireplace, creating a serene ambiance for outdoor gatherings. This home stands out as one of the few Village Homes with its fully finished deep pour basement and an extra deep 3-car garage, providing ample space for your vehicles and additional storage. Also, as a corner house, there is also extra room behind the property for off-alley parking for guests. Other features include a newer furnace (2018), hot water heater (2018), washer and dryer (2018), and a radon system installed in 2021. The entire house was repainted with on-trend colors in 2021, and it is wired for surround sound. Wood blinds adorn the Pella windows, adding a touch of sophistication. The HOA takes care of a multitude of tasks, allowing for a truly maintenance-free experience. The HOA covers snow removal up to the front door, garden landscaping, leaf removal, and mulching twice a year. They also provide window washing from the outside twice a year and resurface the driveway every two years. All these services are included for a low monthly fee of just $110. Don't miss out on the opportunity to make this remarkable Mill Creek Village home yours!
Closed
$453,000
0N289 Hilts Dr, Geneva, IL 60134
4beds
2,063sqft
Single Family Residence
Built in ----
4,051 Square Feet Lot
$517,500 Zestimate®
$220/sqft
$3,679 Estimated rent
Home value
$517,500
$492,000 - $543,000
$3,679/mo
Zestimate® history
Owner options
List your home for rent
$3,679/mo
Rent Zestimate®
Find your next renter with Zillow Rental Manager. Plus, with online applications, you can quickly screen prospective tenants – for free.
$3,679/mo
Rent Zestimate®
Refinance and save
$3,422/mo
Est. payment
Refinancing to a lower rate could help reduce your monthly payments and save thousands over the life of the loan.
$3,422/mo
Est. payment
Explore your selling options
Work with a Zillow partner agent
Leverage their expertise and Zillow's premium Showcase listings to get your home seen by more buyers.
Get startedList with your own agent
Get your home in front of millions of buyers by listing it on Zillow.
Learn how to do itSell it yourself
Take full control of how buyers see your home on Zillow by listing For Sale by Owner (FSBO).
List your homeWhat's special
Wood-burning fireplaceGarden landscapingMill creek village homeSpacious bedroomsPrivate patioCozy family roomPowder room
Zillow last checked:
Listing updated:
Listed by:
Carl Cho 630-479-8664,
Fathom Realty IL LLC
Bought with:
Angelica LaCorte
Access Real Estate Inc
Source: MRED as distributed by MLS GRID,MLS#: 11829754
Facts & features
Interior
Bedrooms & bathrooms
- Bedrooms: 4
- Bathrooms: 4
- Full bathrooms: 3
- 1/2 bathrooms: 1
Rooms
- Room types: Eating Area, Recreation Room, Exercise Room, Storage
Primary bedroom
- Features: Flooring (Carpet), Window Treatments (Blinds), Bathroom (Full, Double Sink, Tub & Separate Shwr)
- Level: Second
- Area: 234 Square Feet
- Dimensions: 18X13
Bedroom 2
- Features: Flooring (Carpet), Window Treatments (Blinds)
- Level: Second
- Area: 156 Square Feet
- Dimensions: 13X12
Bedroom 3
- Features: Flooring (Carpet), Window Treatments (Blinds)
- Level: Second
- Area: 144 Square Feet
- Dimensions: 12X12
Bedroom 4
- Features: Flooring (Carpet), Window Treatments (Blinds)
- Level: Basement
- Area: 195 Square Feet
- Dimensions: 15X13
Dining room
- Features: Flooring (Hardwood), Window Treatments (Blinds)
- Level: Main
- Area: 154 Square Feet
- Dimensions: 14X11
Eating area
- Features: Flooring (Hardwood), Window Treatments (Blinds)
- Level: Main
- Area: 132 Square Feet
- Dimensions: 12X11
Exercise room
- Features: Flooring (Carpet), Window Treatments (Blinds)
- Level: Basement
- Area: 198 Square Feet
- Dimensions: 18X11
Family room
- Features: Flooring (Hardwood), Window Treatments (Blinds)
- Level: Main
- Area: 289 Square Feet
- Dimensions: 17X17
Kitchen
- Features: Kitchen (Eating Area-Breakfast Bar, Eating Area-Table Space, SolidSurfaceCounter), Flooring (Hardwood), Window Treatments (Blinds)
- Level: Main
- Area: 132 Square Feet
- Dimensions: 12X11
Laundry
- Features: Flooring (Vinyl)
- Level: Main
- Area: 40 Square Feet
- Dimensions: 8X5
Living room
- Features: Flooring (Hardwood), Window Treatments (Blinds)
- Level: Main
- Area: 144 Square Feet
- Dimensions: 12X12
Recreation room
- Features: Flooring (Carpet)
- Level: Basement
- Area: 270 Square Feet
- Dimensions: 18X15
Storage
- Features: Flooring (Other)
- Level: Basement
- Area: 195 Square Feet
- Dimensions: 15X13
Heating
- Natural Gas, Forced Air
Cooling
- Central Air
Appliances
- Included: Range, Microwave, Dishwasher, Refrigerator, Disposal, Humidifier
- Laundry: Main Level, In Unit
Features
- Cathedral Ceiling(s), Wet Bar, Walk-In Closet(s)
- Flooring: Hardwood
- Windows: Screens
- Basement: Finished,Full
- Attic: Unfinished
- Number of fireplaces: 1
- Fireplace features: Gas Log, Family Room
Interior area
- Total structure area: 3,230
- Total interior livable area: 2,063 sqft
- Finished area below ground: 1,167
Property
Parking
- Total spaces: 3
- Parking features: Garage Door Opener, On Site, Garage Owned, Attached, Garage
- Attached garage spaces: 3
- Has uncovered spaces: Yes
Accessibility
- Accessibility features: No Disability Access
Features
- Stories: 2
- Patio & porch: Deck, Patio
Lot
- Size: 4,051 Square Feet
- Dimensions: 43 X 98
- Features: Landscaped
Details
- Parcel number: 1112440005
- Special conditions: None
- Other equipment: Ceiling Fan(s), Sump Pump
Construction
Type & style
- Home type: SingleFamily
- Architectural style: Colonial
- Property subtype: Single Family Residence
Materials
- Cedar
- Foundation: Concrete Perimeter
- Roof: Asphalt
Condition
- New construction: No
Details
- Builder model: ATLANTA 1
Utilities & green energy
- Electric: Circuit Breakers, 200+ Amp Service
- Sewer: Public Sewer
- Water: Public
Community & HOA
Community
- Security: Carbon Monoxide Detector(s)
- Subdivision: Mill Creek
HOA
- Has HOA: Yes
- Services included: Exterior Maintenance, Lawn Care
- HOA fee: $110 monthly
Location
- Region: Geneva
Financial & listing details
- Price per square foot: $220/sqft
- Annual tax amount: $9,314
- Date on market: 7/12/2023
- Listing terms: Conventional
- Ownership: Fee Simple w/ HO Assn.
Price history
| Date | Event | Price |
|---|---|---|
| 8/10/2023 | Sold | $453,000+0.7%$220/sqft |
Source:  MRED as distributed by MLS GRID #11829754 Report a problem MRED as distributed by MLS GRID #11829754 Report a problem | ||
| 7/21/2023 | Contingent | $450,000$218/sqft |
Source: MRED as distributed by MLS GRID #11829754 Report a problem | ||
| 7/12/2023 | Listed for sale | $450,000-3.2%$218/sqft |
Source: MRED as distributed by MLS GRID #11829754 Report a problem | ||
| 7/12/2023 | Listing removed | -- |
Source: MRED as distributed by MLS GRID #11825984 Report a problem | ||
| 7/7/2023 | Listed for sale | $465,000$225/sqft |
Source: MRED as distributed by MLS GRID #11825984 Report a problem | ||
| 7/7/2023 | Listing removed | -- |
Source: MRED as distributed by MLS GRID #11817415 Report a problem | ||
| 7/5/2023 | Contingent | $465,000$225/sqft |
Source: MRED as distributed by MLS GRID #11817415 Report a problem | ||
| 6/27/2023 | Listed for sale | $465,000+32.9%$225/sqft |
Source: MRED as distributed by MLS GRID #11817415 Report a problem | ||
| 4/21/2021 | Sold | $350,000-1.4%$170/sqft |
Source: MRED as distributed by MLS GRID #10996411 Report a problem | ||
| 2/19/2021 | Contingent | $354,900$172/sqft |
Source: MRED as distributed by MLS GRID #10996411 Report a problem | ||
| 2/16/2021 | Listed for sale | $354,900$172/sqft |
Source: MRED as distributed by MLS GRID #10996411 Report a problem | ||
Public tax history
Tax history is unavailable.
Neighborhood: 60134
Nearby homes
- $---- bd-- ba-- sqft0N286 Hilts Dr, Geneva, IL 60134Off Market
- $590,0003 bd3 ba2.9k sqft0N300 Hilts Dr, Geneva, IL 60134Sold
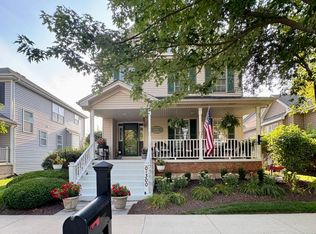
- $575,0003 bd4 ba3.3k sqft0N316 Hilts Dr, Geneva, IL 60134Sold

- $504,6003 bd2 ba1.8k sqft0N306 Hilts Dr, Geneva, IL 60134Off Market
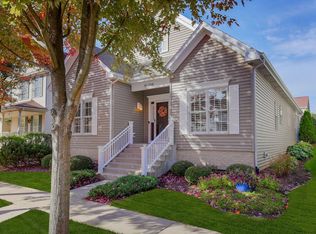
- $486,5253 bd4 ba3.7k sqft0N313 Hilts Dr, Geneva, IL 60134Sold
- $445,0003 bd3 ba2k sqft0N299 Hilts Dr, Geneva, IL 60134Sold
- $---- bd-- ba-- sqft0N323 Hilts Dr, Geneva, IL 60134Off Market
- $499,9004 bd4 ba3.4k sqft0N301 Hilts Dr, Geneva, IL 60134Sold
Nearby schools
GreatSchools rating
- 6/10Mill Creek SchoolGrades: K-5Distance: 0.8 mi
- 9/10Geneva Middle School NorthGrades: 6-8Distance: 1.3 mi
- 7/10Geneva Community High SchoolGrades: 9-12Distance: 3.4 mi
Schools provided by the listing agent
- Elementary: Mill Creek Elementary School
- Middle: Geneva Middle School
- High: Geneva Community High School
- District: 304
Source: MRED as distributed by MLS GRID. This data may not be complete. We recommend contacting the local school district to confirm school assignments for this home.
Get a cash offer in 3 minutes
Find out how much your home could sell for in as little as 3 minutes with a no-obligation cash offer.
Estimated market value
$517,500
Get a cash offer in 3 minutes
Find out how much your home could sell for in as little as 3 minutes with a no-obligation cash offer.
Estimated market value
$517,500
- Illinois
- Kane County
- Geneva
- 60134
- 0N289 Hilts Dr
Nearby cities
Nearby zip codes
Other Geneva Topics
