Welcome home to this beautifully updated 3-bedroom, 4-bathroom residence in the desirable Village of Mill Creek subdivision. This charming yet modern home offers an ideal blend of comfort, style, and low-maintenance living near scenic golf courses and community amenities.Step inside to find a stunning staircase and gleaming hardwood floors that lead to a spacious living and dining room combination. The custom kitchen, fully remodeled features 42" white shaker cabinets, under-cabinet lighting complemented by a white backsplash, granite countertops, stainless steel appliances, and a large island perfect for meal prep and houses additional storage. The breakfast area boasts custom shelving, creating the perfect coffee bar. The family room is the heart of the home, showcasing a dramatic floor-to-ceiling fireplace and sliding doors that open to a brand-new TimberTech deck surrounded by lush greenery. Retreat to the luxurious master suite with tray ceilings, a walk-in closet, and a fully remodeled ensuite featuring a luxurious walk-in shower, dual vanities, and custom built-in shelving. The second floor also offers two additional bedrooms with ample closet space, updated lighting, an updated hallway bathroom, and a convenient laundry room with utility sink. The basement is perfect for movie nights and entertaining, featuring a gorgeous wet bar with custom cabinets, granite countertops, a mini fridge, laminate flooring, and a powder room.Enjoy low-maintenance living with a LOW HOA that includes lawn care, driveway resurfacing, snow removal, and more. Additional highlights include a new roof with architectural shingles (2025), fresh paint throughout (2022), recessed lighting and bedroom fixtures (2022), dark-out blinds (2022), new washer/dryer (2022), and water softener (2024), an epoxied, insulated, and professionally painted garage with new opener. All of this is within walking distance to golf courses, highly regarded schools, parks, tennis courts, a community pool, and miles of scenic walking.
Closed
$590,000
0N300 Hilts Dr, Geneva, IL 60134
3beds
2,972sqft
Single Family Residence
Built in 2004
4,608 Square Feet Lot
$609,600 Zestimate®
$199/sqft
$4,052 Estimated rent
Home value
$609,600
$549,000 - $677,000
$4,052/mo
Zestimate® history
Owner options
List your home for rent
$4,052/mo
Rent Zestimate®
Find your next renter with Zillow Rental Manager. Plus, with online applications, you can quickly screen prospective tenants – for free.
$4,052/mo
Rent Zestimate®
Refinance and save
$4,367/mo
Est. payment
Refinancing to a lower rate could help reduce your monthly payments and save thousands over the life of the loan.
$4,367/mo
Est. payment
Explore your selling options
Work with a Zillow partner agent
Leverage their expertise and Zillow's premium Showcase listings to get your home seen by more buyers.
Get startedList with your own agent
Get your home in front of millions of buyers by listing it on Zillow.
Learn how to do itSell it yourself
Take full control of how buyers see your home on Zillow by listing For Sale by Owner (FSBO).
List your homeWhat's special
Large islandRecessed lightingLuxurious master suiteBreakfast areaWhite backsplashCustom kitchenWet bar
Zillow last checked:
Listing updated:
Listed by:
Brittany Sanchez 708-768-7412,
Realty of America, LLC
Bought with:
Stephanie Hawkinson
eXp Realty - Geneva
Source: MRED as distributed by MLS GRID,MLS#: 12441402
Facts & features
Interior
Bedrooms & bathrooms
- Bedrooms: 3
- Bathrooms: 3
- Full bathrooms: 2
- 1/2 bathrooms: 1
Rooms
- Room types: Breakfast Room, Foyer, Mud Room, Walk In Closet
Primary bedroom
- Features: Flooring (Carpet), Window Treatments (Blinds, Screens, Window Treatments), Bathroom (Full, Whirlpool & Sep Shwr, Whirlpool)
- Level: Second
- Area: 238 Square Feet
- Dimensions: 17X14
Bedroom 2
- Features: Flooring (Carpet), Window Treatments (Blinds, Screens, Window Treatments)
- Level: Second
- Area: 156 Square Feet
- Dimensions: 13X12
Bedroom 3
- Features: Flooring (Carpet), Window Treatments (Blinds, Screens, Window Treatments)
- Level: Second
- Area: 143 Square Feet
- Dimensions: 13X11
Breakfast room
- Features: Flooring (Hardwood), Window Treatments (Blinds, Screens, Window Treatments)
- Level: Main
- Area: 108 Square Feet
- Dimensions: 12X9
Dining room
- Features: Flooring (Carpet), Window Treatments (Blinds, Screens, Window Treatments)
- Level: Main
- Area: 156 Square Feet
- Dimensions: 13X12
Family room
- Features: Flooring (Carpet), Window Treatments (Blinds, Screens, Window Treatments)
- Level: Main
- Area: 221 Square Feet
- Dimensions: 17X13
Foyer
- Features: Flooring (Hardwood), Window Treatments (Plantation Shutters)
- Level: Main
- Area: 120 Square Feet
- Dimensions: 12X10
Kitchen
- Features: Kitchen (Eating Area-Breakfast Bar, Island, Pantry-Closet, Breakfast Room, Custom Cabinetry, SolidSurfaceCounter, Updated Kitchen), Flooring (Hardwood), Window Treatments (Blinds, Screens, Window Treatments)
- Level: Main
- Area: 192 Square Feet
- Dimensions: 16X12
Laundry
- Level: Second
- Area: 24 Square Feet
- Dimensions: 6X4
Living room
- Features: Flooring (Carpet), Window Treatments (Blinds, Screens, Window Treatments)
- Level: Main
- Area: 154 Square Feet
- Dimensions: 14X11
Mud room
- Features: Flooring (Hardwood)
- Level: Main
- Area: 35 Square Feet
- Dimensions: 7X5
Walk in closet
- Features: Flooring (Carpet)
- Level: Second
- Area: 42 Square Feet
- Dimensions: 7X6
Heating
- Natural Gas
Cooling
- Central Air
Appliances
- Included: Range, Microwave, Dishwasher, Refrigerator, Washer, Dryer, Stainless Steel Appliance(s), Humidifier, Multiple Water Heaters
- Laundry: Upper Level, Laundry Closet, Sink
Features
- Walk-In Closet(s), High Ceilings, Open Floorplan
- Flooring: Hardwood, Carpet
- Windows: Screens
- Basement: Unfinished,Full
- Attic: Unfinished
- Number of fireplaces: 1
- Fireplace features: Gas Log, Gas Starter, Family Room
Interior area
- Total structure area: 0
- Total interior livable area: 2,972 sqft
Property
Parking
- Total spaces: 3
- Parking features: Asphalt, Garage Door Opener, Garage, On Site, Garage Owned, Attached
- Attached garage spaces: 3
- Has uncovered spaces: Yes
Accessibility
- Accessibility features: No Disability Access
Features
- Stories: 2
- Patio & porch: Deck, Porch
Lot
- Size: 4,608 Square Feet
Details
- Additional structures: None
- Parcel number: 1112439004
- Special conditions: None
- Other equipment: Water-Softener Owned, TV-Dish, Ceiling Fan(s), Sump Pump, Radon Mitigation System
Construction
Type & style
- Home type: SingleFamily
- Property subtype: Single Family Residence
Materials
- Vinyl Siding
- Foundation: Concrete Perimeter
- Roof: Asphalt
Condition
- New construction: No
- Year built: 2004
Details
- Builder model: FLAGSTAFF
Utilities & green energy
- Electric: 200+ Amp Service
- Sewer: Public Sewer
- Water: Public
Community & HOA
Community
- Features: Park, Lake, Curbs, Sidewalks, Street Lights, Street Paved
- Subdivision: Mill Creek
HOA
- Has HOA: Yes
- Services included: Insurance, Lawn Care, Snow Removal
- HOA fee: $125 monthly
Location
- Region: Geneva
Financial & listing details
- Price per square foot: $199/sqft
- Annual tax amount: $10,845
- Date on market: 8/8/2025
- Listing terms: Other
- Ownership: Fee Simple w/ HO Assn.
Price history
| Date | Event | Price |
|---|---|---|
| 9/30/2025 | Sold | $590,000+0.9%$199/sqft |
Source:  MRED as distributed by MLS GRID #12441402 Report a problem MRED as distributed by MLS GRID #12441402 Report a problem | ||
| 8/12/2025 | Contingent | $585,000$197/sqft |
Source: MRED as distributed by MLS GRID #12441402 Report a problem | ||
| 8/8/2025 | Listed for sale | $585,000+62.5%$197/sqft |
Source: MRED as distributed by MLS GRID #12441402 Report a problem | ||
| 11/30/2021 | Sold | $360,000$121/sqft |
Source: MRED as distributed by MLS GRID #11180890 Report a problem | ||
Public tax history
Tax history is unavailable.
Neighborhood: 60134
Nearby homes
- $---- bd-- ba-- sqft0N286 Hilts Dr, Geneva, IL 60134Off Market
- $575,0003 bd4 ba3.3k sqft0N316 Hilts Dr, Geneva, IL 60134Sold

- $504,6003 bd2 ba1.8k sqft0N306 Hilts Dr, Geneva, IL 60134Off Market
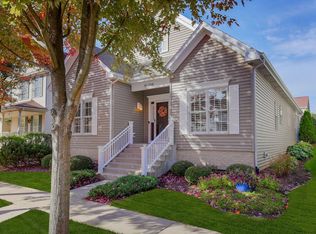
- $453,0004 bd4 ba2k sqft0N289 Hilts Dr, Geneva, IL 60134Sold
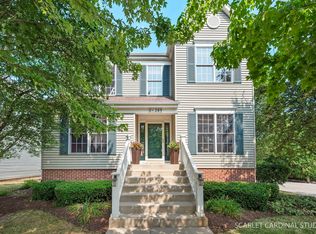
- $486,5253 bd4 ba3.7k sqft0N313 Hilts Dr, Geneva, IL 60134Sold
- $445,0003 bd3 ba2k sqft0N299 Hilts Dr, Geneva, IL 60134Sold
- $---- bd-- ba-- sqft0N323 Hilts Dr, Geneva, IL 60134Off Market
- $499,9004 bd4 ba3.4k sqft0N301 Hilts Dr, Geneva, IL 60134Sold
Nearby schools
GreatSchools rating
- 6/10Mill Creek SchoolGrades: K-5Distance: 0.8 mi
- 9/10Geneva Middle School NorthGrades: 6-8Distance: 1.3 mi
- 7/10Geneva Community High SchoolGrades: 9-12Distance: 3.4 mi
Schools provided by the listing agent
- District: 304
Source: MRED as distributed by MLS GRID. This data may not be complete. We recommend contacting the local school district to confirm school assignments for this home.
Get a cash offer in 3 minutes
Find out how much your home could sell for in as little as 3 minutes with a no-obligation cash offer.
Estimated market value
$609,600
Get a cash offer in 3 minutes
Find out how much your home could sell for in as little as 3 minutes with a no-obligation cash offer.
Estimated market value
$609,600
- Illinois
- Kane County
- Geneva
- 60134
- 0N300 Hilts Dr
Nearby cities
Nearby zip codes
Other Geneva Topics
