This is the home you've been looking for! This Beautiful and modern 3-bedroom, 2.5-bathroom treasure exemplifies contemporary elegance. Situated in the luxurious and affordable highly sought-after neighborhood of Mill Creek Village, known for its maintenance-free living, this home offers a truly low-maintenance lifestyle. The HOA handles numerous tasks including snow removal up to your front door, garden landscaping, leaf removal, and biannual mulching. They also provide exterior window washing and driveway resurfacing. The entire first floor boasts brand new Cortec Luxury Vinyl Plank (LVP) flooring in a stylish large plank white oak finish. The kitchen has been meticulously updated with freshly painted white cabinets, new hardware, a new dishwasher, modern light fixtures, and a completely refreshed powder room vanity and toilet. Each closet has been optimized with custom shelving to deliver superior storage options. Golf lovers will value the close proximity to several outstanding golf courses and the short drive to the delightful downtown Geneva. Furthermore, the Metra train stop is just a stone's throw away! Seize the opportunity to make this exceptional property your new home. Schedule a viewing today to experience the beauty, convenience, and comfort that this Mill Creek gem provides.
Closed
$445,000
0N299 Hilts Dr, Geneva, IL 60134
3beds
2,071sqft
Single Family Residence
Built in 2012
4,653 Square Feet Lot
$479,100 Zestimate®
$215/sqft
$3,495 Estimated rent
Home value
$479,100
$436,000 - $527,000
$3,495/mo
Zestimate® history
Owner options
List your home for rent
$3,495/mo
Rent Zestimate®
Find your next renter with Zillow Rental Manager. Plus, with online applications, you can quickly screen prospective tenants – for free.
$3,495/mo
Rent Zestimate®
Refinance and save
$3,350/mo
Est. payment
Refinancing to a lower rate could help reduce your monthly payments and save thousands over the life of the loan.
$3,350/mo
Est. payment
Explore your selling options
Work with a Zillow partner agent
Leverage their expertise and Zillow's premium Showcase listings to get your home seen by more buyers.
Get startedList with your own agent
Get your home in front of millions of buyers by listing it on Zillow.
Learn how to do itSell it yourself
Take full control of how buyers see your home on Zillow by listing For Sale by Owner (FSBO).
List your homeWhat's special
Modern light fixturesFreshly painted white cabinetsNew hardware
Zillow last checked:
Listing updated:
Listed by:
Diana Nieves 630-561-2494,
Suburban Life Realty, Ltd,
Kendra Perham 630-945-5499,
Suburban Life Realty, Ltd.
Bought with:
Kelly Schmidt, SFR
Coldwell Banker Realty
Source: MRED as distributed by MLS GRID,MLS#: 12198935
Facts & features
Interior
Bedrooms & bathrooms
- Bedrooms: 3
- Bathrooms: 3
- Full bathrooms: 2
- 1/2 bathrooms: 1
Rooms
- Room types: No additional rooms
Primary bedroom
- Features: Flooring (Carpet), Bathroom (Full)
- Level: Second
- Area: 240 Square Feet
- Dimensions: 15X16
Bedroom 2
- Features: Flooring (Carpet)
- Level: Second
- Area: 156 Square Feet
- Dimensions: 12X13
Bedroom 3
- Features: Flooring (Carpet)
- Level: Second
- Area: 156 Square Feet
- Dimensions: 12X13
Dining room
- Features: Flooring (Other)
Family room
- Features: Flooring (Other)
- Level: Main
- Area: 270 Square Feet
- Dimensions: 15X18
Kitchen
- Features: Flooring (Other)
- Level: Main
- Area: 144 Square Feet
- Dimensions: 12X12
Laundry
- Features: Flooring (Other)
- Level: Main
- Area: 96 Square Feet
- Dimensions: 12X8
Living room
- Features: Flooring (Other)
- Level: Main
- Area: 156 Square Feet
- Dimensions: 12X13
Heating
- Natural Gas, Electric
Cooling
- Central Air
Appliances
- Laundry: Gas Dryer Hookup, Sink
Features
- Basement: Partially Finished,Full
- Number of fireplaces: 1
- Fireplace features: Gas Log, Gas Starter, Family Room
Interior area
- Total structure area: 0
- Total interior livable area: 2,071 sqft
Property
Parking
- Total spaces: 2
- Parking features: Asphalt, Garage Door Opener, On Site, Garage Owned, Attached, Garage
- Attached garage spaces: 2
- Has uncovered spaces: Yes
Accessibility
- Accessibility features: No Disability Access
Features
- Stories: 2
Lot
- Size: 4,653 Square Feet
- Dimensions: 47 X 99
Details
- Parcel number: 1112440004
- Special conditions: None
Construction
Type & style
- Home type: SingleFamily
- Property subtype: Single Family Residence
Materials
- Vinyl Siding
- Foundation: Concrete Perimeter
- Roof: Asphalt
Condition
- New construction: No
- Year built: 2012
Utilities & green energy
- Sewer: Public Sewer
- Water: Public
Community & HOA
Community
- Features: Clubhouse, Park, Pool, Tennis Court(s), Lake, Curbs, Sidewalks, Street Lights, Street Paved
- Subdivision: Mill Creek
HOA
- Has HOA: Yes
- Services included: Exterior Maintenance, Lawn Care, Snow Removal, Other
- HOA fee: $110 monthly
Location
- Region: Geneva
Financial & listing details
- Price per square foot: $215/sqft
- Annual tax amount: $10,321
- Date on market: 10/31/2024
- Listing terms: Conventional
- Ownership: Fee Simple
Price history
| Date | Event | Price |
|---|---|---|
| 1/2/2025 | Sold | $445,000+2.3%$215/sqft |
Source:  MRED as distributed by MLS GRID #12198935 Report a problem MRED as distributed by MLS GRID #12198935 Report a problem | ||
| 11/3/2024 | Contingent | $435,000$210/sqft |
Source: MRED as distributed by MLS GRID #12198935 Report a problem | ||
| 10/31/2024 | Listed for sale | $435,000+3.6%$210/sqft |
Source: MRED as distributed by MLS GRID #12198935 Report a problem | ||
| 12/29/2023 | Sold | $420,000-1.2%$203/sqft |
Source: MRED as distributed by MLS GRID #11913929 Report a problem | ||
| 12/22/2023 | Pending sale | $425,000$205/sqft |
Source: MRED as distributed by MLS GRID #11913929 Report a problem | ||
| 12/10/2023 | Contingent | $425,000$205/sqft |
Source: MRED as distributed by MLS GRID #11913929 Report a problem | ||
| 11/29/2023 | Price change | $425,000-1.2%$205/sqft |
Source: MRED as distributed by MLS GRID #11913929 Report a problem | ||
| 10/21/2023 | Listed for sale | $430,000$208/sqft |
Source: MRED as distributed by MLS GRID #11913929 Report a problem | ||
| 10/21/2023 | Listing removed | -- |
Source: MRED as distributed by MLS GRID #11907724 Report a problem | ||
| 10/20/2023 | Contingent | $430,000$208/sqft |
Source: MRED as distributed by MLS GRID #11907724 Report a problem | ||
| 10/19/2023 | Listed for sale | $430,000+8.7%$208/sqft |
Source: MRED as distributed by MLS GRID #11907724 Report a problem | ||
| 6/15/2023 | Contingent | $395,500$191/sqft |
Source: MRED as distributed by MLS GRID #11800905 Report a problem | ||
| 6/6/2023 | Listed for sale | $395,500$191/sqft |
Source: MRED as distributed by MLS GRID #11800905 Report a problem | ||
| 6/6/2023 | Listing removed | -- |
Source: MRED as distributed by MLS GRID #11760657 Report a problem | ||
| 6/1/2023 | Price change | $395,500-4.7%$191/sqft |
Source: MRED as distributed by MLS GRID #11760657 Report a problem | ||
| 4/21/2023 | Listed for sale | $414,900$200/sqft |
Source: MRED as distributed by MLS GRID #11760657 Report a problem | ||
Public tax history
Tax history is unavailable.
Neighborhood: 60134
Nearby homes
- $486,5253 bd4 ba3.7k sqft0N313 Hilts Dr, Geneva, IL 60134Sold

- $---- bd-- ba-- sqft0N323 Hilts Dr, Geneva, IL 60134Off Market
- $499,9004 bd4 ba3.4k sqft0N301 Hilts Dr, Geneva, IL 60134Sold
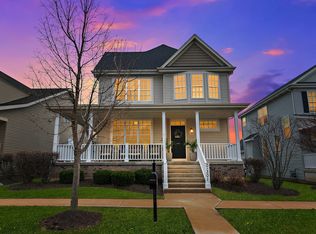
- $---- bd-- ba-- sqft0N286 Hilts Dr, Geneva, IL 60134Off Market
- $590,0003 bd3 ba2.9k sqft0N300 Hilts Dr, Geneva, IL 60134Sold
- $575,0003 bd4 ba3.3k sqft0N316 Hilts Dr, Geneva, IL 60134Sold
- $507,7003 bd2 ba1.8k sqft0N306 Hilts Dr, Geneva, IL 60134Off Market
- $453,0004 bd4 ba2k sqft0N289 Hilts Dr, Geneva, IL 60134Sold
Nearby schools
GreatSchools rating
- 6/10Mill Creek SchoolGrades: K-5Distance: 0.8 mi
- 9/10Geneva Middle School NorthGrades: 6-8Distance: 1.3 mi
- 7/10Geneva Community High SchoolGrades: 9-12Distance: 3.4 mi
Schools provided by the listing agent
- District: 304
Source: MRED as distributed by MLS GRID. This data may not be complete. We recommend contacting the local school district to confirm school assignments for this home.
Get a cash offer in 3 minutes
Find out how much your home could sell for in as little as 3 minutes with a no-obligation cash offer.
Estimated market value
$479,100
Get a cash offer in 3 minutes
Find out how much your home could sell for in as little as 3 minutes with a no-obligation cash offer.
Estimated market value
$479,100
- Illinois
- Kane County
- Geneva
- 60134
- 0N299 Hilts Dr
Nearby cities
Nearby zip codes
Other Geneva Topics
