A rare opportunity to own a unique architectural gem. Located at 1 Chestnut Street in Beacon Hill, this one bedroom condo is a beautifully preserved brick and beam unit. The kitchen boasts a Vermont farmhouse worktable/island with original oak file cabinet drawers. The island has been fitted with a top-of -the line convection stove. Opposite the farmhouse island are white flush-frame cabinets, stainless steel appliances, and soapstone countertops. Festive string lighting along with vintage commercial pendants creates a chic atmosphere. The single-level, floor through open layout is defined by a cathedral-beamed ceiling with skylights, wide-planked original pine flooring, exposed original brick, and multiple windows to provide abundant daylight and fabulous cityscape views.The separate bedroom has a wood-beamed ceiling and ample closet space. The bathroom is a stunning white-on-white sanctuary with a steam shower feature, antique chandelier, and oversized pedestal sink. 5B’s other features include: in unit W/D, elevator, ample storage under the dormers (including a roll-out double bed-great for guests), and AC. There’s also an additional storage unit. This home sits amid Boston’s notable historic architecture and near the shops, dining, services, and cafes of Charles Street; Boston Common; the Public Garden; Charles River paths; Newberry Street; and downtown.
For sale
$1,050,000
1-1 Three Chestnut St #5B, Boston, MA 02108
1beds
720sqft
Condominium, Rowhouse
Built in 1875
-- sqft lot
$-- Zestimate®
$1,458/sqft
$694/mo HOA
What's special
Steam shower featureVintage commercial pendantsAntique chandelierExposed original brickCathedral-beamed ceiling with skylightsAmple closet spaceStainless steel appliances
- 5 days
- 721
- 77
Zillow last checked:
Listing updated:
Listed by:
Kristin Owens 617-620-6363,
Douglas Elliman Real Estate - Park Plaza 617-267-3500,
Kristin Owens 617-620-6363
Source: MLS PIN,MLS#: 73573109
Facts & features
Interior
Bedrooms & bathrooms
- Bedrooms: 1
- Bathrooms: 1
- Full bathrooms: 1
Primary bedroom
- Features: Closet, Flooring - Hardwood, Window(s) - Stained Glass
- Area: 197.9
- Dimensions: 14.75 x 13.42
Bathroom 1
- Features: Bathroom - Full, Bathroom - Tiled With Shower Stall, Dryer Hookup - Electric, Steam / Sauna, Washer Hookup, Lighting - Pendant, Pedestal Sink
- Area: 67.36
- Dimensions: 8.33 x 8.08
Kitchen
- Features: Cathedral Ceiling(s), Beamed Ceilings, Closet, Flooring - Hardwood, Window(s) - Bay/Bow/Box, Dining Area, Pantry, Countertops - Stone/Granite/Solid, Kitchen Island, Stainless Steel Appliances, Vestibule
- Area: 178.99
- Dimensions: 21.92 x 8.17
Living room
- Features: Skylight, Cathedral Ceiling(s), Beamed Ceilings, Flooring - Hardwood, Window(s) - Bay/Bow/Box, Open Floorplan, Lighting - Overhead
- Area: 348.84
- Dimensions: 21.92 x 15.92
Heating
- Hot Water, Oil
Cooling
- Central Air
Appliances
- Included: Range, Dishwasher, Refrigerator, Freezer, Washer, Dryer
- Laundry: In Unit, Electric Dryer Hookup, Washer Hookup
Features
- Flooring: Wood, Tile
- Has basement: No
- Has fireplace: No
- Common walls with other units/homes: No One Above
Interior area
- Total structure area: 720
- Total interior livable area: 720 sqft
- Finished area above ground: 720
Property
Parking
- Parking features: On Street
- Has uncovered spaces: Yes
Accessibility
- Accessibility features: No
Features
- Entry location: Unit Placement(Front,Back)
- Exterior features: City View(s)
- Has view: Yes
- View description: City
Details
- Parcel number: 1349398
- Zoning: Resident
Construction
Type & style
- Home type: Condo
- Property subtype: Condominium, Rowhouse
- Attached to another structure: Yes
Materials
- Frame
Condition
- Year built: 1875
Utilities & green energy
- Electric: 110 Volts
- Sewer: Public Sewer
- Water: Public
- Utilities for property: for Electric Range, for Electric Oven, for Electric Dryer, Washer Hookup
Community & HOA
Community
- Features: Public Transportation, Shopping, Tennis Court(s), Park, Walk/Jog Trails, Medical Facility, Bike Path, Highway Access, House of Worship, Private School, Public School, T-Station, University
- Security: Intercom
HOA
- Amenities included: Hot Water, Elevator(s), Storage
- Services included: Heat, Water, Sewer, Insurance, Maintenance Structure, Snow Removal
- HOA fee: $694 monthly
Location
- Region: Boston
Financial & listing details
- Price per square foot: $1,458/sqft
- Tax assessed value: $848,100
- Annual tax amount: $10,609
- Date on market: 9/10/2026
Estimated market value
Not available
Estimated sales range
Not available
Not available
Price history
| Date | Event | Price |
|---|---|---|
| 9/11/2026 | Listed for sale | $1,050,000$1,458/sqft |
Source: MLS PIN #73573109 Report a problem | ||
Public tax history
Tax history is unavailable.
Monthly payment
Est. payment
Payment breakdown
Explore the cost of this home by adjusting the details. Changes won't be saved.Climate risks
Neighborhood: Beacon Hill

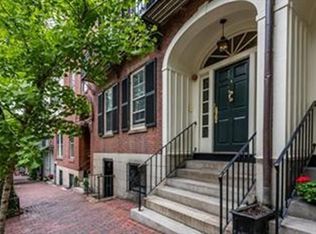
Similar homes
- $1,090,0002 bd1 ba1k sqft58 Myrtle St APT 2, Boston, MA 02114For Sale
 MLS ID #73576034, Janet Lamb, Sterling Beacon Hill. MLS PIN
 - $1,250,0002 bd1 ba822 sqft331 Shawmut Ave #4, Boston, MA 02118For Sale
 MLS ID #73575089, Ricardo Rodriguez & Associates Group, Coldwell Banker Realty - Boston. MLS PIN
 - $829,9001 bd1 ba656 sqft258 Marlborough St APT 2R, Boston, MA 02116For Sale
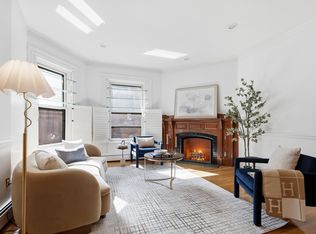 MLS ID #73577421, Kaitlynn Milone, Compass. MLS PIN
 - $1,359,0002 bd2 ba909 sqft30 Hancock St #2, Boston, MA 02114For Sale
 MLS ID #73575535, Collin Bray, Century 21 Cityside. MLS PIN
