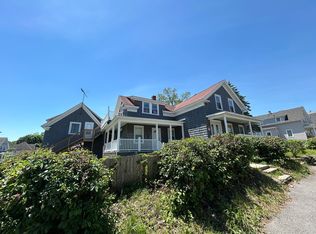
Large westside duplex. Separate entrances and both have private basement space for storage. Number 1 Has large living room with a fireplace. This space opens to a sunroom and also leads to the dining room. The large kitchen is cabinet packeted. The first floor also has a small half bath for guests. The second-floor feature three bedrooms and the full bath. There is a fourth bedroom on the third floor and access to the attic for storage. Number 3 Features a large fireplaced Livingroom which opens to a sunroom. A large dining room and kitchen with an eating area. The guest bath is also on the first floor. The second floor features the four bedrooms and the full Bath. In addition, both units have separate basement spaces with undated Boilers and hot water tanks, The building exterior was just painted, and the roof is at half-life. Both sides also have a single car garage underneath in the basement.
For sale
$799,900
1-1 Three Tahanto Rd, Worcester, MA 01602
8beds
4,126sqft
:
Get pre-qualified$5,246/mo
Multi Family
Built in 1928
-- sqft lot
$-- Zestimate®
$194/sqft
$-- HOA
What's special
Dining roomLarge dining roomOpens to a sunroomLarge kitchen
- 1 day |
- 237 |
- 5 |
Zillow last checked:
Listing updated:
Listed by:
Thomas W. Davis 508-340-9196,
T. Davis Realty PLLC 508-340-9196
Source: MLS PIN,MLS#: 73556178
Facts & features
Interior
Bedrooms & bathrooms
- Bedrooms: 8
- Bathrooms: 4
- Full bathrooms: 2
- 1/2 bathrooms: 2
Heating
- Central, Oil
Cooling
- None
Features
- Living Room, Kitchen, Sunroom, Dining Room
- Flooring: Wood, Tile, Vinyl
- Windows: Insulated Windows
- Basement: Full,Partially Finished,Garage Access
- Number of fireplaces: 2
Interior area
- Total structure area: 4,126
- Total interior livable area: 4,126 sqft
- Finished area above ground: 4,126
Property
Parking
- Total spaces: 6
- Parking features: Paved Drive, Shared Driveway, Off Street
- Garage spaces: 2
- Uncovered spaces: 4
Features
- Patio & porch: Deck
Lot
- Size: 10,642 Square Feet
- Features: Gentle Sloping
Details
- Parcel number: M:24 B:009 L:00020
- Zoning: RS-7
Construction
Type & style
- Home type: MultiFamily
- Property subtype: Multi Family
Materials
- Frame
- Foundation: Stone, Brick/Mortar, Irregular
- Roof: Shingle
Condition
- Year built: 1928
Utilities & green energy
- Sewer: Public Sewer
- Water: Public
- Utilities for property: for Electric Range
Community & HOA
Location
- Region: Worcester
Financial & listing details
- Price per square foot: $194/sqft
- Tax assessed value: $765,200
- Annual tax amount: $10,093
- Date on market: 8/12/2026
- Total actual rent: 0
Estimated market value
Not available
Estimated sales range
Not available
Not available
Price history
| Date | Event | Price |
|---|---|---|
| 8/12/2026 | Listed for sale | $799,900$194/sqft |
Source: MLS PIN #73556178 Report a problem | ||
Public tax history
Tax history is unavailable.
Monthly payment
Est. payment
Payment breakdown
Explore the cost of this home by adjusting the details. Changes won't be saved.Climate risks
Neighborhood: 01602
Nearby schools
GreatSchools rating
- 3/10Worcester Dual Language Magnet SchoolGrades: PK-6Distance: 0.4 mi
- 4/10Forest Grove Middle SchoolGrades: 7-8Distance: 1.6 mi
- 4/10Doherty Memorial High SchoolGrades: 9-12Distance: 0.9 mi
- $800,5006 bd3 ba4.1k sqft1 Tahanto Rd, Worcester, MA 01602Off Market
- $721,0003 bd2 ba2.7k sqft19 Chamberlain Pkwy, Worcester, MA 01602Off Market
- $292,300-- bd-- ba-- sqft5 Tahanto Rd, Worcester, MA 01602Off Market
- $767,6005 bd1 ba2.4k sqft30 S Lenox St, Worcester, MA 01602Off Market
- $665,6005 bd3 ba2.8k sqft34 S Lenox St, Worcester, MA 01602Off Market
- $459,4004 bd1 ba2.5k sqft6 Tahanto Rd, Worcester, MA 01602Off Market
- $618,7004 bd2 ba2.8k sqft11 Tahanto Rd, Worcester, MA 01602Off Market
- $337,0003 bd1 ba1.4k sqft8 Tahanto Rd #2, Worcester, MA 01602Sold
A local agent can set up tours, give advice and negotiate with sellers.
Similar homes
- $839,90011 bd6 ba4.3k sqft34 Newbury St, Worcester, MA 01609For Sale
 MLS ID #73562540, Geoffrey Smith, GPS Real Estate, LLC. MLS PIN
 - $797,0006 bd4 ba3.8k sqft911 Pleasant St, Worcester, MA 01602For Sale
 MLS ID #73537910, Joseph Abramoff, BA Property & Lifestyle Advisors. MLS PIN
 - $648,0005 bd4 ba2.2k sqft89 Mill St, Worcester, MA 01603For Sale
 MLS ID #73562008, Tai Cheng, La Maison. MLS PIN
 - $839,9009 bd5 ba3.6k sqft106 Mill St, Worcester, MA 01603For Sale
 MLS ID #73551599, Carlena Desmond, Lamacchia Realty, Inc.. MLS PIN
 - $799,9005 bd4 ba2.6k sqft45 Stoneleigh Rd, Worcester, MA 01606For SaleMLS ID #73562704, Tony Economou, RE/MAX Vision. MLS PIN
- $799,0009 bd4 ba4k sqft212 Vernon St, Worcester, MA 01607For SaleMLS ID #73558983, Thuy Anh Truong, PRIVI Realty LLC. MLS PIN
- $795,0009 bd3 ba4k sqft76 Paine St, Worcester, MA 01605For SaleMLS ID #73554242, The APEX Team, Results Realty. MLS PIN
- $799,0009 bd3 ba4k sqft19-21 Henchman St, Worcester, MA 01605For SaleMLS ID #73537825, Dee Kerner, Compass. MLS PIN
- $1,000,00010 bd5 ba3.2k sqft22 Florence St, Worcester, MA 01610For SaleMLS ID #73561773, Ethan Lazar, Horvath & Tremblay. MLS PIN
- $760,0009 bd3 ba3.8k sqft53 Merrifield St, Worcester, MA 01605For SaleMLS ID #73556110, SRG Properties Group, Century 21 North East Homes. MLS PIN
- $699,9009 bd3 ba4.5k sqft6 Indiana St, Worcester, MA 01604For SaleMLS ID #73560801, Kim McCrohon, Coldwell Banker Realty - Worcester. MLS PIN
- $755,0009 bd5 ba4.2k sqft1524 Main St, Worcester, MA 01603For SaleMLS ID #73540643, Nina Nasiff, Keller Williams South Watuppa. MLS PIN
- $699,9998 bd3 ba3k sqft58 Laurel St, Worcester, MA 01605For SaleMLS ID #73560017, Above and Beyond Team, eXp Realty LLC - Corporate Office. MLS PIN
- $849,9009 bd3 ba4.2k sqft23 Woodford St, Worcester, MA 01604For SaleMLS ID #73543584, Rodrigo Azevedo, Pablo Maia Realty. MLS PIN
- $995,0007 bd5 ba4.8k sqft31 Lenox St, Worcester, MA 01602For SaleMLS ID #73377448, Maria Romero Vagnini, Mathieu Newton Sotheby's International Realty. MLS PIN
- $749,0009 bd3 ba3.2k sqft11 Shamrock St, Worcester, MA 01605For SaleMLS ID #73552563, SRG Properties Group, Century 21 North East Homes. MLS PIN
- $795,0006 bd3 ba3.7k sqft49 Granite St, Worcester, MA 01604For SaleMLS ID #73540621, Musa Muzaaya, The American Dream Real Estate. MLS PIN
- $790,0009 bd3 ba4k sqft60 Esther St, Worcester, MA 01607For SaleMLS ID #73536745, Jiasen Niu, Phoenix Real Estate Partners, LLC. MLS PIN
- $749,0006 bd3 ba3.4k sqft29 Newbury St, Worcester, MA 01609For SaleMLS ID #73538346, Erlian Lu, Cypress Realty, LLC. MLS PIN
- $699,0006 bd3 ba2.4k sqft18 Steele St, Worcester, MA 01607For SaleMLS ID #73557237, Michael Barbera, BA Property & Lifestyle Advisors. MLS PIN
