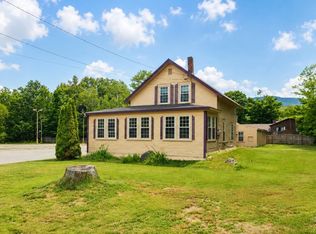
Welcome to this well-maintained 4-bedroom, 3-bath home located on Cascade Hill in Gorham, NH. With 1,924 square feet of living space, this home offers a comfortable and functional layout with plenty of room for family or guests. The first-floor primary bedroom is a standout feature, offering a full, modern en suite bath and spacious walk-in closet for added convenience and privacy. Enjoy your mornings or unwind at the end of the day in the enclosed front porch. The attached garage provides room for vehicles, equipment, or hobbies, with additional storage space above. Vinyl siding offers low-maintenance exterior care. The desirable Cascade Hill location puts you close to nearby trails and all that the White Mountains have to offer.
Active
Listed by: Badger Peabody & Smith Realty • Kathleen Frisk
Price cut: $30K (9/1)
$255,000
1 Second Street, Gorham, NH 03581
4beds
1,924sqft
Single Family Residence
Built in 1918
10,019 Square Feet Lot
$248,700 Zestimate®
$133/sqft
$-- HOA
What's special
Attached garageSpacious walk-in closetEnclosed front porchFirst-floor primary bedroomComfortable and functional layout
- 80 days
- 357
- 17
Zillow last checked:
Listing updated:
Listed by:
Kathleen Frisk,
Badger Peabody & Smith Realty Phone:603-915-1663
Source: PrimeMLS,MLS#: 5100885
Facts & features
Interior
Bedrooms & bathrooms
- Bedrooms: 4
- Bathrooms: 3
- Full bathrooms: 2
- 3/4 bathrooms: 1
Heating
- Hot Water
Cooling
- None
Appliances
- Included: Dishwasher, Dryer, Electric Range, Refrigerator, Washer
Features
- Basement: Concrete Floor,Interior Stairs,Storage Space,Unfinished,Walkout,Exterior Entry,Walk-Out Access
Interior area
- Total structure area: 2,892
- Total interior livable area: 1,924 sqft
- Finished area above ground: 1,924
- Finished area below ground: 0
Property
Parking
- Total spaces: 1
- Parking features: Paved
- Garage spaces: 1
Features
- Levels: Two
- Stories: 2
- Frontage length: Road frontage: 100
Lot
- Size: 10,019 Square Feet
- Features: Sloped, Trail/Near Trail, Neighborhood
Details
- Parcel number: GORHMU17L3
- Zoning description: RA
Construction
Type & style
- Home type: SingleFamily
- Architectural style: New Englander
- Property subtype: Single Family Residence
Materials
- Vinyl Siding
- Foundation: Concrete, Poured Concrete, Stone
- Roof: Asphalt Shingle
Condition
- New construction: No
- Year built: 1918
Utilities & green energy
- Electric: Circuit Breakers
- Sewer: Public Sewer
- Utilities for property: Cable Available, Phone Available
Community & HOA
Location
- Region: Gorham
Financial & listing details
- Price per square foot: $133/sqft
- Tax assessed value: $159,800
- Annual tax amount: $5,716
- Date on market: 7/21/2026
- Road surface type: Paved
Estimated market value
$248,700
$236,000 - $261,000
$2,602/mo
Price history
| Date | Event | Price |
|---|---|---|
| 9/1/2026 | Price change | $255,000-10.5%$133/sqft |
Source:  PrimeMLS #5100885 Report a problem PrimeMLS #5100885 Report a problem | ||
| 8/11/2026 | Price change | $285,000-4.7%$148/sqft |
Source: PrimeMLS #5100885 Report a problem | ||
| 7/21/2026 | Listed for sale | $299,000+443.6%$155/sqft |
Source: PrimeMLS #5100885 Report a problem | ||
| 9/30/2010 | Sold | $55,000$29/sqft |
Source: Public Record Report a problem | ||
Public tax history
| Year | Property taxes | Tax assessment |
|---|---|---|
| 2024 | $4,521 +15.2% | $159,800 |
| 2023 | $3,923 +1.2% | $159,800 |
| 2022 | $3,875 +35.4% | $159,800 +98.8% |
| 2021 | $2,862 +11.8% | $80,400 |
| 2020 | $2,561 -5.7% | $80,400 |
| 2019 | $2,715 -7.5% | $80,400 |
| 2018 | $2,935 +7.5% | $80,400 |
| 2017 | $2,730 +26.6% | $80,400 +14.4% |
| 2014 | $2,157 -13.5% | $70,300 -32.5% |
| 2010 | $2,493 -0.4% | $104,100 -9.9% |
| 2008 | $2,504 +8.9% | $115,600 |
| 2007 | $2,299 | $115,600 |
Find assessor info on the county website
Monthly payment
Est. payment
Payment breakdown
Explore the cost of this home by adjusting the details. Changes won't be saved.Climate risks
Neighborhood: 03581
Nearby schools
Schools provided by the listing agent
- Elementary: Edward Fenn School
- Middle: Gorham Middle School
- High: Gorham High School
- District: Gorham School District SAU #20
Source: PrimeMLS. This data may not be complete. We recommend contacting the local school district to confirm school assignments for this home.
Similar homes
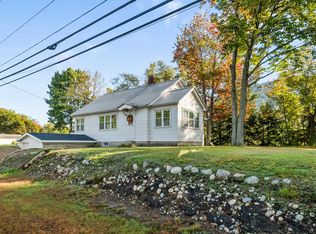
- $219,0003 bd1 ba1.1k sqft600 Main Street, Gorham, NH 03581Active
 MLS ID #5111286, Vespar Duffy. PrimeMLS
 - $--3 bd1 ba1.3k sqft230 Hillsboro St, Berlin, NH 03570Auction
 Auction.com 2
 - $299,0003 bd2 ba2.3k sqft95-97 Lancaster Road, Gorham, NH 03581Active
 MLS ID #5102942, Shayna Pryor. PrimeMLS
 - $210,0003 bd1 ba1.2k sqft608 Main Street, Gorham, NH 03581Active
 MLS ID #5109366, Jennifer Stewart. PrimeMLS
