Skip main navigation
Off market
Street View
  • $732,800

    1 Abbotsford Dr, Marlton, NJ 08053

    4beds
    3baths
    2,589sqft
    SingleFamily
    Built in 1990
    0.28 Acres Lot
    $732,800 Zestimate®
    $283/sqft
    $3,905 Estimated rent

    Home value

    $732,800

    $696,000 - $769,000

    $3,905/mo

    Zestimate® history
    Loading
    Loading...

    Owner options

    List your home for rent

    $3,905/mo

    Rent Zestimate®

    Find your next renter with Zillow Rental Manager. Plus, with online applications, you can quickly screen prospective tenants – for free.

    Learn more

    $3,905/mo

    Rent Zestimate®

    Refinance and save

    $5,192/mo

    Est. payment

    Refinancing to a lower rate could help reduce your monthly payments and save thousands over the life of the loan.

    See today's rates

    $5,192/mo

    Est. payment

    Explore your selling options

    Work with a Zillow partner agent

    Leverage their expertise and Zillow's premium Showcase listings to get your home seen by more buyers.

    Get started

    List with your own agent

    Get your home in front of millions of buyers by listing it on Zillow.

    Learn how to do it

    Sell it yourself

    Take full control of how buyers see your home on Zillow by listing For Sale by Owner (FSBO).

    List your home

    What's special

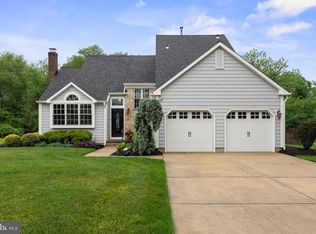
    Exceptional best describes this 4 Bedroom 2.5 Bath 2 580 square foot Brick Colonial in sought after Glen Eayre! The present owners have completed so many upgrades to this home just some of which are: installation of 2 zone high eff HVAC (2 new furnaces & 2 new air conditioning systems including ductwork tankless gas hot water heater all new top of the line Silverline replacement windows brand new roof (the first layer was removed) newer hardwood floors t/o most of the first floor level new wrought iron railings first floor doors replaced with ""Pottery Barn"" style upgraded lighting fixtures Security System extensive wainscotting Paver Walkways extensive recessed lighting and the list goes on! As you approach take note of the exceptional curb appeal with the lush lawns that are found both in the front and rear. Gleaming wood floors grace most of the first floor level accented by extensive wainscotting and millwork.The kitchen is gorgeous and boasts newer maple cabinetry granite countertops ceramic tile backsplash stainless steel appliances (all incl.) - REF has ice and water. Adjacent breakfast room overlooks the lush rear yard. The family room is open to the kitchen & feaures a woodburning fireplace and neutral walls. There is a HUGE laundry/mud-room with extensive built-in cabinetry that can also serve as a media center and there is a passage door from the side of this home and also a passage door to the two car garage. Ascend to the second level (take note of the attractive oak accented with wrought iron bannister and upstairs railings.) Newer neutral carpeting graces the upper landing and four bedrooms. The master bedroom is exceptional and features a luxury master bath with whirlpool tub and separate water closet with shower and second sink. There are three additional bedrooms - all nice sizes and a hall bath boasting two sinks.Descend to the lower level for even more living space where there is a 24 x 18 game room area and separate 22 x 12 area that can serve as a den or office. This home is one of those rare finds where it has not only been lovingly maintained but so beautifully updated and upgraded. It is truly a privilege to market such a spectacular home! This home can be available for quick occupancy and a new buyer can simply move in place their furniture and enjoy! This is better than purchasing new as all of the mechanicals have been replaced incl new windows and new roof and all bells and whistles have been added!WOW!

    This property is off market, which means it's not currently listed for sale or rent on Zillow. This may be different from what's available on other websites or public sources.

    Facts & features

    Interior

    Bedrooms & bathrooms
    • Bedrooms: 4
    • Bathrooms: 3
    Heating
    • Forced air, Gas
    Features
    • Flooring: Tile, Other, Carpet, Hardwood
    Interior area
    • Total interior livable area: 2,589 sqft

    Property

    Features
    • Exterior features: Brick
    Lot
    • Size: 0.28 Acres
    Details
    • Parcel number: 130003300000700001

    Construction

    Type & style
    • Home type: SingleFamily
    Materials
    • Roof: Other
    Condition
    • Year built: 1990

    Community & HOA

    Location
    • Region: Marlton

    Financial & listing details

    • Price per square foot: $283/sqft
    • Tax assessed value: $387,700
    • Annual tax amount: $13,240

    Price history

    DateEventPrice
    3/28/2017Sold$385,000-8.9%$149/sqft
    Source: Agent Provided Report a problem
    2/27/2015Sold$422,500-2.9%$163/sqft
    Source: Public Record Report a problem
    1/6/2015Price change$435,000-3.3%$168/sqft
    Source: Berkshire Hathaway HomeServices Fox & Roach, Realtors #6486912 Report a problem
    11/18/2014Listed for sale$450,000+5.9%$174/sqft
    Source: Berkshire Hathaway HomeServices Fox & Roach, Realtors #6486912 Report a problem
    7/16/2009Sold$425,000+4.4%$164/sqft
    Source: Public Record Report a problem
    7/13/2007Sold$407,000$157/sqft
    Source: Public Record Report a problem

    Public tax history

    YearProperty taxesTax assessment
    2025$13,240 +6.3%$387,700
    2024$12,457 $387,700
    2023-- $387,700
    2022$11,899 +2.4%$387,700
    2021$11,619 +2.1%$387,700
    2020$11,375 +1.4%$387,700
    2019$11,216 +1.2%$387,700
    2018$11,084 +2.5%$387,700
    2017$10,813 +1.8%$387,700
    2016$10,623 +2.9%$387,700
    2015$10,321 +1.4%$387,700
    2014$10,177 +0.4%$387,700
    2013$10,138 $387,700 +86.8%
    2003-- $207,500
    Find assessor info on the county website

    Neighborhood: Marlton

    Nearby schools

    GreatSchools rating
    Schools provided by the listing agent
    • Elementary: FLORENCE V. EVANS E.S.
    • Middle: MARLTON MIDDLE M.S.
    • High: CHEROKEE H.S.
    • District: Evesham Township

    Source: The MLS. This data may not be complete. We recommend contacting the local school district to confirm school assignments for this home.

    Get a cash offer in 3 minutes
    Find out how much your home could sell for in as little as 3 minutes with a no-obligation cash offer.
    Estimated market value
    $732,800
    Get a cash offer in 3 minutes
    Find out how much your home could sell for in as little as 3 minutes with a no-obligation cash offer.
    Estimated market value
    $732,800