Skip main navigation
Sold for $662,000
  • $662,000

    5 Abbotsford Dr, Marlton, NJ 08053

    3beds
    2,227sqft
    Single Family Residence
    Built in 1989
    9,997 Square Feet Lot
    $678,100 Zestimate®
    $297/sqft
    $3,529 Estimated rent

    Home value

    $678,100

    $617,000 - $746,000

    $3,529/mo

    Zestimate® history
    Loading
    Loading...

    Owner options

    List your home for rent

    $3,529/mo

    Rent Zestimate®

    Find your next renter with Zillow Rental Manager. Plus, with online applications, you can quickly screen prospective tenants – for free.

    Learn more

    $3,529/mo

    Rent Zestimate®

    Refinance and save

    $4,622/mo

    Est. payment

    Refinancing to a lower rate could help reduce your monthly payments and save thousands over the life of the loan.

    See today's rates

    $4,622/mo

    Est. payment

    Explore your selling options

    Work with a Zillow partner agent

    Leverage their expertise and Zillow's premium Showcase listings to get your home seen by more buyers.

    Get started

    List with your own agent

    Get your home in front of millions of buyers by listing it on Zillow.

    Learn how to do it

    Sell it yourself

    Take full control of how buyers see your home on Zillow by listing For Sale by Owner (FSBO).

    List your home

    What's special

    Partially finished basementWalk in closetRecessed lightingPowder roomFloor to ceiling fireplaceAbundance of natural lightRoof gutters and caps
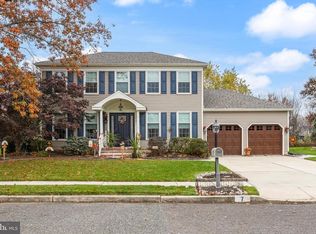
    Welcome home to 5 Abbotsford Drive! This elegantly styled home sits in one of Marlton's most sought after neighborhoods. Step inside the two story foyer to discover a seamless layout, beginning with a formal living room that flows effortlessly into the dining room. Notice a dramatic floor to ceiling fireplace and an abundance of natural light flowing through the oversized windows. Moving on to the kitchen, the owners spared no expense on the custom natural cherry Omega made in USA cabinets with soft close drawers & stainless steel appliances. The kindred & Grohe faucet has a lifetime warranty. Add granite counter tops, recessed lighting, and eat in area to the space. The kitchen opens to a cozy family room perfect for every day living and great for entertaining! The Anderson french doors provide easy access to the backyard perfect for summer fun or quiet relaxation. While the backyard is open with breathtaking views of greenery but maintains natural privacy through the professional landscaping. Back inside a powder room which has been completely updated includes carrara marble flooring. A full laundry/mud rm w/custom cabinetry, utility sink and access to the garage complete this main level. Upstairs you will find 3 bedrooms and 2 full baths. The main bedroom features a walk in closet, ensuite with soaking tub, separate shower, and second built in vanity for getting ready. 2 additional bedrooms share an oversized hall bathroom with plenty of storage space. The partially finished basement gives additional living space as it can be used for game/play room, home gym, office or storage.. This home has been lovingly maintained and boasts Marvin Infinity series fiberglass windows. Custom room darkening Levolor blinds in the bedrooms. Bruce hardwood flooring. Rebuilt fireplace with SS liner(never used). Vinyl cedar shake shingles, vinyl siding, Roof, Gutters and Caps are all 2.5 years old. The garage is fully insulated and sheet rocked, with pull down stairs to the insulated and floored attic. Garage doors were replaced with top of the line Clopay insulated doors. The HVAC system was replaced 5 years ago and includes a 10 year warranty. Sprinkler system in front and back. Located close to top-rated schools, shopping, major highways & parks this home offers the perfect blend of style and convenience while maintaining a small town feel. Schedule your private tour before it's gone! *Motivated seller, Price just Reduced!

    Zillow last checked:

    Listing updated:

    Listed by:

    Jessica Distel 856-266-4999,

    EXP Realty, LLC

    Bought with:

    Eliza Babcock, 1008233

    Keller Williams Realty - Cherry Hill

    Source: Bright MLS,MLS#: NJBL2087012MLS Logo

    Facts & features

    Interior

    Bedrooms & bathrooms
    • Bedrooms: 3
    • Bathrooms: 3
    • Full bathrooms: 2
    • 1/2 bathrooms: 1
    • Main level bathrooms: 1
    Basement
    • Area: 0
    Heating
    • Forced Air, Central, Natural Gas
    Cooling
    • Central Air, Attic Fan, Electric
    Appliances
    • Included: Microwave, Dishwasher, Disposal, Dryer, Energy Efficient Appliances, Exhaust Fan, Gas Water Heater
    • Laundry: Main Level
    Features
    • Bathroom - Stall Shower, Bathroom - Walk-In Shower, Breakfast Area, Built-in Features, Combination Dining/Living, Crown Molding
    • Flooring: Hardwood, Ceramic Tile, Marble
    • Windows: Energy Efficient, Screens
    • Basement: Partially Finished,Concrete
    • Number of fireplaces: 1
    • Fireplace features: Wood Burning, Stone
    Interior area
    • Total structure area: 2,227
    • Total interior livable area: 2,227 sqft
    • Finished area above ground: 2,227
    • Finished area below ground: 0

    Property

    Parking
    • Total spaces: 4
    • Parking features: Storage, Garage Faces Front, Garage Door Opener, Attached, Driveway, On Street
    • Attached garage spaces: 2
    • Uncovered spaces: 2
    Accessibility
    • Accessibility features: 2+ Access Exits, >84" Garage Door
    Features
    • Levels: Two
    • Stories: 2
    • Patio & porch: Patio
    • Exterior features: Barbecue, Chimney Cap(s), Lighting, Rain Gutters, Lawn Sprinkler, Sidewalks, Street Lights
    • Pool features: None
    • Has spa: Yes
    • Spa features: Bath
    • Has view: Yes
    • View description: Trees/Woods
    Lot
    • Size: 9,997 Square Feet
    • Dimensions: 80.00 x 125.00
    • Features: Backs to Trees, Landscaped, Level, Rear Yard, SideYard(s)
    Details
    • Additional structures: Above Grade, Below Grade
    • Parcel number: 1300033 0700003
    • Zoning: MD
    • Special conditions: Standard

    Construction

    Type & style
    • Home type: SingleFamily
    • Architectural style: Contemporary,Colonial
    • Property subtype: Single Family Residence
    Materials
    • Vinyl Siding, Stone
    • Foundation: Crawl Space, Block
    Condition
    • Excellent
    • New construction: No
    • Year built: 1989

    Utilities & green energy

    • Sewer: No Septic System
    • Water: Public
    • Utilities for property: Natural Gas Available, Cable Connected

    Community & HOA

    Community
    • Subdivision: Glen Eayre
    HOA
    • Has HOA: No
    Location
    • Region: Marlton
    • Municipality: EVESHAM TWP

    Financial & listing details

    • Price per square foot: $297/sqft
    • Tax assessed value: $341,800
    • Annual tax amount: $11,671
    • Date on market: 5/16/2025
    • Listing agreement: Exclusive Right To Sell
    • Inclusions: Washer / Dryer / Refrigerator /
    • Exclusions: Curtains In 2nd Bedroom
    • Ownership: Fee Simple

    Price history

    DateEventPrice
    8/22/2025Sold$662,000-1%$297/sqft
    Source: Bright MLS #NJBL2087012 Report a problem
    6/10/2025Pending sale$669,000$300/sqft
    Source: Bright MLS #NJBL2087012 Report a problem
    6/2/2025Contingent$669,000$300/sqft
    Source: Bright MLS #NJBL2087012 Report a problem
    5/23/2025Price change$669,000-1.5%$300/sqft
    Source: Bright MLS #NJBL2087012 Report a problem
    5/16/2025Listed for sale$679,000+94.1%$305/sqft
    Source: Bright MLS #NJBL2087012 Report a problem
    5/9/2005Sold$349,900+78.6%$157/sqft
    Source: Public Record Report a problem
    5/5/2000Sold$195,950$88/sqft
    Source: Public Record Report a problem

    Public tax history

    YearProperty taxesTax assessment
    2025$11,672 +6.3%$341,800
    2024$10,982 $341,800
    2023-- $341,800
    2022$10,490 +2.4%$341,800
    2021$10,244 +2.1%$341,800
    2020$10,028 +1.4%$341,800
    2019$9,888 +1.2%$341,800
    2018$9,772 +2.5%$341,800
    2017$9,533 +1.8%$341,800
    2016$9,365 +2.9%$341,800
    2015$9,099 +1.4%$341,800
    2014$8,972 +0.4%$341,800
    2013$8,938 $341,800 +81%
    2003-- $188,800
    Find assessor info on the county website

    Neighborhood: Marlton

    Nearby schools

    GreatSchools rating
    Schools provided by the listing agent
    • High: Cherokee H.s.
    • District: Evesham Township

    Source: Bright MLS. This data may not be complete. We recommend contacting the local school district to confirm school assignments for this home.

    Get a cash offer in 3 minutes
    Find out how much your home could sell for in as little as 3 minutes with a no-obligation cash offer.
    Estimated market value
    $678,100
    Get a cash offer in 3 minutes
    Find out how much your home could sell for in as little as 3 minutes with a no-obligation cash offer.
    Estimated market value
    $678,100