***Multiple offers received! Highest/Best by Monday 3/10 at 12pm*** Welcome Home! Do not miss the rare opportunity to view this home nestled in the sought after neighborhood of Glen Eayre! Step inside onto hardwood floors t/o the main level, neutral painted walls, extensive woodwork and trim, recessed lighting t/o, and plenty of natural light. The formal living room features a wood burning fireplace for those cozy winter days & nights, and pocket doors for versatility separating the family rm. Opposite is the formal dining room ideal for family gatherings & holidays. The back of the house features an open floor plan, suitable for entertaining with comfortable flow between the family rm and kitchen. Kitchen has a sizable pantry, stainless steel appliances, and bar seating area. From the kitchen & family room 2 sliding doors invite you to step on to a large screened in porch, ideal for dining alfresco. Beyond the porch feast your eyes on the backdrop of a lush green backyard with plenty of space for kids & pets to play, or simply relax on the brick paver patio area and listen to the sound of the waterfall in the Koi pond. The backyard, paved side walkway, and front have recent upgraded extensive landscape lighting. Back inside go upstairs you will find the main bedroom has 2 walk in closets, a sunken jetted tub, a separate dressing area with "makeup table" and updated bathroom with walk in shower. 3 other comfortable bedrooms a full bath and hall closet complete this level. The basement is also fully finished with an open game room and living room space as well as a separate room for office/den/sleeping/or hobbies. The basement has recessed lighting, storage closets, 2 sump pumps and a french drain. For peace of mind newer systems include roof and siding with rear gutter guards(2022), hot water heater (2020), A/C & Furnace (2018). This neighborhood is an enclave of similar upscale homes convenient to shopping, restaurants, major highways, hospitals, parks, and top-rated school systems while still maintaining a small town feel. Do not miss the opportunity to meet your new neighbors in Glen Eayre, a wonderful place to call home!
Sold for $767,100
$767,100
11 Abbotsford Dr, Marlton, NJ 08053
4beds
2,589sqft
Single Family Residence
Built in 1988
9,997 Square Feet Lot
$792,900 Zestimate®
$296/sqft
$3,849 Estimated rent
Home value
$792,900
$714,000 - $880,000
$3,849/mo
Zestimate® history
Owner options
List your home for rent
$3,849/mo
Rent Zestimate®
Find your next renter with Zillow Rental Manager. Plus, with online applications, you can quickly screen prospective tenants – for free.
$3,849/mo
Rent Zestimate®
Refinance and save
$5,403/mo
Est. payment
Refinancing to a lower rate could help reduce your monthly payments and save thousands over the life of the loan.
$5,403/mo
Est. payment
Explore your selling options
Work with a Zillow partner agent
Leverage their expertise and Zillow's premium Showcase listings to get your home seen by more buyers.
Get startedList with your own agent
Get your home in front of millions of buyers by listing it on Zillow.
Learn how to do itSell it yourself
Take full control of how buyers see your home on Zillow by listing For Sale by Owner (FSBO).
List your homeWhat's special
Wood burning fireplaceLush green backyardPlenty of natural lightRecessed lightingHardwood floorsSunken jetted tubStorage closets
Zillow last checked:
Listing updated:
Listed by:
Jessica Distel 856-266-4999,
EXP Realty, LLC
Bought with:
Linda Wilhelm, 9482207
BHHS Fox & Roach-Medford
Source: Bright MLS,MLS#: NJBL2082200
Facts & features
Interior
Bedrooms & bathrooms
- Bedrooms: 4
- Bathrooms: 3
- Full bathrooms: 2
- 1/2 bathrooms: 1
- Main level bathrooms: 1
Basement
- Area: 0
Heating
- Forced Air, Natural Gas
Cooling
- Central Air, Ceiling Fan(s), Natural Gas
Appliances
- Included: Dishwasher, Disposal, Dryer, ENERGY STAR Qualified Washer, Gas Water Heater
Features
- Attic, Bathroom - Stall Shower, Built-in Features, Ceiling Fan(s), Crown Molding, Open Floorplan, Eat-in Kitchen, Primary Bath(s), Recessed Lighting
- Flooring: Wood, Carpet
- Basement: Finished
- Number of fireplaces: 1
Interior area
- Total structure area: 2,589
- Total interior livable area: 2,589 sqft
- Finished area above ground: 2,589
- Finished area below ground: 0
Property
Parking
- Total spaces: 4
- Parking features: Garage Faces Front, Garage Door Opener, Inside Entrance, Attached, Driveway
- Attached garage spaces: 2
- Uncovered spaces: 2
Accessibility
- Accessibility features: 2+ Access Exits
Features
- Levels: Three
- Stories: 3
- Pool features: None
- Has spa: Yes
- Spa features: Bath
Lot
- Size: 9,997 Square Feet
- Dimensions: 80.00 x 125.00
Details
- Additional structures: Above Grade, Below Grade
- Parcel number: 1300033 0700006
- Zoning: MD
- Special conditions: Standard
- Other equipment: See Remarks
Construction
Type & style
- Home type: SingleFamily
- Architectural style: Colonial,Transitional
- Property subtype: Single Family Residence
Materials
- Vinyl Siding
- Foundation: Concrete Perimeter, Block
Condition
- New construction: No
- Year built: 1988
Utilities & green energy
- Sewer: Public Sewer
- Water: Public
Community & HOA
Community
- Subdivision: Glen Eayre
HOA
- Has HOA: No
Location
- Region: Marlton
- Municipality: EVESHAM TWP
Financial & listing details
- Price per square foot: $296/sqft
- Tax assessed value: $405,300
- Annual tax amount: $13,840
- Date on market: 3/5/2025
- Listing agreement: Exclusive Right To Sell
- Inclusions: Washer / Dryer / Refrigerator / Microwave / Pool Table
- Ownership: Fee Simple
Price history
| Date | Event | Price |
|---|---|---|
| 5/21/2025 | Sold | $767,100+3.8%$296/sqft |
Source:  Bright MLS #NJBL2082200 Report a problem Bright MLS #NJBL2082200 Report a problem | ||
| 3/18/2025 | Pending sale | $739,000$285/sqft |
Source: Bright MLS #NJBL2082200 Report a problem | ||
| 3/12/2025 | Contingent | $739,000$285/sqft |
Source: Bright MLS #NJBL2082200 Report a problem | ||
| 3/5/2025 | Listed for sale | $739,000+108.2%$285/sqft |
Source: Bright MLS #NJBL2082200 Report a problem | ||
| 3/27/2003 | Sold | $355,000$137/sqft |
Source: Public Record Report a problem | ||
Public tax history
| Year | Property taxes | Tax assessment |
|---|---|---|
| 2025 | $13,841 +6.3% | $405,300 |
| 2024 | $13,022 | $405,300 |
| 2023 | -- | $405,300 |
| 2022 | $12,439 +2.4% | $405,300 |
| 2021 | $12,147 +2.1% | $405,300 |
| 2020 | $11,892 +1.4% | $405,300 |
| 2019 | $11,725 +1.2% | $405,300 |
| 2018 | $11,588 +2.5% | $405,300 |
| 2017 | $11,304 +1.8% | $405,300 |
| 2016 | $11,105 +2.9% | $405,300 |
| 2015 | $10,789 +1.4% | $405,300 |
| 2014 | $10,639 +0.4% | $405,300 |
| 2013 | $10,599 | $405,300 +91.3% |
| 2003 | -- | $211,900 |
Find assessor info on the county website
Neighborhood: Marlton
Nearby homes
- $658,800-- bd-- ba2.3k sqft9 Abbotsford Dr, Marlton, NJ 08053Off Market
- $633,6003 bd3 ba2.3k sqft13 Abbotsford Dr, Marlton, NJ 08053Off Market
- $742,5004 bd3 ba2.5k sqft7 Abbotsford Dr, Marlton, NJ 08053Sold
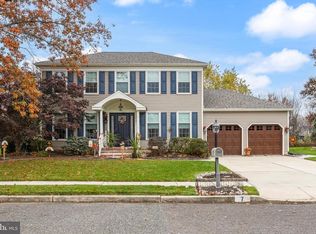
- $664,700-- bd-- ba2.5k sqft15 Abbotsford Dr, Marlton, NJ 08053Off Market
- $691,5004 bd2 ba2.5k sqft8 Abbotsford Dr, Marlton, NJ 08053Off Market
- $812,1004 bd3 ba2.8k sqft10 Abbotsford Dr, Marlton, NJ 08053Off Market
- $662,0003 bd3 ba2.2k sqft5 Abbotsford Dr, Marlton, NJ 08053Sold
- $693,300-- bd-- ba2.7k sqft6 Abbotsford Dr, Marlton, NJ 08053Off Market
Nearby schools
GreatSchools rating
- 5/10Marlton Elementary SchoolGrades: K-5Distance: 1.1 mi
- 6/10Marlton Middle SchoolGrades: 6-8Distance: 0.9 mi
- 6/10Cherokee High SchoolGrades: 9-12Distance: 1 mi
Schools provided by the listing agent
- Elementary: Marlton Elementary
- Middle: Marlton Middle M.s.
- High: Cherokee H.s.
- District: Evesham Township
Source: Bright MLS. This data may not be complete. We recommend contacting the local school district to confirm school assignments for this home.
Get a cash offer in 3 minutes
Find out how much your home could sell for in as little as 3 minutes with a no-obligation cash offer.
Estimated market value
$792,900
Get a cash offer in 3 minutes
Find out how much your home could sell for in as little as 3 minutes with a no-obligation cash offer.
Estimated market value
$792,900
- New Jersey
- Burlington County
- Evesham Township
- 08053
- Marlton
- 11 Abbotsford Dr
Nearby cities
Nearby neighborhoods
Nearby zip codes
Other Evesham Township Topics
- Apartments for Rent in 08053
- Houses for Sale in 08053
- Houses for Rent in 08053
- 08053 Real Estate
- Evesham Township Condos
- Houses for Sale in Evesham Township
- Newest Listings in Evesham Township
- Evesham Township Home Values
- Evesham Township Real Estate Agents
- Evesham Township Refinance
- Evesham Township Mortgage Rates
