Skip main navigation
Sold for $742,500
  • $742,500

    7 Abbotsford Dr, Marlton, NJ 08053

    4beds
    2,589sqft
    Single Family Residence
    Built in 1988
    9,997 Square Feet Lot
    $745,700 Zestimate®
    $287/sqft
    $3,849 Estimated rent

    Home value

    $745,700

    $679,000 - $820,000

    $3,849/mo

    Zestimate® history
    Loading
    Loading...

    Owner options

    List your home for rent

    $3,849/mo

    Rent Zestimate®

    Find your next renter with Zillow Rental Manager. Plus, with online applications, you can quickly screen prospective tenants – for free.

    Learn more

    $3,849/mo

    Rent Zestimate®

    Refinance and save

    $5,184/mo

    Est. payment

    Refinancing to a lower rate could help reduce your monthly payments and save thousands over the life of the loan.

    See today's rates

    $5,184/mo

    Est. payment

    Explore your selling options

    Work with a Zillow partner agent

    Leverage their expertise and Zillow's premium Showcase listings to get your home seen by more buyers.

    Get started

    List with your own agent

    Get your home in front of millions of buyers by listing it on Zillow.

    Learn how to do it

    Sell it yourself

    Take full control of how buyers see your home on Zillow by listing For Sale by Owner (FSBO).

    List your home

    What's special

    Finished basementBeautiful private backyardFour bedroomsBacking to woodsShed for gardening equipment
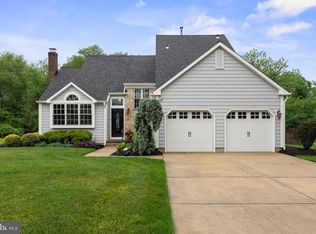
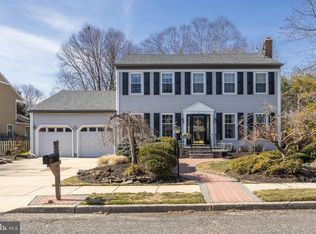
    Welcome home to the highly sought after neighborhood of Glen Eayre! This meticulously maintained center hall colonial offers four bedrooms, two and a half bathrooms, a finished basement, and a beautiful private backyard. As you enter through the recently updated front door you will step onto luxurious hardwood floors which run t/o the main floor and upstairs. The traditional floor plan boasts a living room with crown molding and pocket french doors. On the other side a separate dining room with access to the kitchen and eat in area adjacent to the cozy family room. The thoughtfully planned large laundry/mudroom and powder room finish this level. Head upstairs to the bedrooms and find a large main bedroom complete with two walk in closets, a sitting area which could be a home office with separate sink and ensuite. The three other bedrooms have newer carpet and share a hall bath. The basement is finished with plenty of storage. Imagine room for entertaining, an area for conversation, game room, tv watching, or home gym. The home owners spared no expense on Marvin Infinity fiberglass windows t/o. New siding, roof, gutters (with gutter guards) and front door in 2022. The backyard is lovingly cared for, has a sprinkler system, shed for gardening equipment, and a gas line off of the patio for convenient grilling. All backing to woods. This enclave of similar upscale homes is conveniently located close to shopping, restaurants, hospitals, parks, major roadways and boasts top rated schools, all while maintaining a small town feel. Do not miss the opportunity to make this wonderful neighborhood yours!

    Zillow last checked:

    Listing updated:

    Listed by:

    Jessica Distel 856-266-4999,

    EXP Realty, LLC

    Bought with:

    Nicholas Versaggi, RS374988

    EXP Realty, LLC

    Source: Bright MLS,MLS#: NJBL2101392MLS Logo

    Facts & features

    Interior

    Bedrooms & bathrooms
    • Bedrooms: 4
    • Bathrooms: 3
    • Full bathrooms: 2
    • 1/2 bathrooms: 1
    • Main level bathrooms: 1
    Basement
    • Area: 0
    Heating
    • Central, Forced Air, Natural Gas
    Cooling
    • Central Air, Ceiling Fan(s), Natural Gas
    Appliances
    • Included: Gas Water Heater
    • Laundry: Main Level
    Features
    • Attic, Bathroom - Stall Shower, Bathroom - Tub Shower, Breakfast Area, Ceiling Fan(s), Crown Molding, Dining Area, Floor Plan - Traditional, Formal/Separate Dining Room, Kitchen - Table Space, Primary Bath(s), Wainscotting, Walk-In Closet(s)
    • Flooring: Hardwood, Carpet, Wood
    • Basement: Finished,Interior Entry,Concrete,Drainage System,Sump Pump
    • Has fireplace: No
    Interior area
    • Total structure area: 2,589
    • Total interior livable area: 2,589 sqft
    • Finished area above ground: 2,589
    • Finished area below ground: 0

    Property

    Parking
    • Total spaces: 6
    • Parking features: Garage Faces Front, Garage Door Opener, Inside Entrance, Attached, Driveway
    • Attached garage spaces: 2
    • Uncovered spaces: 4
    Accessibility
    • Accessibility features: >84" Garage Door, Doors - Lever Handle(s)
    Features
    • Levels: Two
    • Stories: 2
    • Exterior features: Barbecue, Lighting, Sidewalks, Street Lights, Underground Lawn Sprinkler
    • Pool features: None
    Lot
    • Size: 9,997 Square Feet
    • Dimensions: 80.00 x 125.00
    Details
    • Additional structures: Above Grade, Below Grade
    • Parcel number: 1300033 0700004
    • Zoning: MD
    • Special conditions: Standard

    Construction

    Type & style
    • Home type: SingleFamily
    • Architectural style: Colonial
    • Property subtype: Single Family Residence
    Materials
    • Vinyl Siding
    • Foundation: Concrete Perimeter
    Condition
    • New construction: No
    • Year built: 1988
    Details
    • Builder name: Griffin

    Utilities & green energy

    • Sewer: Public Sewer, No Septic System
    • Water: Public

    Community & HOA

    Community
    • Security: Fire Sprinkler System
    • Subdivision: Glen Eayre
    HOA
    • Has HOA: No
    Location
    • Region: Marlton
    • Municipality: EVESHAM TWP

    Financial & listing details

    • Price per square foot: $287/sqft
    • Tax assessed value: $392,100
    • Annual tax amount: $13,390
    • Date on market: 11/15/2025
    • Listing agreement: Exclusive Right To Sell
    • Inclusions: Washer / Dryer / Kitchen Refrigerator / Range / Existing Light Fixtures / Existing Ceiling Fans / Existing Window Treatments / Outdoor Shed
    • Exclusions: Dining Room Chandelier / Main Bedroom Curtains & Rod / Garage Refrigerator
    • Ownership: Fee Simple

    Price history

    DateEventPrice
    4/15/2026Sold$742,500+1%$287/sqft
    Source: Bright MLS #NJBL2101392 Report a problem
    2/12/2026Pending sale$734,900$284/sqft
    Source: eXp Realty #NJBL2101392 Report a problem
    1/30/2026Contingent$734,900$284/sqft
    Source: Bright MLS #NJBL2101392 Report a problem
    1/9/2026Price change$734,900-2%$284/sqft
    Source: Bright MLS #NJBL2101392 Report a problem
    11/15/2025Listed for sale$749,900+294.7%$290/sqft
    Source: Bright MLS #NJBL2101392 Report a problem
    7/6/1995Sold$190,000$73/sqft
    Source: Public Record Report a problem

    Public tax history

    YearProperty taxesTax assessment
    2025$13,390 +6.3%$392,100
    2024$12,598 $392,100
    2023-- $392,100
    2022$12,034 +2.4%$392,100
    2021$11,751 +2.1%$392,100
    2020$11,504 +1.4%$392,100
    2019$11,343 +1.2%$392,100
    2018$11,210 +2.5%$392,100
    2017$10,936 +1.8%$392,100
    2016$10,744 +2.9%$392,100
    2015$10,438 +1.4%$392,100
    2014$10,293 +0.4%$392,100
    2013$10,253 $392,100 +90.1%
    2003-- $206,300
    Find assessor info on the county website

    Neighborhood: Marlton

    Nearby schools

    GreatSchools rating
    Schools provided by the listing agent
    • Elementary: Marlton Elementary
    • Middle: Marlton Middle M.s.
    • High: Cherokee H.s.
    • District: Evesham Township

    Source: Bright MLS. This data may not be complete. We recommend contacting the local school district to confirm school assignments for this home.

    Get a cash offer in 3 minutes
    Find out how much your home could sell for in as little as 3 minutes with a no-obligation cash offer.
    Estimated market value
    $745,700
    Get a cash offer in 3 minutes
    Find out how much your home could sell for in as little as 3 minutes with a no-obligation cash offer.
    Estimated market value
    $745,700