Prime Investment Opportunity in Central St. John's! 2 unit property located on the corner of 1 Aldershot Street and 140 Merrymeeting Road, this versatile two-apartment property offers exceptional potential for savvy investors or home buyers looking for a mortgage helper. Unit 1 (140 Merrymeeting Road) — Move-In Ready: Extensively renovated and thoughtfully laid out. The main level features a spacious living area, functional kitchen, dedicated laundry/storage space, and a primary bedroom complete with a walk-in closet and half bath. Upstairs offers two additional bedrooms and a full bathroom. Upgrades include a new municipal water service, sewer vent, and new shingles (2019). Unit 2 (1 Aldershot Street) — High-Potential Project: Approximately 60–70% renovated, with major structural updates already complete, including new siding, windows, electrical service (2021), and shingles. Most remaining building materials needed to finish the project—including kitchen cabinetry and a bathroom vanity—are included in the purchase price! Bonus Parcel & Development Potential: The property includes an additional parcel of land offering fantastic versatility—ideal for a private garden, a large detached garage, or possible future development (the city previously approved plans for two additional units on this lot in 2005). Note: Any development, lot subdivision, or city approvals are to be verified and completed at the purchaser's expense.
For sale
C$369,500
1 Aldershot Street, St John's, NL A1G2T8
6beds
1,680sqft
Retail, Apartment, Single Family Residence
Built in 1945
-- sqft lot
$-- Zestimate®
C$220/sqft
C$-- HOA
What's special
Functional kitchenHalf bathTwo additional bedroomsNew sidingAdditional parcel of land
- 20 hours
- 21
- 1
Zillow last checked:
Listing updated:
Listed by:
Paul Head,
Royal LePage Property Consultants Limited
Source: Newfoundland and Labrador AR,MLS®#: 1302521
Facts & features
Interior
Bedrooms & bathrooms
- Bedrooms: 6
- Bathrooms: 3
- Full bathrooms: 2
- 1/2 bathrooms: 1
Bedroom
- Level: Second
Bedroom
- Level: Second
Bedroom
- Level: Second
- Area: 136 Square Feet
- Dimensions: 10 x 13.6
Bedroom
- Level: Second
- Area: 68.8 Square Feet
- Dimensions: 8 x 8.6
Bedroom
- Level: Second
- Area: 88 Square Feet
- Dimensions: 8 x 11
Bathroom
- Level: Main
- Area: 14.4 Square Feet
- Dimensions: 3.6 x 4
Bathroom
- Level: Second
- Area: 28.7 Square Feet
- Dimensions: 4.10 x 7
Bathroom
- Level: Second
- Area: 30.6 Square Feet
- Dimensions: 6 x 5.10
Other
- Level: Main
- Area: 100 Square Feet
- Dimensions: 10 x 10
Kitchen
- Level: Main
- Area: 152.5 Square Feet
- Dimensions: 12.5 x 12.2
Kitchen
- Level: Main
- Area: 120 Square Feet
- Dimensions: 15 x 8
Laundry
- Level: Main
- Area: 30 Square Feet
- Dimensions: 6 x 5
Living room
- Level: Main
- Area: 146.4 Square Feet
- Dimensions: 12 x 12.2
Living room
- Level: Main
- Area: 153 Square Feet
- Dimensions: 17 x 9
Other
- Level: Main
- Area: 232 Square Feet
- Dimensions: 11.6 x 20
Porch
- Level: Main
- Area: 67.9 Square Feet
- Dimensions: 7 x 9.7
Storage
- Level: Main
- Area: 55.2 Square Feet
- Dimensions: 12 x 4.6
Storage
- Level: Main
- Area: 75.4 Square Feet
- Dimensions: 6.5 x 11.6
Heating
- Baseboard, Electric
Cooling
- Electric
Appliances
- Included: Dishwasher, Refrigerator, Stove, Washer, Dryer
Features
- Flooring: Hardwood, Mixed, Other
Interior area
- Total structure area: 1,680
- Total interior livable area: 1,680 sqft
Property
Parking
- Parking features: None
- Has uncovered spaces: Yes
Features
- Levels: Two
Lot
- Dimensions: 50 x 100 x 25 x 98
Details
- Zoning description: R3
Construction
Type & style
- Home type: Apartment
- Property subtype: Retail, Apartment, Single Family Residence
- Attached to another structure: Yes
Materials
- Shingle Siding, Vinyl Siding
- Foundation: Concrete
- Roof: Shingle - Asphalt
Condition
- Year built: 1945
Utilities & green energy
- Sewer: Public Sewer
- Water: Public
Community & HOA
Location
- Region: St Johns
Financial & listing details
- Price per square foot: C$220/sqft
- Annual tax amount: C$2,784
- Date on market: 9/1/2026
Price history
Price history is unavailable.
Public tax history
Tax history is unavailable.
Climate risks
Neighborhood: A1C
Nearby schools
GreatSchools rating
No schools nearby
We couldn't find any schools near this home.
Schools provided by the listing agent
- District: St. John's
Source: Newfoundland and Labrador AR. This data may not be complete. We recommend contacting the local school district to confirm school assignments for this home.

Similar homes
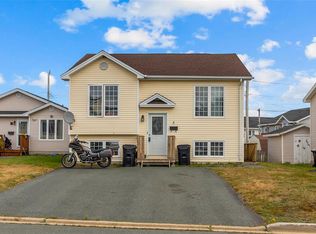
- C$399,9005 bd3 ba2k sqft3 Caprea Place, St. John's, NL A1E6G7For Sale
 MLS ID #1302537, Mae Jia, Keller Williams Platinum Realty. Newfoundland and Labrador AR
 - C$299,0006 bd3 ba2k sqft76-78 Goodridge Street, St. John's, NL A1C2Y9For Sale
 MLS ID #1301197, Brad Colbert, RE/MAX Realty Specialists. Newfoundland and Labrador AR
 - C$399,0005 bd3 ba2.2k sqft24 Peter's Place, Torbay, NL A1K1G3For Sale
 MLS ID #1301018, Winnie Lei, RE/MAX Realty Specialists. Newfoundland and Labrador AR
 - C$425,0005 bd3 ba2.2k sqft1 Chapel Street, St. John's, NL A1C3V8For Sale
 MLS ID #1302223, Wayne Amminson, Royal LePage Atlantic Homestead. Newfoundland and Labrador AR
