Skip main navigation
Sold for $560,000
  • $560,000

    1 Alvin Ct, Stafford, VA 22556

    5beds
    3,592sqft
    Single Family Residence
    Built in 1989
    0.41 Acres Lot
    $643,900 Zestimate®
    $156/sqft
    $3,689 Estimated rent

    Home value

    $643,900

    $612,000 - $676,000

    $3,689/mo

    Zestimate® history
    Loading
    Loading...

    Owner options

    List your home for rent

    $3,689/mo

    Rent Zestimate®

    Find your next renter with Zillow Rental Manager. Plus, with online applications, you can quickly screen prospective tenants – for free.

    Learn more

    $3,689/mo

    Rent Zestimate®

    Refinance and save

    $3,321/mo

    Est. payment

    Refinancing to a lower rate could help reduce your monthly payments and save thousands over the life of the loan.

    See today's rates

    $3,321/mo

    Est. payment

    Explore your selling options

    Work with a Zillow partner agent

    Leverage their expertise and Zillow's premium Showcase listings to get your home seen by more buyers.

    Get started

    List with your own agent

    Get your home in front of millions of buyers by listing it on Zillow.

    Learn how to do it

    Sell it yourself

    Take full control of how buyers see your home on Zillow by listing For Sale by Owner (FSBO).

    List your home

    What's special

    Two-car garageLarge flat yardQuiet neighborhoodAdditional bedroomElegant livingSpacious family roomHall bath
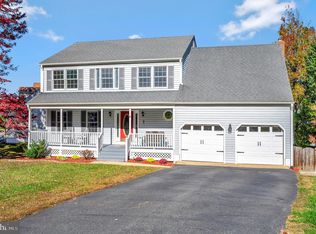
    Welcome to 1 Alvin Ct, a pristine, recently renovated and freshly painted, 5-bedroom, 3.5-bathroom home, perfect for those seeking comfort and style. This gorgeous 3,592 sq ft home is located in Vista Woods- a friendly, quiet neighborhood with no HOA. Walking distance to Mountain View High School and close to schools, shopping, and dining! Situated on a large .41 acre corner lot, this home offers an inviting covered front porch, leading you into a world of elegant living. Step inside to a wonderful blend of chic new flooring that combines carpet and LVP. A dreamy kitchen awaits the master chef, boasting granite countertops, stainless steel appliances, and beautiful white cabinets. Imagine savoring your morning coffee in the charming breakfast nook by the bay window. The spacious family room, featuring a floor-to-ceiling brick fireplace with a pellet stove insert, provides a cozy retreat for gatherings. The vaulted ceiling lends an open and airy feel to the room. A door leads to a screened porch that opens to a large flat yard, perfect for outdoor fun and summer barbecues. Upstairs, the primary bedroom doubles as a sanctuary with its own loft/office space and an en suite bath. Soak away stress in the full-sized tub, or enjoy the separate shower. The wardrobe area is illuminated by sky lights and features a large walk-in closet and a vanity counter. Three additional carpeted bedrooms offer ample space for everyone. The hall bath boasts updated LVP flooring. The lower level walk out enhances functionality with a complete kitchen, additional bedroom, full bath and another family room. It would make an ideal in-law suite. This home also offers a two-car garage. Experience a perfect blend of tranquility and convenience at 1 Alvin Ct - a home that offers more than just living space, but a place for making memories. Don't miss this opportunity to create your new haven!

    Zillow last checked:

    Listing updated:

    Listed by:

    Michael Gillies 540-300-1578,

    EXP Realty, LLC

    Bought with:

    Fortuna Moges Kassaye

    Pearson Smith Realty, LLC

    Source: Bright MLS,MLS#: VAST2020712MLS Logo

    Facts & features

    Interior

    Bedrooms & bathrooms
    • Bedrooms: 5
    • Bathrooms: 4
    • Full bathrooms: 3
    • 1/2 bathrooms: 1
    • Main level bathrooms: 1
    Rooms
    • Room types: Living Room, Dining Room, Primary Bedroom, Bedroom 2, Bedroom 3, Bedroom 4, Kitchen, Family Room, Bedroom 1, Recreation Room, Bathroom 1, Bathroom 2, Primary Bathroom, Half Bath
    Basement
    • Area: 1456
    Heating
    • Heat Pump, Electric
    Cooling
    • Central Air, Heat Pump, Electric
    Appliances
    • Included: Electric Water Heater
    Features
    • 2nd Kitchen, Ceiling Fan(s), Chair Railings, Crown Molding, Formal/Separate Dining Room, Eat-in Kitchen, Kitchen Island, Kitchen - Table Space, Pantry, Primary Bath(s), Bathroom - Stall Shower, Bathroom - Tub Shower, Walk-In Closet(s)
    • Flooring: Hardwood, Carpet, Laminate, Vinyl, Wood
    • Basement: Finished,Interior Entry,Exterior Entry,Walk-Out Access
    • Number of fireplaces: 1
    • Fireplace features: Brick, Other, Pellet Stove
    Interior area
    • Total structure area: 3,872
    • Total interior livable area: 3,592 sqft
    • Finished area above ground: 2,416
    • Finished area below ground: 1,176

    Property

    Parking
    • Total spaces: 2
    • Parking features: Garage Faces Front, Garage Door Opener, Attached
    • Attached garage spaces: 2
    Accessibility
    • Accessibility features: None
    Features
    • Levels: Three
    • Stories: 3
    • Patio & porch: Deck, Porch, Screened
    • Pool features: None
    Lot
    • Size: 0.41 Acres
    Details
    • Additional structures: Above Grade, Below Grade
    • Parcel number: 19D3 9 699
    • Zoning: R1
    • Special conditions: Standard

    Construction

    Type & style
    • Home type: SingleFamily
    • Architectural style: Colonial
    • Property subtype: Single Family Residence
    Materials
    • Vinyl Siding
    • Foundation: Concrete Perimeter
    Condition
    • New construction: No
    • Year built: 1989

    Utilities & green energy

    • Sewer: Public Sewer
    • Water: Public

    Community & HOA

    Community
    • Subdivision: Vista Woods
    HOA
    • Has HOA: No
    Location
    • Region: Stafford

    Financial & listing details

    • Price per square foot: $156/sqft
    • Tax assessed value: $456,100
    • Annual tax amount: $3,877
    • Date on market: 7/6/2023
    • Listing agreement: Exclusive Right To Sell
    • Ownership: Fee Simple

    Price history

    DateEventPrice
    8/7/2023Sold$560,000-0.9%$156/sqft
    Source: Bright MLS #VAST2020712 Report a problem
    7/10/2023Pending sale$565,000+5.6%$157/sqft
    Source: Bright MLS #VAST2020712 Report a problem
    7/6/2023Listed for sale$535,000$149/sqft
    Source: Bright MLS #VAST2020712 Report a problem

    Public tax history

    YearProperty taxesTax assessment
    2025$4,718 +3.4%$510,800
    2024$4,565 +11.5%$510,800 +12%
    2023$4,094 +5.6%$456,100
    2022$3,877 +13.6%$456,100 +29.7%
    2021$3,412 $351,700
    2020$3,412 +2%$351,700 +6.2%
    2019$3,344 +2%$331,100
    2018$3,278 $331,100 -1.1%
    2017$3,278 -1.1%$334,900
    2016$3,316 $334,900 +4.6%
    2015-- $320,100
    2014-- $320,100 +6.4%
    2013-- $300,900
    2012-- $300,900 +15.1%
    2011-- $261,400
    2010-- $261,400 -37.7%
    2009-- $419,900
    2008-- $419,900 -24.2%
    2006-- $554,200
    2005-- $554,200 +74.2%
    2004-- $318,200 +49.2%
    2003-- $213,300
    2002-- $213,300 +10.2%
    2001-- $193,500
    2000-- $193,500
    Find assessor info on the county website

    Neighborhood: 22556

    Nearby schools

    GreatSchools rating
    Schools provided by the listing agent
    • Elementary: Garrisonville
    • Middle: A.g. Wright
    • High: Mountain View
    • District: Stafford County Public Schools

    Source: Bright MLS. This data may not be complete. We recommend contacting the local school district to confirm school assignments for this home.

    Get a cash offer in 3 minutes
    Find out how much your home could sell for in as little as 3 minutes with a no-obligation cash offer.
    Estimated market value
    $643,900
    Get a cash offer in 3 minutes
    Find out how much your home could sell for in as little as 3 minutes with a no-obligation cash offer.
    Estimated market value
    $643,900