Skip main navigation
Sold for $560,000
  • $560,000

    3 Alvin Ct, Stafford, VA 22556

    5beds
    3,728sqft
    Single Family Residence
    Built in 1990
    0.32 Acres Lot
    $647,200 Zestimate®
    $150/sqft
    $3,671 Estimated rent

    Home value

    $647,200

    $615,000 - $680,000

    $3,671/mo

    Zestimate® history
    Loading
    Loading...

    Owner options

    List your home for rent

    $3,671/mo

    Rent Zestimate®

    Find your next renter with Zillow Rental Manager. Plus, with online applications, you can quickly screen prospective tenants – for free.

    Learn more

    $3,671/mo

    Rent Zestimate®

    Refinance and save

    $3,304/mo

    Est. payment

    Refinancing to a lower rate could help reduce your monthly payments and save thousands over the life of the loan.

    See today's rates

    $3,304/mo

    Est. payment

    Explore your selling options

    Work with a Zillow partner agent

    Leverage their expertise and Zillow's premium Showcase listings to get your home seen by more buyers.

    Get started

    List with your own agent

    Get your home in front of millions of buyers by listing it on Zillow.

    Learn how to do it

    Sell it yourself

    Take full control of how buyers see your home on Zillow by listing For Sale by Owner (FSBO).

    List your home

    What's special

    Rec roomMountain view high schoolHot tubWalk-in closet areaTub shower comboFully fenced rear yardLarge storage area
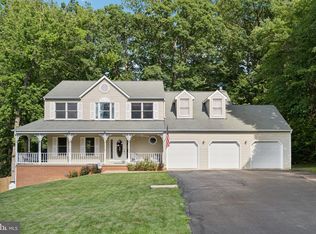
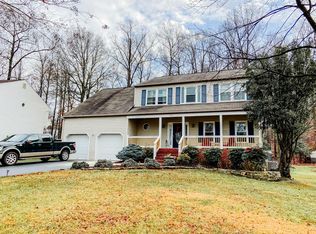
    Opportunity awaits you at 3 Alvin Court! Amazing single family home with 3 levels for a total of 3728 finished square feet, cul-de-sac, located in Vista Woods, North Stafford. NO HOA! Great for multi family layout! I95 6.2 miles from the home. Mountain View High School less than a mile from the home. Mountain View Professional Building with medical offices are less than a half mile from the home. Stafford Marketplace 5.9 miles, Stafford Hospital 7 miles. Many restaurants and shopping even closer! The builder paid attention to every detail in this well laid out floor plan. Interior features- 5 bedrooms- basement bedroom is to code for a bedroom, basements bedrooms not counted in tax records. 3 full bathrooms, 1 half bathroom, 2 car garage. Main level- Half bath,16X14 living room, 13X12 formal dining room, 20X13 family room features gas fireplace, 10X5 large laundry room off garage with storage cabinets. Gorgeous 11X12 kitchen was remodeled with high quality cabinetry, kitchen island with storage, 2 pantries, quartz and granite counter tops, Breakfast nook 11X6 with door to deck. Upper level- 19X12 owner's suite features walk in closet, vanity area and a unique 10X13 sitting room enjoy the two skylights bringing natural lighting in, you will love the balcony overlooking the family room below providing you a flexible living space. There is a large storage area over the garage accessed from the walk-in closet area in the owner’s suite. Owner’s suite full bath was recently professionally remodeled featuring custom tiled walk-in shower, large soaking tub, two sink vanity, Toto toilet, LVP flooring. All 4 bedrooms feature ceiling fans. Hall way full bathroom with tub shower combo. Lower level – 30X13 mini kitchenette area and rec room, 13X11 flex space room, 13X15 large bedroom, full bathroom, 17X13 utility room and additional storage room. Walk out to the back yard onto your wood patio with a relaxing hot tub! Exterior features- Cul-de-sac, full width of home front porch with vinyl railings, fully fenced rear yard, mid-level 27X12 deck featuring Deck Helmet flooring, walk down the deck stairs to your lower wood 26X17 wood patio with a hot tub that will convey with the sale. Rear yard features a 14X16 paver patio off the wood patio and includes an ample storage 10X8 shed. Please look at documents for this SENSATIONAL FLOOR PLAN, this is not a cookie cutter home plan! Grab your agent and come see 3 Alvin Court SOON! ****INFORMATION**** Roof w/skylights 2008 25 year warranty, HVAC 2018, hot water heater 2012, gutters 2017, refrigerator 2019, kitchen remodel 2008, primary bathroom 2019, dining, living room, family room & lower level bedroom/dent carpet and pad replaced Feb 2024, trim in mid and upper levels sanded primed and painted white 2023, several rooms repainted white in upper and mid level.

    Zillow last checked:

    Listing updated:

    Listed by:

    Daniella Serven 540-842-0926,

    Century 21 Redwood Realty

    Bought with:

    Leo Mejia, 225242562

    Acqtel Realty, Inc.

    Source: Bright MLS,MLS#: VAST2023888MLS Logo

    Facts & features

    Interior

    Bedrooms & bathrooms
    • Bedrooms: 5
    • Bathrooms: 4
    • Full bathrooms: 3
    • 1/2 bathrooms: 1
    • Main level bathrooms: 1
    Rooms
    • Room types: Living Room, Dining Room, Primary Bedroom, Sitting Room, Bedroom 2, Bedroom 3, Bedroom 5, Kitchen, Family Room, Foyer, Breakfast Room, Bedroom 1, Laundry, Recreation Room, Utility Room, Bathroom 1, Primary Bathroom, Half Bath
    Basement
    • Area: 1176
    Heating
    • Heat Pump, Electric
    Cooling
    • Central Air, Electric
    Appliances
    • Included: Microwave, Dishwasher, Disposal, Ice Maker, Oven/Range - Electric, Refrigerator, Electric Water Heater
    • Laundry: Main Level, Washer In Unit, Dryer In Unit, Laundry Room
    Features
    • 2nd Kitchen, Attic, Ceiling Fan(s), Chair Railings, Combination Kitchen/Dining, Dining Area, Family Room Off Kitchen, Floor Plan - Traditional, Formal/Separate Dining Room, Eat-in Kitchen, Kitchen Island, Pantry, Recessed Lighting
    • Flooring: Carpet
    • Basement: Connecting Stairway,Partial,Finished,Heated,Exterior Entry,Rear Entrance,Walk-Out Access
    • Number of fireplaces: 1
    • Fireplace features: Glass Doors, Gas/Propane
    Interior area
    • Total structure area: 3,728
    • Total interior livable area: 3,728 sqft
    • Finished area above ground: 2,552
    • Finished area below ground: 1,176

    Property

    Parking
    • Total spaces: 4
    • Parking features: Garage Faces Front, Garage Door Opener, Driveway, Attached, On Street
    • Attached garage spaces: 2
    • Uncovered spaces: 2
    • Details: Garage Sqft: 399
    Accessibility
    • Accessibility features: None
    Features
    • Levels: Three
    • Stories: 3
    • Patio & porch: Deck, Patio, Porch
    • Pool features: None
    • Has spa: Yes
    • Spa features: Hot Tub
    • Fencing: Full,Wood
    Lot
    • Size: 0.32 Acres
    • Features: Cul-De-Sac, Landscaped, Suburban
    Details
    • Additional structures: Above Grade, Below Grade
    • Parcel number: 19D3 9 698
    • Zoning: R1
    • Special conditions: Standard

    Construction

    Type & style
    • Home type: SingleFamily
    • Architectural style: Traditional,Colonial
    • Property subtype: Single Family Residence
    Materials
    • Vinyl Siding
    • Foundation: Concrete Perimeter
    Condition
    • Very Good
    • New construction: No
    • Year built: 1990

    Utilities & green energy

    • Sewer: Public Sewer
    • Water: Public

    Community & HOA

    Community
    • Subdivision: Vista Woods
    HOA
    • Has HOA: No
    Location
    • Region: Stafford

    Financial & listing details

    • Price per square foot: $150/sqft
    • Tax assessed value: $473,900
    • Annual tax amount: $4,028
    • Date on market: 10/24/2023
    • Listing agreement: Exclusive Right To Sell
    • Listing terms: Cash,Conventional,FHA,VA Loan
    • Ownership: Fee Simple

    Price history

    DateEventPrice
    3/22/2024Sold$560,000+1.8%$150/sqft
    Source: Bright MLS #VAST2023888 Report a problem
    3/21/2024Pending sale$550,000$148/sqft
    Source: Bright MLS #VAST2023888 Report a problem
    2/23/2024Contingent$550,000$148/sqft
    Source: Bright MLS #VAST2023888 Report a problem
    2/22/2024Listed for sale$550,000-1.8%$148/sqft
    Source: Bright MLS #VAST2023888 Report a problem
    11/22/2023Listing removed--
    Source: Bright MLS #VAST2023888 Report a problem
    10/31/2023Price change$560,000-2.6%$150/sqft
    Source: Bright MLS #VAST2023888 Report a problem
    10/24/2023Listed for sale$575,000$154/sqft
    Source: Bright MLS #VAST2023888 Report a problem

    Public tax history

    YearProperty taxesTax assessment
    2025$4,774 +3.4%$516,900
    2024$4,619 +8.6%$516,900 +9.1%
    2023$4,253 +5.6%$473,900
    2022$4,028 +13.8%$473,900 +29.9%
    2021$3,539 $364,800
    2020$3,539 +2.2%$364,800 +6.4%
    2019$3,463 +2%$342,900
    2018$3,395 $342,900 -1.5%
    2017$3,395 -1.5%$348,200
    2016$3,447 $348,200 +4.7%
    2015-- $332,600
    2014-- $332,600 +11.2%
    2013-- $299,100
    2012-- $299,100 +13.5%
    2011-- $263,600
    2010-- $263,600 -38.8%
    2009-- $430,700
    2008-- $430,700 -9.4%
    2006-- $475,500
    2005-- $475,500 +41.8%
    2004-- $335,300 +42.7%
    2003-- $235,000
    2002-- $235,000 +14.1%
    2001-- $206,000
    2000-- $206,000
    Find assessor info on the county website

    Neighborhood: 22556

    Nearby schools

    GreatSchools rating
    Schools provided by the listing agent
    • Elementary: Garrisonville
    • Middle: A.g. Wright
    • High: Mountain View
    • District: Stafford County Public Schools

    Source: Bright MLS. This data may not be complete. We recommend contacting the local school district to confirm school assignments for this home.

    Get a cash offer in 3 minutes
    Find out how much your home could sell for in as little as 3 minutes with a no-obligation cash offer.
    Estimated market value
    $647,200
    Get a cash offer in 3 minutes
    Find out how much your home could sell for in as little as 3 minutes with a no-obligation cash offer.
    Estimated market value
    $647,200