Backyard Oasis in a Prime North Stafford Location! Welcome to this swesome Colonial nestled on a private cul-de-sac lot in the heart of North Stafford. This beautifully maintained home offers the perfect blend of comfort, elegance, and outdoor luxury—with an in-ground gunite saltwater pool, expansive deck, and charming gazebo creating your very own backyard retreat. Step inside to find five generously sized bedrooms and 3.5 tastefully remodeled baths, offering space for everyone. Hardwood floors lead you through the main level, where a gourmet kitchen awaits—complete with upscale finishes perfect for entertaining. The spacious family room features a cozy fireplace and vaulted ceilings, filling the home with warmth and natural light. Upstairs, a loft area provides the perfect bonus space, while a rooftop balcony invites you to start your mornings with yoga or end the day under the stars. Enjoy peaceful afternoons on the inviting wraparound front porch, equipped with a gas line for easy grilling. Awnings add shade and charm, completing the ideal outdoor setting. This location truly has it all—convenient to top-rated schools, shopping, parks, golf courses, and everything the vibrant North Stafford community has to offer. Whether you're hosting, relaxing, or just enjoying the everyday comforts of home, this property is a rare gem waiting to be yours. *NO HOA!
Sold for $625,000
$625,000
5 Alvin Ct, Stafford, VA 22556
5beds
3,412sqft
Single Family Residence
Built in 1989
0.48 Acres Lot
$625,600 Zestimate®
$183/sqft
$3,693 Estimated rent
Home value
$625,600
$582,000 - $676,000
$3,693/mo
Zestimate® history
Owner options
List your home for rent
$3,693/mo
Rent Zestimate®
Find your next renter with Zillow Rental Manager. Plus, with online applications, you can quickly screen prospective tenants – for free.
$3,693/mo
Rent Zestimate®
Refinance and save
$3,719/mo
Est. payment
Refinancing to a lower rate could help reduce your monthly payments and save thousands over the life of the loan.
$3,719/mo
Est. payment
Explore your selling options
Work with a Zillow partner agent
Leverage their expertise and Zillow's premium Showcase listings to get your home seen by more buyers.
Get startedList with your own agent
Get your home in front of millions of buyers by listing it on Zillow.
Learn how to do itSell it yourself
Take full control of how buyers see your home on Zillow by listing For Sale by Owner (FSBO).
List your homeWhat's special
Charming gazeboCozy fireplaceLoft areaIn-ground gunite saltwater poolPrivate cul-de-sac lotRooftop balconyVaulted ceilings
Zillow last checked:
Listing updated:
Listed by:
Dave Smith 540-846-2353,
Real Broker, LLC,
Co-Listing Team: Love Smith Team, Co-Listing Agent: Kelli Love-Smith 540-538-4435,
Real Broker, LLC
Bought with:
Chris Asmus, 0225239090
NextHome Mission
Source: Bright MLS,MLS#: VAST2039698
Facts & features
Interior
Bedrooms & bathrooms
- Bedrooms: 5
- Bathrooms: 4
- Full bathrooms: 3
- 1/2 bathrooms: 1
- Main level bathrooms: 1
Rooms
- Room types: Living Room, Dining Room, Primary Bedroom, Bedroom 2, Bedroom 3, Bedroom 4, Bedroom 5, Kitchen, Family Room, Foyer, Laundry, Loft, Recreation Room, Workshop, Primary Bathroom, Full Bath, Half Bath
Primary bedroom
- Features: Ceiling Fan(s)
- Level: Upper
Bedroom 2
- Features: Ceiling Fan(s)
- Level: Upper
Bedroom 3
- Features: Ceiling Fan(s)
- Level: Upper
Bedroom 4
- Features: Ceiling Fan(s)
- Level: Upper
Bedroom 5
- Level: Lower
Primary bathroom
- Level: Upper
Dining room
- Level: Main
Family room
- Features: Fireplace - Gas
- Level: Main
Foyer
- Level: Main
Other
- Level: Upper
Other
- Level: Lower
Half bath
- Level: Main
Kitchen
- Level: Main
Laundry
- Level: Main
Living room
- Level: Main
Loft
- Level: Upper
Recreation room
- Level: Lower
Workshop
- Level: Lower
Heating
- Heat Pump, Electric
Cooling
- Central Air, Ceiling Fan(s), Electric
Appliances
- Included: Microwave, Trash Compactor, Cooktop, Dishwasher, Ice Maker, Oven, Refrigerator, Water Heater, Electric Water Heater
- Laundry: Main Level, Laundry Room
Features
- Soaking Tub, Bathroom - Stall Shower, Bathroom - Tub Shower, Bathroom - Walk-In Shower, Breakfast Area, Ceiling Fan(s), Dining Area, Family Room Off Kitchen, Open Floorplan, Formal/Separate Dining Room, Kitchen - Gourmet, Kitchen Island, Kitchen - Table Space, Upgraded Countertops, Walk-In Closet(s), 2 Story Ceilings, 9'+ Ceilings, Cathedral Ceiling(s)
- Flooring: Carpet, Hardwood, Wood
- Windows: Skylight(s)
- Basement: Walk-Out Access,Windows,Finished
- Number of fireplaces: 1
- Fireplace features: Glass Doors, Insert, Gas/Propane, Wood Burning
Interior area
- Total structure area: 3,884
- Total interior livable area: 3,412 sqft
- Finished area above ground: 2,516
- Finished area below ground: 896
Property
Parking
- Total spaces: 7
- Parking features: Storage, Garage Faces Front, Garage Door Opener, Oversized, Other, Asphalt, Driveway, Attached
- Attached garage spaces: 3
- Uncovered spaces: 4
- Details: Garage Sqft: 652
Accessibility
- Accessibility features: None
Features
- Levels: Three
- Stories: 3
- Patio & porch: Deck, Patio, Wrap Around, Porch
- Exterior features: Awning(s), Extensive Hardscape, Stone Retaining Walls, Balcony
- Has private pool: Yes
- Pool features: Concrete, Gunite, Heated, Salt Water, Private
- Fencing: Back Yard
Lot
- Size: 0.48 Acres
- Features: Backs to Trees, Cul-De-Sac, Landscaped, No Thru Street, Premium
Details
- Additional structures: Above Grade, Below Grade
- Parcel number: 19D3 9 697
- Zoning: R1
- Special conditions: Standard
Construction
Type & style
- Home type: SingleFamily
- Architectural style: Colonial
- Property subtype: Single Family Residence
Materials
- Brick, Vinyl Siding
- Foundation: Permanent
Condition
- Very Good
- New construction: No
- Year built: 1989
Utilities & green energy
- Sewer: Public Sewer
- Water: Public
Community & HOA
Community
- Security: Security System
- Subdivision: Vista Woods
HOA
- Has HOA: No
Location
- Region: Stafford
Financial & listing details
- Price per square foot: $183/sqft
- Tax assessed value: $502,200
- Annual tax amount: $4,553
- Date on market: 6/19/2025
- Listing agreement: Exclusive Right To Sell
- Ownership: Fee Simple
Price history
| Date | Event | Price |
|---|---|---|
| 7/15/2025 | Sold | $625,000-3.8%$183/sqft |
Source:  Bright MLS #VAST2039698 Report a problem Bright MLS #VAST2039698 Report a problem | ||
| 7/3/2025 | Pending sale | $650,000$191/sqft |
Source: Bright MLS #VAST2039698 Report a problem | ||
| 6/26/2025 | Contingent | $650,000$191/sqft |
Source: Bright MLS #VAST2039698 Report a problem | ||
| 6/19/2025 | Listed for sale | $650,000+203%$191/sqft |
Source: Bright MLS #VAST2039698 Report a problem | ||
| 7/29/1999 | Sold | $214,500$63/sqft |
Source: Public Record Report a problem | ||
Public tax history
| Year | Property taxes | Tax assessment |
|---|---|---|
| 2025 | $4,638 +3.4% | $502,200 |
| 2024 | $4,488 +8.5% | $502,200 +9% |
| 2023 | $4,136 +5.6% | $460,800 |
| 2022 | $3,917 +13.2% | $460,800 +29.2% |
| 2021 | $3,459 | $356,600 |
| 2020 | $3,459 +1.7% | $356,600 +5.9% |
| 2019 | $3,400 +2% | $336,600 |
| 2018 | $3,332 | $336,600 -1.1% |
| 2017 | $3,332 -1.1% | $340,400 |
| 2016 | $3,370 | $340,400 +4.3% |
| 2015 | -- | $326,500 |
| 2014 | -- | $326,500 +6.2% |
| 2013 | -- | $307,300 |
| 2012 | -- | $307,300 +15.1% |
| 2011 | -- | $266,900 |
| 2010 | -- | $266,900 -34.6% |
| 2009 | -- | $407,800 |
| 2008 | -- | $407,800 -18% |
| 2006 | -- | $497,200 |
| 2005 | -- | $497,200 +38.4% |
| 2004 | -- | $359,300 +46.1% |
| 2003 | -- | $245,900 |
| 2002 | -- | $245,900 +6.9% |
| 2001 | -- | $230,100 +8.5% |
| 2000 | -- | $212,100 |
Find assessor info on the county website
Neighborhood: 22556
Nearby homes
- $526,6004 bd5 ba2k sqft7 Alvin Ct, Stafford, VA 22556Off Market
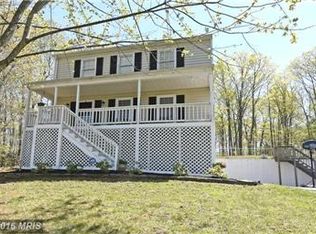
- $547,0185 bd4 ba3.5k sqft276 Choptank Rd, Stafford, VA 22556Sold
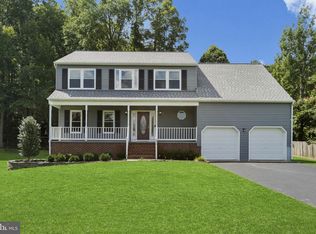
- $607,2005 bd3 ba2.4k sqft274 Choptank Rd, Stafford, VA 22556Off Market
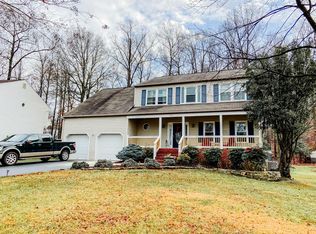
- $560,0005 bd4 ba3.7k sqft3 Alvin Ct, Stafford, VA 22556Sold
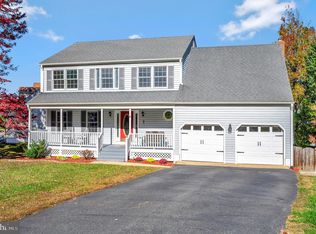
- $531,1003 bd4 ba1.9k sqft12 Alvin Ct, Stafford, VA 22556Off Market
- $629,8004 bd2 ba2.4k sqft272 Choptank Rd, Stafford, VA 22556Off Market
- $635,8005 bd4 ba3.6k sqft10 Alvin Ct, Stafford, VA 22556Off Market
- $560,0005 bd4 ba3.5k sqft1 Alvin Ct, Stafford, VA 22556Sold
Nearby schools
GreatSchools rating
- 7/10Garrisonville Elementary SchoolGrades: K-5Distance: 1.1 mi
- 6/10Andrew G. Wright Middle SchoolGrades: 6-8Distance: 1.1 mi
- 8/10Mountain View High SchoolGrades: 9-12Distance: 0.4 mi
Schools provided by the listing agent
- Elementary: Margaret Brent
- High: Mountain View
- District: Stafford County Public Schools
Source: Bright MLS. This data may not be complete. We recommend contacting the local school district to confirm school assignments for this home.
Get a cash offer in 3 minutes
Find out how much your home could sell for in as little as 3 minutes with a no-obligation cash offer.
Estimated market value
$625,600
Get a cash offer in 3 minutes
Find out how much your home could sell for in as little as 3 minutes with a no-obligation cash offer.
Estimated market value
$625,600
- Virginia
- Stafford County
- Stafford
- 22556
- 5 Alvin Ct
Nearby cities
Nearby neighborhoods
Nearby zip codes
Other Stafford Topics
