This highly desirable residence offers ease of spacious, multi-level living with an open and inviting floor plan. Freshly painted and featuring brand-new carpeting throughout, the home has been thoughtfully refreshed and is move-in ready. This turn-key freshly painted unit features new carpeting through out the unit. The main level features a generous primary suite complete with a beautifully appointed bath, including a soaking tub, separate stall shower, and walk-in closet. The seamless layout flows from the living room to the dining area and into the upgraded kitchen, creating an ideal setting for everyday living and entertaining. The kitchen boasts granite countertops, custom cabinetry, and stainless-steel appliances. A gas fireplace adds warmth and character to the main living space. Step outside to a private walk-out terrace, perfect for grilling or enjoying quiet evenings outdoors. Upstairs, you'll find two large bedrooms with ample closet space and a full bath, offering flexibility for guests, home office space, or additional living needs.
Under contract
$595,000
1 Ashley Court #701, Hawthorne, NJ 07506
3beds
--sqft
Townhouse
Built in ----
-- sqft lot
$-- Zestimate®
$--/sqft
$385/mo HOA
What's special
Upgraded kitchenSeparate stall showerPrivate walk-out terraceBeautifully appointed bathBrand-new carpeting throughoutFreshly paintedSoaking tub
- 45 days
- 140
- 14
Zillow last checked:
Listing updated:
Listed by:
Tara Landusco 973-255-8230,
Home Sweet Home Real Estate,
Virginia Nahas 201-280-3845,
Home Sweet Home Real Estate
Source: NJMLS,MLS#: 26033822
Facts & features
Interior
Bedrooms & bathrooms
- Bedrooms: 3
- Bathrooms: 3
- Full bathrooms: 2
- 1/2 bathrooms: 1
Cooling
- Has cooling: Yes
Features
- Elevator, One Floor Living
- Basement: Partially Finished
Property
Features
- Waterfront features: None
Details
- Parcel number: 04002870000000030000C0701
Construction
Type & style
- Home type: Townhouse
- Property subtype: Townhouse
Community & HOA
Community
- Features: Close/Parks, Close/School, Close/Shopg, Close/Trans, Close/Wrshp
HOA
- HOA fee: $385 monthly
Location
- Region: Hawthorne
Financial & listing details
- Tax assessed value: $415,700
- Annual tax amount: $12,471
- Date on market: 9/8/2026
- Listing agreement: Exclusive Right To Sell
- Ownership: Private
Estimated market value
Not available
Estimated sales range
Not available
Not available
Price history
| Date | Event | Price |
|---|---|---|
| 9/28/2026 | Pending sale | $595,000 |
Source:  NJMLS #26033822 Report a problem NJMLS #26033822 Report a problem | ||
| 9/8/2026 | Listed for sale | $595,000-3.9% |
Source: NJMLS #26033822 Report a problem | ||
| 8/3/2026 | Listing removed | $619,000 |
Source: NJMLS #26021160 Report a problem | ||
| 6/8/2026 | Listed for sale | $619,000+3.2% |
Source: NJMLS #26021160 Report a problem | ||
| 4/7/2026 | Pending sale | $599,999 |
Source: NJMLS #26009203 Report a problem | ||
| 3/20/2026 | Listed for sale | $599,999 |
Source: NJMLS #26009203 Report a problem | ||
Public tax history
| Year | Property taxes | Tax assessment |
|---|---|---|
| 2023 | $12,471 +1.7% | $415,700 |
| 2022 | $12,263 +2% | $415,700 |
| 2021 | $12,022 -2% | $415,700 |
| 2020 | $12,265 +2.2% | $415,700 +102.6% |
| 2019 | $11,998 +1.7% | $205,200 |
| 2018 | $11,801 +1.4% | $205,200 |
| 2017 | $11,637 +1.2% | $205,200 |
| 2016 | $11,499 +4.3% | $205,200 |
| 2015 | $11,027 +1.7% | $205,200 |
| 2014 | $10,843 -11.5% | $205,200 |
| 2013 | $12,254 +1.5% | $205,200 -13.3% |
| 2012 | $12,069 +4.6% | $236,700 |
| 2011 | $11,542 +4.3% | $236,700 |
| 2010 | $11,068 | $236,700 |
| 2009 | -- | $236,700 |
| 2008 | -- | $236,700 +195.9% |
| 2007 | -- | $80,000 |
Find assessor info on the county website
Monthly payment
Est. payment
Payment breakdown
Explore the cost of this home by adjusting the details. Changes won't be saved.Climate risks
Neighborhood: 07506
Nearby schools
Schools provided by the listing agent
- High: Hawthorne High
Source: NJMLS. This data may not be complete. We recommend contacting the local school district to confirm school assignments for this home.

Similar homes
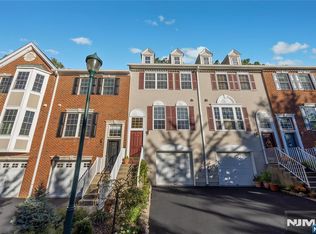
- $625,0003 bd3 ba-- sqft9 Goffle Brook Court #205, Hawthorne, NJ 07506For Sale

 MLS ID #26039326, Matthew Gevirtz, EXP Realty, LLC. NJMLS
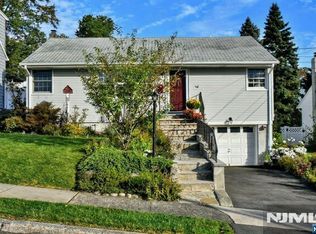
 - $599,0002 bd3 ba-- sqft1179 Chedworth Circle, Mahwah, NJ 07430For Sale
 MLS ID #26038020, Geoffrey Gilchrist, RE/MAX Real Estate Limited. NJMLS
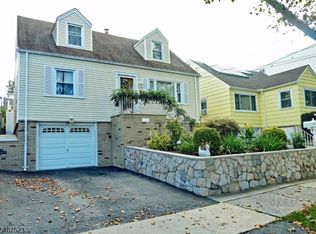
 - $599,0003 bd2 ba-- sqft143 Manhattan Avenue, Waldwick, NJ 07463For Sale
 MLS ID #26026416, Karen Fowler, Terrie O'Connor Realtors-Wyckoff. NJMLS
 - $559,0003 bd3 ba-- sqft32 William St, Kearny Town, NJ 07032For Sale
 MLS ID #4058755, Paul Santos, Keller Williams Park Views. GSMLS
 - $679,0003 bd2 ba-- sqft137 Manhattan Avenue, Waldwick, NJ 07463For SaleMLS ID #26039073, Mary Ellen O'Connell, Terrie O'Connor Realtors-Wyckoff. NJMLS
- $675,0003 bd2 ba-- sqft66 S Broadway, Saddle Brook, NJ 07663For SaleMLS ID #26036396, David Strzepek, LPT Realty. NJMLS
- $629,9003 bd3 ba1.6k sqft164 N Route 303 #2, Congers, NY 10920For Sale
 MLS ID #1066329, William Sternheim, Listing by: Coldwell Banker Realty. OneKey® MLS as distributed by MLS GRID
 - $539,0002 bd3 ba-- sqft3 Holly Lane, Garfield, NJ 07026For SaleMLS ID #26036489, Iskender Yesilyurt, Coldwell Banker, Fort Lee. NJMLS
- $599,0003 bd2 ba-- sqft55 Park Avenue, Hillsdale, NJ 07642For SaleMLS ID #26035000, Kelly Olsen, Keller Williams Realty Metropolitan. NJMLS
- $599,0003 bd3 ba-- sqft1 Mt Vernon, Verona, NJ 07044For SaleMLS ID #26031440, Louise Ozolins, Village Square Realtors. NJMLS
- $579,0002 bd3 ba-- sqft24 Van Pelt, Little Falls, NJ 07424For SaleMLS ID #26034787, Robert Van Der Wende, Berkshire Hathaway Home Services Van Der Wende Properties. NJMLS
- $695,0003 bd4 ba-- sqft214 Levinberg Lane, Wayne, NJ 07470For SaleMLS ID #26031559, Faith Salviano, Platinum Real Estate Solutions. NJMLS
- $689,0003 bd3 ba-- sqft16-35 Raymond Street, Fair Lawn, NJ 07410For SaleMLS ID #26038273, Zohar Zamir, Keller Williams Village Square Realty. NJMLS
- $575,0003 bd2 ba-- sqft53 Laurel Drive, Wayne, NJ 07470For SaleMLS ID #26036266, Jeannemarie Phelan, Keller Williams Prosperity Realty. NJMLS
- $445,0002 bd4 ba-- sqft411 Heights Drive #8, Haledon, NJ 07508For SaleMLS ID #26034351, Cherilyn Ventola, Howard Hanna Rand Realty. NJMLS
