Nestled on 3.45 private acres in Dennis Township, this spacious 2,604-square-foot home offers the perfect combination of comfort, versatility, and room to grow. Featuring four bedrooms, two full bathrooms, and an attached two-car garage, this property provides a flexible floor plan suited for a variety of lifestyles. The first floor welcomes you with a comfortable living room highlighted by a wood-burning fireplace, a dining area conveniently located off the expansive kitchen, a separate family room, and a bright Florida room overlooking the backyard and in-ground pool. Two first-floor bedrooms and a full hall bath provide convenient single-level living, with one bedroom offering sliding glass doors leading to a rear deck. Upstairs, you'll find a generously sized bedroom with multiple closets that could easily serve as a private primary suite, another full hall bath, and an additional bedroom or library with access to a bonus room leading to the attic, creating endless possibilities for storage, hobbies, or future expansion. The attached two-car garage includes pull-down stairs to additional overhead storage. Outside, the expansive 3.45-acre property offers privacy, open space, and the opportunity to create your own outdoor retreat. The owners are in the process of downsizing, so please excuse the home's organization during showings. The property is being offered strictly "as is", presenting an excellent opportunity for buyers to personalize this well-built home while enjoying its generous living space, beautiful acreage, and convenient location. Just a short drive from the beaches of Sea Isle City, Stone Harbor, and Avalon.
For sale
Price cut: $100K (8/18)
$599,000
1 Beaver Dam Rd, Cape May Court House, NJ 08210
4beds
2,604sqft
Single Family Residence
Built in 1980
3.45 Acres Lot
$-- Zestimate®
$230/sqft
$-- HOA
What's special
In-ground poolWood-burning fireplaceRear deckFour bedroomsAttached two-car garageSeparate family room
- 85 days
- 777
- 23
Zillow last checked:
Listing updated:
Listed by:
Gail Wilsey-Morrison, CRS, ABR, SRES 609-602-0405,
LONG & FOSTER REAL ESTATE, INC cm
Source: CMCAOR,MLS#: 261802
Facts & features
Interior
Bedrooms & bathrooms
- Bedrooms: 4
- Bathrooms: 2
- Full bathrooms: 2
Rooms
- Room types: Living Room, Dining Room, Kitchen, Den/TV Room, Recreation/Family
Heating
- Oil, Forced Air, Zoned
Cooling
- Central Air, Zoned
Appliances
- Included: Self Cleaning Oven, Refrigerator, Washer, Dryer, Dishwasher
- Laundry: Laundry Closet
Features
- Flooring: Laminate
- Basement: Crawl Space,Exterior Entry
- Attic: Storage
- Has fireplace: Yes
- Fireplace features: Wood Burning
Interior area
- Total structure area: 2,604
- Total interior livable area: 2,604 sqft
Property
Parking
- Total spaces: 2
- Parking features: 2 Car, Attached, Garage Door Opener, Asphalt
- Has uncovered spaces: Yes
Features
- Levels: Two
- Stories: 2
- Patio & porch: Deck
- Has private pool: Yes
- Pool features: In Ground
- Fencing: Fenced
Lot
- Size: 3.45 Acres
- Dimensions: 3.45 Acres
- Features: Interior Lot
Details
- Parcel number: 0400079000000017
- Zoning: VR
Construction
Type & style
- Home type: SingleFamily
- Property subtype: Single Family Residence
Materials
- Vinyl Siding
Condition
- New construction: No
- Year built: 1980
Utilities & green energy
- Sewer: Septic Tank
- Water: Well
Community & HOA
Location
- Region: Cape May Court House
Financial & listing details
- Price per square foot: $230/sqft
- Tax assessed value: $260,600
- Annual tax amount: $5,946
- Date on market: 7/2/2026
- Inclusions: See Remarks
Estimated market value
Not available
Estimated sales range
Not available
Not available
Price history
| Date | Event | Price |
|---|---|---|
| 8/18/2026 | Price change | $599,000-14.3%$230/sqft |
Source:  CMCAOR #261802 Report a problem CMCAOR #261802 Report a problem | ||
| 7/2/2026 | Listed for sale | $699,000+179.6%$268/sqft |
Source: CMCAOR #261802 Report a problem | ||
| 2/19/2003 | Sold | $250,000+78.6%$96/sqft |
Source: Public Record Report a problem | ||
| 10/20/1994 | Sold | $140,000$54/sqft |
Source: Public Record Report a problem | ||
Public tax history
| Year | Property taxes | Tax assessment |
|---|---|---|
| 2025 | $4,941 | $260,600 |
| 2024 | $4,941 -2.1% | $260,600 |
| 2023 | $5,048 +3.5% | $260,600 |
| 2022 | $4,876 +0.2% | $260,600 |
| 2021 | $4,865 +1.7% | $260,600 |
| 2020 | $4,785 +15.1% | $260,600 |
| 2019 | $4,158 | $260,600 |
| 2018 | $4,158 -3.1% | $260,600 |
| 2017 | $4,289 +1.7% | $260,600 |
| 2016 | $4,217 -20.4% | $260,600 |
| 2015 | $5,297 +1.5% | $260,600 -34.3% |
| 2014 | $5,218 +2.3% | $396,500 |
| 2013 | $5,099 +3.7% | $396,500 |
| 2012 | $4,917 +0.4% | $396,500 |
| 2011 | $4,897 +2.7% | $396,500 |
| 2010 | $4,766 +3.6% | $396,500 |
| 2009 | $4,599 +3.7% | $396,500 |
| 2008 | $4,437 +5.4% | $396,500 |
| 2007 | $4,208 | $396,500 +134.3% |
| 2006 | -- | $169,200 +4.4% |
| 2005 | -- | $162,000 |
| 2004 | $3,843 | $162,000 |
| 2003 | -- | $162,000 |
| 2002 | -- | $162,000 |
| 2001 | -- | $162,000 |
Find assessor info on the county website
Monthly payment
Est. payment
Payment breakdown
Explore the cost of this home by adjusting the details. Changes won't be saved.Climate risks
Neighborhood: 08210
- $410,4003 bd2 ba1.1k sqft924 Court House South Dennis Rd, Cape May Court House, NJ 08210Off Market
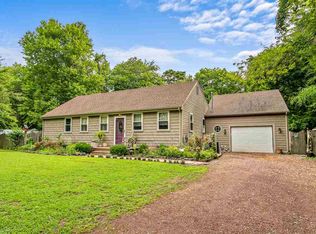
- $573,400-- bd-- ba2.2k sqft303 Gravel Hole Rd, Cape May Court House, NJ 08210Off Market
- $375,800-- bd-- ba1.6k sqft930 Court Hse So Dennis Rd, Cape May Court House, NJ 08210Off Market
- $453,900-- bd-- ba2.1k sqft4 Tressler Ln, Cape May Court House, NJ 08210Off Market
Similar homes
- $699,9004 bd2 ba1.9k sqft1569 Route 9 N, Cape May Court House, NJ 08210For Sale
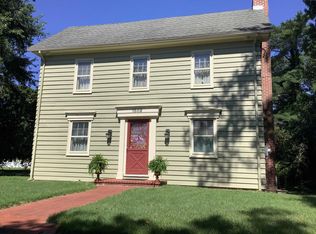 MLS ID #262391, Paul Rixon, RIXON REALTY. CMCAOR
 - $649,0004 bd4 ba2.7k sqft416 Hand Ave, Cape May Court House, NJ 08210For Sale
 MLS ID #261574, William Labrum, DILLER FISHER REALTORS. CMCAOR
 - $699,9954 bd4 ba2.5k sqft217 Academy Ln, Cape May Court House, NJ 08210For Sale
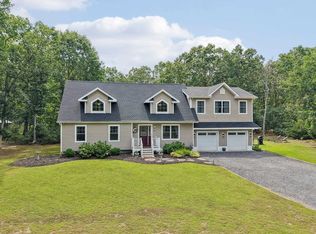 MLS ID #262326, Nicholas Melillo, KELLER WILLIAMS REAL ESTATE - MEDIA. CMCAOR
 - $699,9004 bd3 ba3k sqft4 Moore Ter, Cape May Court House, NJ 08210For Sale
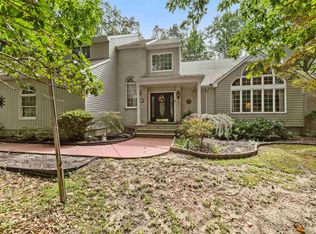 MLS ID #262526, Robert W Barnhardt Jr, eXp REALTY. CMCAOR
 - $565,8003 bd3 ba2k sqft201 Saint Andrews Dr, Cape May Court House, NJ 08210For Sale
 MLS ID #NJCM2007118, homecoin.com Minerick, Homecoin.com. Bright MLS
 - $589,0004 bd2 ba2.1k sqft167 Asbury Rd, Egg Harbor Township, NJ 08234For Sale
 MLS ID #610011, JOHN KOTAKIS, FOX REAL ESTATE-Brighton. SJSRMLS
 - $499,9994 bd2 ba1.7k sqftNone Available, Cape May Court House, NJ 08210For SaleMLS ID #NJCM2007584, Dagmer Chew, Homestead Real Estate Co Inc.. Bright MLS
- $569,9004 bd3 ba2.6k sqft283 Pine Ave, Egg Harbor Township, NJ 08234For SaleMLS ID #NJAC2024790, Francesco Pullella, HOF Realty. Bright MLS
- $649,9004 bd3 ba2.2k sqftFour Seasons, Cape May Court House, NJ 08210For SaleMLS ID #608085, Edward Gorski, CENTURY 21 ALLIANCE-S104B. SJSRMLS
