Historic elegance. Exceptional entertaining. A distinctive retreat near the Jersey Shore. Welcome to 676 Petersburg Road, where circa-1850 character meets modern comfort in a beautifully appointed four-bedroom, three-bath residence in Dennis Township. Updated in 2008, this inviting home blends its historic charm with the conveniences of everyday living. A welcoming front porch sets the tone, opening to a light-filled, two-story foyer with skylights and gleaming hardwood floors. Rich architectural details and inviting gathering spaces create a home equally suited to elegant entertaining and relaxed everyday living. The spacious living room centers around a fireplace, while the adjoining formal dining room offers a beautiful setting for celebrations and intimate dinners. The generous eat-in kitchen brings everyone together with wood-grain cabinetry, stainless-steel appliances, and a granite-topped center island. Just beyond, an expansive screened-in porch becomes the centerpiece of the home’s indoor-outdoor lifestyle. From leisurely morning coffee to candlelit dinners and summer evenings with friends, this exceptional space offers room to entertain, unwind, and enjoy the surrounding landscape. A first-floor bedroom with its own full bath provides a comfortable retreat for guests or the flexibility of main-level living. Upstairs, the spacious primary suite invites relaxation with plush carpeting, a deep jetted soaking tub, and a separate walk-in shower. Two additional bedrooms, another full bath, and a conveniently located laundry room complete the second floor. Two-zone central air conditioning and pull-down attic storage add everyday comfort and practicality. Outside, landscaped grounds and mature trees create an inviting backdrop for outdoor gatherings, gardening, or quiet afternoons at home. Shopping and dining are within easy reach, while Sea Isle City, Avalon, and other sought-after shore destinations are just a short drive away. For buyers who appreciate the character of a historic home, the space to entertain beautifully, and proximity to the coast, 676 Petersburg Road offers a compelling opportunity. Schedule your private tour today and experience its timeless appeal.
For sale
$574,995
676 Petersburg Rd, Woodbine, NJ 08270
4beds
2,500sqft
Single Family Residence
Built in 1852
0.56 Acres Lot
$559,600 Zestimate®
$230/sqft
$-- HOA
What's special
Historic charmRich architectural detailsTwo-zone central air conditioningInviting gathering spacesGleaming hardwood floorsGenerous eat-in kitchenWelcoming front porch
- 7 days
- 697
- 58
Likely to sell faster than
Zillow last checked:
Listing updated:
Listed by:
Chad Castorina 215-771-5050,
Tesla Realty Group LLC
Source: Bright MLS,MLS#: NJCM2008420
Facts & features
Interior
Bedrooms & bathrooms
- Bedrooms: 4
- Bathrooms: 3
- Full bathrooms: 2
- 1/2 bathrooms: 1
- Main level bathrooms: 3
- Main level bedrooms: 4
Basement
- Area: 0
Heating
- Forced Air, Propane
Cooling
- Central Air, Electric
Appliances
- Included: Microwave, Dishwasher, Dryer, Cooktop, Washer, Water Heater, Refrigerator
- Laundry: Upper Level
Features
- Eat-in Kitchen
- Has basement: No
- Number of fireplaces: 1
Interior area
- Total structure area: 2,500
- Total interior livable area: 2,500 sqft
- Finished area above ground: 2,500
- Finished area below ground: 0
Video & virtual tour
Property
Parking
- Total spaces: 7
- Parking features: Garage Faces Side, Gravel, Driveway, Attached
- Attached garage spaces: 2
- Uncovered spaces: 5
Accessibility
- Accessibility features: None
Features
- Levels: Two
- Stories: 2
- Patio & porch: Porch
- Pool features: None
Lot
- Size: 0.56 Acres
Details
- Additional structures: Above Grade, Below Grade
- Parcel number: 040007000028
- Zoning: PV
- Special conditions: Standard
Construction
Type & style
- Home type: SingleFamily
- Architectural style: Colonial
- Property subtype: Single Family Residence
Materials
- Vinyl Siding
- Foundation: Crawl Space
Condition
- New construction: No
- Year built: 1852
- Major remodel year: 2008
Utilities & green energy
- Sewer: Septic Exists
- Water: Well
Community & HOA
Community
- Subdivision: Dennis Township
HOA
- Has HOA: No
Location
- Region: Woodbine
- Municipality: DENNIS TWP
Financial & listing details
- Price per square foot: $230/sqft
- Tax assessed value: $294,500
- Annual tax amount: $6,752
- Date on market: 11/4/2026
- Listing agreement: Exclusive Right To Sell
- Listing terms: Cash,Conventional,FHA,VA Loan
- Inclusions: All Appliances
- Ownership: Fee Simple
Estimated market value
$559,600
$532,000 - $588,000
$3,292/mo
Price history
| Date | Event | Price |
|---|---|---|
| 11/4/2026 | Listed for sale | $574,995-3.4%$230/sqft |
Source:  Bright MLS #NJCM2008420 Report a problem | ||
| 11/1/2025 | Listing removed | $594,995$238/sqft |
Source: Bright MLS #NJCM2005348 Report a problem | ||
| 7/29/2025 | Price change | $594,995-0.8%$238/sqft |
Source: Bright MLS #NJCM2005348 Report a problem | ||
| 6/8/2025 | Listed for sale | $599,995+155.3%$240/sqft |
Source: Bright MLS #NJCM2005348 Report a problem | ||
| 2/13/2013 | Sold | $235,000-14.5%$94/sqft |
Source: Public Record Report a problem | ||
| 6/2/2012 | Price change | $275,000-5.2%$110/sqft |
Source: Summit Real Estate, Inc. #5984263 Report a problem | ||
| 12/21/2011 | Listed for sale | $290,000+2195.9%$116/sqft |
Source: Summit Real Estate, Inc. #5984263 Report a problem | ||
| 3/30/2011 | Sold | $12,631-92.3%$5/sqft |
Source: Public Record Report a problem | ||
| 3/14/2007 | Sold | $165,000$66/sqft |
Source: Public Record Report a problem | ||
Public tax history
| Year | Property taxes | Tax assessment |
|---|---|---|
| 2026 | $6,721 +20.4% | $294,500 |
| 2025 | $5,584 | $294,500 |
| 2024 | $5,584 -2.1% | $294,500 |
| 2023 | $5,704 +3.5% | $294,500 |
| 2022 | $5,510 +0.2% | $294,500 |
| 2021 | $5,498 +1.7% | $294,500 |
| 2020 | $5,407 +4.5% | $294,500 |
| 2019 | $5,174 | $294,500 |
| 2018 | $5,174 +6.7% | $294,500 |
| 2017 | $4,847 +1.7% | $294,500 |
| 2016 | $4,765 -3.1% | $294,500 |
| 2015 | $4,916 +1.5% | $294,500 -20% |
| 2014 | $4,843 +6.1% | $368,000 |
| 2012 | $4,563 +0.4% | $368,000 |
| 2011 | $4,545 +2.7% | $368,000 |
| 2010 | $4,423 +3.6% | $368,000 |
| 2009 | $4,269 +164.6% | $368,000 +155.2% |
| 2008 | $1,614 +4.8% | $144,200 |
| 2007 | $1,540 | $144,200 +238.5% |
| 2006 | -- | $42,600 |
| 2005 | -- | $42,600 |
| 2004 | $1,490 | $42,600 -32.2% |
| 2003 | -- | $62,800 |
| 2002 | -- | $62,800 |
| 2001 | -- | $62,800 |
Find assessor info on the county website
Monthly payment
Est. payment
Payment breakdown
Explore the cost of this home by adjusting the details. Changes won't be saved.Climate risks
Neighborhood: Dennisville
Nearby schools
Schools provided by the listing agent
- District: Middle Township Public Schools
Source: Bright MLS. This data may not be complete. We recommend contacting the local school district to confirm school assignments for this home.
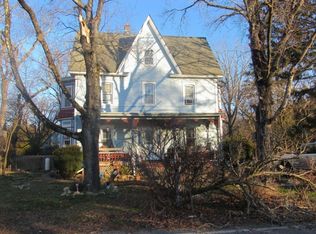
Similar homes
- $549,7773 bd3 ba1.9k sqft11 Whippoorwill Dr, Woodbine, NJ 08270For Sale

 MLS ID #NJCM2008428, Robert joseph, HomeSmart First Advantage Realty. Bright MLS
- $450,0004 bd3 ba2.2k sqft121 Reading Ave, Woodbine, NJ 08270For Sale
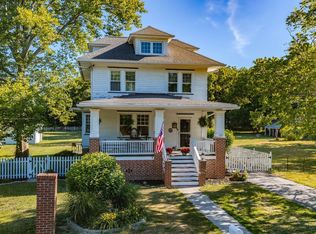 MLS ID #263175, Kevin Redmond, LONG & FOSTER REAL ESTATE, INC - OC. CMCAOR
- $550,0004 bd2 ba2k sqft508 Kings Hwy S, Cape May Court House, NJ 08210For Sale
 MLS ID #262584, Shannon Craver, CENTURY 21 ALLIANCE - NCM. CMCAOR
- $469,9993 bd2 ba1.7k sqft2075 Route 47, Eldora, NJ 08270For Sale
 MLS ID #262045, Kayla Noll, COMPASS RE - Avalon Dune. CMCAOR
- $569,9004 bd3 ba2.6k sqft283 Pine Ave, Egg Harbor Township, NJ 08234For SaleMLS ID #NJAC2024790, Francesco Pullella, HOF Realty. Bright MLS
- $575,0003 bd2 ba1.9k sqft38 Jill Ave, Marmora, NJ 08223For Sale
 MLS ID #611353, JAMES BOYLE JR, Keller Williams Realty Jersey Shore - Ocean City. SJSRMLS
- $499,9994 bd3 ba1.7k sqft918 W Connecticut Ave, Somers Point, NJ 08244For SaleMLS ID #613660, Christopher Popkin, GRACE PROPERTIES. SJSRMLS
- $715,0003 bd2 ba1.8k sqft76 Cape May Ave, Dorothy, NJ 08317For SaleMLS ID #613592, MEREDITH EXUM, LPT Realty. SJSRMLS
- $565,8003 bd3 ba2k sqft201 Saint Andrews Dr, Cape May Court House, NJ 08210For SaleMLS ID #NJCM2007118, homecoin.com Minerick, Homecoin.com. Bright MLS
- $570,0004 bd3 ba2.9k sqft213 Waterford Rd, Egg Harbor Township, NJ 08234For SaleMLS ID #NJAC2026640, Jonathan Pang, Opus Elite Real Estate of NJ, LLC. Bright MLS
- $595,0003 bd3 ba3k sqft547 Gravelly Run Rd, Mays Landing, NJ 08330For SaleMLS ID #NJAC2026316, Amanda Harrell, Pro Agent Realty LLC. Bright MLS
- $554,9004 bd2 ba1.9k sqft125 Exton Rd, Somers Point, NJ 08244For SaleMLS ID #611842, MEREDITH EXUM, LPT Realty. SJSRMLS
- $679,0005 bd4 ba3.5k sqft6 High School Dr, Egg Harbor Township, NJ 08234For SaleMLS ID #NJAC2027100, Kate Griko, Northstone Realty LLC. Bright MLS
