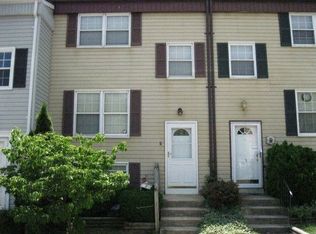
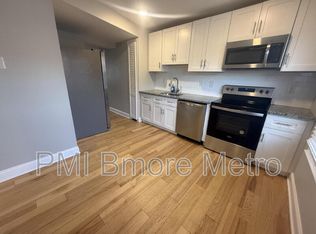
*Professional Photos Uploaded Thursday, 6/4* Completely renovated in 2026, this stunning move-in ready end-of-group townhome seamlessly blends modern sophistication with everyday comfort. Featuring 4 bedrooms and 2.5 beautifully updated bathrooms, this home has been thoughtfully redesigned from top to bottom with stylish finishes and quality craftsmanship throughout. The brand-new gourmet kitchen is the heart of the home, showcasing granite countertops , designer backsplash, and all-new stainless steel appliances. Upstairs features three generously sized bedrooms and a fully renovated bathroom. The fully finished lower level expands the living space with a legal fourth bedroom, updated half bath, and a cozy wood-burning fireplace — perfect for guests, a home office, or additional entertaining space. Fresh paint throughout enhances the bright, modern feel of the home. Outside, enjoy a fully fenced rear yard ideal for relaxing, entertaining, or pets. Conveniently located near shopping, dining, and major commuter routes, with easy access to I-695 and I-95, this turnkey property offers both luxury and convenience in an exceptional location. Enjoy peace of mind with a brand-new HVAC system (2026) and water heater (2026), offering efficiency and reliability for years to come.
For sale
$265,000
1 Bohn Ct, Rosedale, MD 21237
4beds
1,485sqft
Townhouse
Built in 1979
1,351 Square Feet Lot
$-- Zestimate®
$178/sqft
$88/mo HOA
What's special
Cozy wood-burning fireplaceLegal fourth bedroomFully renovated bathroomAll-new stainless steel appliancesBrand-new gourmet kitchenGranite countertopsDesigner backsplash
- 72 days |
- 180 |
- 17 |
Zillow last checked:
Listing updated:
Listed by:
Michael Soper 443-839-9776,
Next Step Realty 4439012200,
Listing Team: W Home Group
Source: Bright MLS,MLS#: MDBC2164344
Facts & features
Interior
Bedrooms & bathrooms
- Bedrooms: 4
- Bathrooms: 3
- Full bathrooms: 2
- 1/2 bathrooms: 1
- Main level bathrooms: 1
Rooms
- Room types: Living Room, Dining Room, Kitchen, Basement
Basement
- Features: Basement - Finished, Fireplace - Wood Burning
- Level: Lower
Dining room
- Features: Crown Molding
- Level: Main
Kitchen
- Features: Granite Counters, Crown Molding, Eat-in Kitchen
- Level: Main
Living room
- Features: Crown Molding
- Level: Main
Heating
- Forced Air, Electric
Cooling
- Central Air, Electric
Appliances
- Included: Microwave, Dishwasher, Exhaust Fan, Oven/Range - Electric, Refrigerator, Electric Water Heater
Features
- Crown Molding, Recessed Lighting, Ceiling Fan(s), Eat-in Kitchen, Dry Wall
- Basement: Full,Finished,Rear Entrance,Connecting Stairway
- Number of fireplaces: 1
- Fireplace features: Brick, Mantel(s)
Interior area
- Total structure area: 1,620
- Total interior livable area: 1,485 sqft
- Finished area above ground: 1,080
- Finished area below ground: 405
Property
Parking
- Total spaces: 2
- Parking features: On Street, Parking Lot
- Has uncovered spaces: Yes
Accessibility
- Accessibility features: Accessible Entrance
Features
- Levels: Split Foyer,Three
- Stories: 3
- Pool features: None
Lot
- Size: 1,351 Square Feet
Details
- Additional structures: Above Grade, Below Grade
- Parcel number: 04141700008963
- Zoning: 010 RESIDENTIAL
- Special conditions: Standard
Construction
Type & style
- Home type: Townhouse
- Property subtype: Townhouse
Materials
- Vinyl Siding
- Foundation: Slab
- Roof: Shingle
Condition
- New construction: No
- Year built: 1979
- Major remodel year: 2026
Utilities & green energy
- Sewer: Public Sewer
- Water: Public
Community & HOA
Community
- Subdivision: Franklin Ridge Townhouse
HOA
- Has HOA: Yes
- Services included: Water, Sewer
- HOA fee: $88 monthly
- HOA name: FRANKLIN RIDGE HOMEOWNER'S ASSOCIATION, INC
Location
- Region: Rosedale
- Municipality: Baltimore
Financial & listing details
- Price per square foot: $178/sqft
- Tax assessed value: $199,400
- Annual tax amount: $2,233
- Date on market: 6/5/2026
- Listing agreement: Exclusive Right To Sell
- Ownership: Fee Simple
Estimated market value
Zestimate®
Not available
Estimated sales range
Not available
Rent Zestimate®
$2,865/mo
Price history
| Date | Event | Price |
|---|---|---|
| 8/13/2026 | Listed for sale | $265,000$178/sqft |
Source: | ||
| 6/18/2026 | Contingent | $265,000$178/sqft |
Source: | ||
| 6/5/2026 | Listed for sale | $265,000+71%$178/sqft |
Source: | ||
| 4/8/2019 | Sold | $155,000$104/sqft |
Source: Public Record Report a problem | ||
| 2/28/2019 | Price change | $155,000-13.8%$104/sqft |
Source: ExecuHome Realty #MDBC331622 Report a problem | ||
| 2/11/2019 | Price change | $179,900-2.7%$121/sqft |
Source: ExecuHome Realty #MDBC331622 Report a problem | ||
| 1/8/2019 | Listed for sale | $184,900+94.2%$125/sqft |
Source: ExecuHome Realty #MDBC331622 Report a problem | ||
| 9/5/2018 | Sold | $95,199$64/sqft |
Source: Public Record Report a problem | ||
| 6/12/2018 | Sold | $95,199+12%$64/sqft |
Source: Agent Provided Report a problem | ||
| 5/21/2018 | Pending sale | $85,000$57/sqft |
Source: Real Estate Professionals, Inc. #1000456270 Report a problem | ||
| 4/28/2018 | Listed for sale | $85,000+15.8%$57/sqft |
Source: Real Estate Professionals, Inc. #1000456270 Report a problem | ||
| 3/16/2018 | Sold | $73,417-7.1%$49/sqft |
Source: Public Record Report a problem | ||
| 5/30/1995 | Sold | $79,000$53/sqft |
Source: Public Record Report a problem | ||
Public tax history
| Year | Property taxes | Tax assessment |
|---|---|---|
| 2025 | $3,474 +69.5% | $184,267 +8.9% |
| 2024 | $2,050 +9.8% | $169,133 +9.8% |
| 2023 | $1,866 +7.9% | $154,000 |
| 2022 | $1,730 +8.6% | $154,000 +17.1% |
| 2021 | $1,593 +9.4% | $131,467 +9.4% |
| 2020 | $1,457 +2.6% | $120,200 |
| 2019 | $1,420 +2.7% | $120,200 +5.3% |
| 2018 | $1,383 +2.7% | $114,133 +2.7% |
| 2017 | $1,347 -25.6% | $111,100 |
| 2016 | $1,810 | $111,100 |
| 2015 | $1,810 | $111,100 -1.1% |
| 2014 | $1,810 | $112,300 |
| 2013 | -- | $112,300 |
| 2012 | -- | $112,300 -24.7% |
| 2011 | -- | $149,200 +8.5% |
| 2010 | -- | $137,512 +9.3% |
| 2009 | -- | $125,756 +10.3% |
| 2008 | -- | $114,000 +12.7% |
| 2007 | -- | $101,152 +14.5% |
| 2006 | -- | $88,306 +17% |
| 2005 | -- | $75,460 +1.5% |
| 2004 | -- | $74,340 +1.5% |
| 2003 | -- | $73,220 +1.6% |
| 2002 | -- | $72,100 |
| 2001 | -- | $72,100 |
Find assessor info on the county website
Monthly payment
Est. payment
Payment breakdown
Explore the cost of this home by adjusting the details. Changes won't be saved.Climate risks
Neighborhood: 21237
Nearby schools
GreatSchools rating
- 5/10Shady Spring Elementary SchoolGrades: PK-5Distance: 1 mi
- NANottingham Middle SchoolGrades: 6-8Distance: 1.1 mi
- 2/10Overlea High & Academy Of FinanceGrades: 9-12Distance: 1.5 mi
Schools provided by the listing agent
- District: Baltimore County Public Schools
Source: Bright MLS. This data may not be complete. We recommend contacting the local school district to confirm school assignments for this home.
- $233,7003 bd3 ba1.4k sqft3 Bohn Ct, Rosedale, MD 21237Off Market
Save - $244,9003 bd2 ba1.3k sqft5 Bohn Ct, Baltimore, MD 21237Off Market
Save 
- $216,7003 bd1 ba1k sqft7 Bohn Ct, Baltimore, MD 21237Off Market
Save 
- $140,000-- bd1 ba960 sqft9 Bohn Ct, Rosedale, MD 21237Sold
Save - $211,900-- bd1 ba1k sqft11 Bohn Ct, Baltimore, MD 21237Off Market
Save - $199,000-- bd1 ba1k sqft8824 Pennsbury Pl, Baltimore, MD 21237Off Market
Save - $207,6003 bd1 ba1.4k sqft8908 Trimble Way, Baltimore, MD 21237Off Market
Save - $183,900-- bd1 ba960 sqft8826 Pennsbury Pl, Baltimore, MD 21237Off Market
Save
A local agent can set up tours, give advice and negotiate with sellers.