Skip main navigation
Off market
  • Price Unknown

    1 Bonaparte Ln, London, ON N5V 4B1

    4beds
    2,886sqft
    SingleFamily
    Built in ----
    -- sqft lot
    $-- Zestimate®
    C$--/sqft
    C$3,047 Estimated rent

    Home value

    Not available

    Estimated sales range

    Not available

    Not available

    Loading
    Loading...

    Owner options

    List your home for rent

    C$3,047/mo

    Rent Zestimate®

    Find your next renter with Zillow Rental Manager. Plus, with online applications, you can quickly screen prospective tenants – for free.

    Learn more

    C$3,047/mo

    Rent Zestimate®

    Refinance and save

    Refinancing to a lower rate could help reduce your monthly payments and save thousands over the life of the loan.

    See today's rates

    Explore your selling options

    Work with a Zillow partner agent

    Leverage their expertise and Zillow's premium Showcase listings to get your home seen by more buyers.

    Get started

    List with your own agent

    Get your home in front of millions of buyers by listing it on Zillow.

    Learn how to do it

    Sell it yourself

    Take full control of how buyers see your home on Zillow by listing For Sale by Owner (FSBO).

    List your home

    What's special

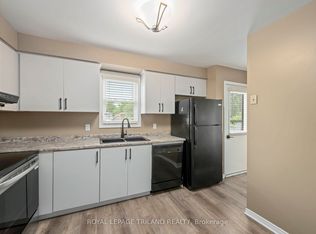
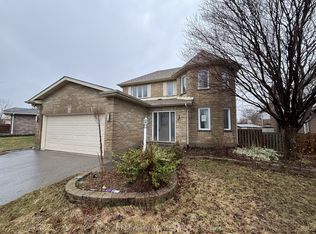
    Gorgeous move-in ready 3 bedroom, 3.5 bath 2 storey home on premium lot on a quiet crescent. Beautiful design & features as soon as you walk in! Formal living & dining rooms plus a cozy family room with updated gas fireplace. Bright & spacious kitchen with dining area, new cabinets, valance lighting & Quartz countertops; main floor finishes off with an updated powder room with Quartz counter, new cabinet, toilet & lights; new waterproof flooring and professionally painted throughout main floor; 2nd level offers a large primary bedroom with updated 3pc ensuite that includes Quartz countertops, low iron glass shower with rain shower, updated plumbing fixtures & new toilet and lighting; upstairs also includes 2 additional bedrooms and another updated 4pc bath with Quartz counter, custom glass shower doors, upgraded plumbing & light fixture; finished lower level includes rec room with a theatre set up, custom built-in maple cabinets, Granite countertop, bar fridge, & fireplace - a perfect set up to entertain! Den/office/guest room & 3pc bath plus laundry & storage area. Fully fenced backyard with large sundeck and plenty of room for kids to play, dogs to roam & family get togethers! Easy highway access, close to schools and parks. Great neighbourhood and home with plenty of room to grow!

    This property is off market, which means it's not currently listed for sale or rent on Zillow. This may be different from what's available on other websites or public sources.
    Facts & features

    Interior

    Bedrooms & bathrooms
    • Bedrooms: 4
    • Bathrooms: 4
    • Full bathrooms: 3
    • 1/2 bathrooms: 1
    Appliances
    • Laundry: In Basement
    Features
    • Other
    Interior area
    • Total interior livable area: 2,886 sqft

    Property

    Lot
    • Topography: Flat site

    Construction

    Type & style
    • Home type: SingleFamily
    • Architectural style: 2 Storey

    Utilities & green energy

    • Sewer: Sewer (Municipal)

    Community & HOA

    Location
    • Region: London

    Price history

    Price history is unavailable.

    Public tax history

    Tax history is unavailable.

    Neighborhood: Argyle

    Nearby schools

    GreatSchools rating

    No schools nearby

    We couldn't find any schools near this home.