Skip main navigation
Closed
  • $675,000

    1 Bratenahl Pl APT 1510, Bratenahl, OH 44108

    2beds
    2,343sqft
    Condominium
    Built in 1967
    -- sqft lot
    $678,900 Zestimate®
    $288/sqft
    $1,766 Estimated rent

    Home value

    $678,900

    $631,000 - $733,000

    $1,766/mo

    Zestimate® history
    Loading
    Loading...

    Owner options

    List your home for rent

    $1,766/mo

    Rent Zestimate®

    Find your next renter with Zillow Rental Manager. Plus, with online applications, you can quickly screen prospective tenants – for free.

    Learn more

    $1,766/mo

    Rent Zestimate®

    Refinance and save

    $7,166/mo

    Est. payment

    Refinancing to a lower rate could help reduce your monthly payments and save thousands over the life of the loan.

    See today's rates

    $7,166/mo

    Est. payment

    Explore your selling options

    Work with a Zillow partner agent

    Leverage their expertise and Zillow's premium Showcase listings to get your home seen by more buyers.

    Get started

    List with your own agent

    Get your home in front of millions of buyers by listing it on Zillow.

    Learn how to do it

    Sell it yourself

    Take full control of how buyers see your home on Zillow by listing For Sale by Owner (FSBO).

    List your home

    What's special

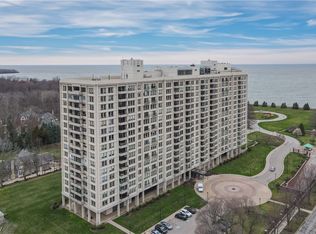
    Lakefront fire pitSaline outdoor poolTennis courtsEast- and west-facing balconiesResident gardensPicnic areas with grillsHigh ceilings
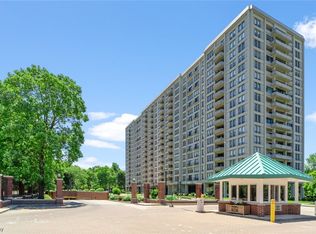
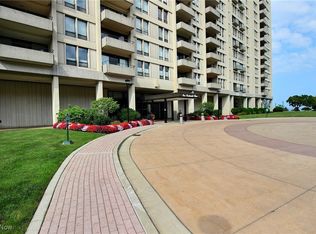
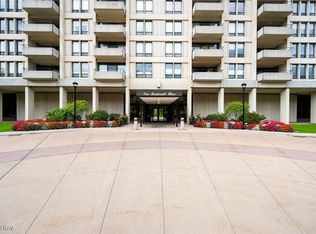
    A vanishingly rare opportunity to experience penthouse-style living on the top floor of Cleveland's finest luxury condominium development. With both east- and west-facing balconies in this two-bedroom two-full-bath through-unit, you're in for breathtaking sunrises and spectacular sunsets, with unobstructed views of the city skyline, Lake Erie and the surrounding forested parklands. And the interiors are just as special as the views: fully remodeled on purchase in 2017 with a further round of refinements by Residence Artists completed in 2025, the unit is full of special custom details, with high ceilings, wood and stone tile floors, a spacious kitchen with granite countertops, and an absolutely gorgeous soaking bath and zero-barrier shower fully clad in stone and Tadelakt plaster among its many charms. As well as a beautiful primary suite with an expansive dressing area and full bath, the second bedroom is designed to either be configured as a full second primary suite, or used as a den and guest bedroom, with a full-sized Murphy bed as part of the hidden storage built into every inch of the richly wood-paneled and coffered room. With building amenities like 2 assigned parking spaces in the basement garage, massive new building wide updated hallway project with luxury wallcoverings and carpeting, a newly renovated restaurant and bar off the lobby, a concierge desk, spa services including massage, nail and hair salon, a gym, a saline outdoor pool, tennis courts, resident gardens, lakefront fire pit, picnic areas with grills, and acres of beautifully manicured walking trail through the lakefront garden, all secured and maintained by permanent full-time staff, this is truly luxury living at its finest and most convenient just minutes from both downtown and University Circle.

    Zillow last checked:

    Listing updated:

    Listed by:

    Patricia Knight Gary 703-303-9532 patriciaknightgary@howardhanna.com,

    Howard Hanna

    Bought with:

    Mary Brown, 2005013375

    Howard Hanna

    Source: MLS Now,MLS#: 5195335Originating MLS: Akron Cleveland Association of REALTORS

    Facts & features

    Interior

    Bedrooms & bathrooms
    • Bedrooms: 2
    • Bathrooms: 2
    • Full bathrooms: 2
    • Main level bathrooms: 2
    • Main level bedrooms: 2
    Primary bedroom
    • Level: First
    • Dimensions: 22.00 x 13.00
    Bedroom
    • Level: First
    • Dimensions: 13.00 x 12.00
    Bonus room
    • Level: First
    Dining room
    • Level: First
    • Dimensions: 18.00 x 13.00
    Entry foyer
    • Level: First
    • Dimensions: 13.00 x 8.00
    Kitchen
    • Level: First
    • Dimensions: 14.00 x 12.00
    Laundry
    • Level: First
    Living room
    • Level: First
    • Dimensions: 24.00 x 24.00
    Heating
    • Forced Air
    Cooling
    • Central Air
    Appliances
    • Included: Cooktop, Dryer, Dishwasher, Disposal, Microwave, Range, Refrigerator, Washer
    • Laundry: In Unit
    Features
    • Bookcases, Built-in Features, Crown Molding, High Ceilings, Recessed Lighting, Soaking Tub, Walk-In Closet(s)
    • Basement: Common Basement,None
    • Has fireplace: No
    Interior area
    • Total structure area: 2,343
    • Total interior livable area: 2,343 sqft
    • Finished area above ground: 2,343

    Property

    Parking
    • Parking features: Paved
    • Garage spaces: 2
    Accessibility
    • Accessibility features: None
    Features
    • Levels: One
    • Stories: 1
    • Patio & porch: Balcony
    • Exterior features: Balcony, Fire Pit, Outdoor Grill, Tennis Court(s)
    • Has private pool: Yes
    • Pool features: In Ground
    • Has view: Yes
    • View description: City, Lake
    • Has water view: Yes
    • Water view: Lake
    • Waterfront features: Lake Front, Waterfront
    • Frontage type: Lakefront
    Lot
    • Features: Lake Front, Wooded, Waterfront
    Details
    • Parcel number: 63106561

    Construction

    Type & style
    • Home type: Condo
    • Architectural style: High Rise
    • Property subtype: Condominium
    Materials
    • Stucco
    • Roof: Asphalt,Other
    Condition
    • Year built: 1967

    Utilities & green energy

    • Sewer: Public Sewer
    • Water: Public

    Community & HOA

    Community
    • Features: Fitness, Gated, Lake, Tennis Court(s), Public Transportation
    • Subdivision: One Bratenahl Place
    HOA
    • Has HOA: No
    • Services included: Association Management, Electricity, Heat, HVAC, Insurance, Maintenance Grounds, Maintenance Structure, Parking, Reserve Fund, Sewer, Snow Removal, Security, Trash, Water
    • HOA fee: $2,375 monthly
    Location
    • Region: Bratenahl

    Financial & listing details

    • Price per square foot: $288/sqft
    • Annual tax amount: $10,317
    • Date on market: 3/27/2026
    • Cumulative days on market: 10 days
    • Listing agreement: Exclusive Right To Sell
    • Listing terms: Cash,Conventional

    Price history

    DateEventPrice
    5/8/2026Sold$675,000$288/sqft
    Source: MLS Now #5195335 Report a problem
    4/6/2026Pending sale$675,000$288/sqft
    Source: MLS Now #5195335 Report a problem
    3/27/2026Listed for sale$675,000+101.5%$288/sqft
    Source: MLS Now #5195335 Report a problem
    7/19/2017Sold$335,000-10.7%$143/sqft
    Source: MLS Now #3830327 Report a problem
    5/24/2017Pending sale$375,000$160/sqft
    Source: RE/MAX Results #3830327 Report a problem
    12/2/2016Listed for sale$375,000$160/sqft
    Source: RE/MAX Results #3830327 Report a problem

    Public tax history

    Tax history is unavailable.

    Neighborhood: 44108

    Nearby schools

    GreatSchools rating
    Schools provided by the listing agent
    • District: Cleveland Municipal - 1809

    Source: MLS Now. This data may not be complete. We recommend contacting the local school district to confirm school assignments for this home.

    Get a cash offer in 3 minutes
    Find out how much your home could sell for in as little as 3 minutes with a no-obligation cash offer.
    Estimated market value
    $678,900
    Get a cash offer in 3 minutes
    Find out how much your home could sell for in as little as 3 minutes with a no-obligation cash offer.
    Estimated market value
    $678,900