Welcome to the peak of luxury living. This spectacular end unit and former model home in the sought after Woodlands section of Rivington has been meticulously upgraded by the Toll Brothers Design Studio and further refined by a premier designer who curated the decor. Offering approximately $300K in upgrades, including features no longer available, this turnkey residence is being offered fully furnished. The home features 3 bedrooms, den, 2.5 bathrooms, finished lower level and a 1 car garage. The kitchen is the centerpiece with quartz countertops, oversized island with seating, custom cabinetry with thoughtful storage features, pantry and a farmhouse sink with garbage disposal, all open to the living areas with sliders leading to a deck overlooking the tennis courts and open space. The den showcases a custom entertainment wall with flat screen TV, gas fireplace and integrated LED lighting, along with custom glass barn doors for privacy. The primary suite is defined by vaulted ceilings and complemented by a textured accent wall and custom window treatments. A walk in closet provides storage. The ensuite bath features a double quartz vanity, frameless glass walk-in shower with a stone bench. Wide plank oak floors run throughout most of the residence, and upper level laundry adds convenience. Every inch of this home has been polished to perfection. Community amenities are conveniently located just across the street, enhancing the elevated lifestyle this exceptional home offers. The two additional bedrooms each offer their own distinctive design elements, one featuring vaulted ceilings similar to the primary suite along with custom floating shelves, and the other showcasing an exceptional custom wood paneled ceiling. Both bedrooms share a well appointed hall bathroom. A dramatic two story staircase fills the home with natural light and enhances the sense of openness. The finished lower level is designed for both function and ambiance, completely customized with a stone dry bar, checkboard backsplash, herringbone accent wall, cabinetry, along with oversized windows with remote controlled window treatments and layered lighting that creates a relaxed and intimate setting. The home is also equipped with upgraded WiFi, surround sound and an alarm system for modern comfort and convenience. Around every corner, you'll discover another thoughtfully curated detail or custom design feature, reinforcing the one of a kind nature of this home. Every element has been carefully considered to deliver a seamless move in experience for the most discerning buyer. This is a rare opportunity to own a professionally designed, fully furnished residence in an all ages section of Rivington. Don't miss the opportunity.
Sold for $835,000
$835,000
1 Brentwood Circle #1, Danbury, CT 06810
3beds
2,120sqft
Condominium, Townhouse
Built in 2019
-- sqft lot
$838,500 Zestimate®
$394/sqft
$4,821 Estimated rent
Home value
$838,500
$763,000 - $922,000
$4,821/mo
Zestimate® history
Owner options
List your home for rent
$4,821/mo
Rent Zestimate®
Find your next renter with Zillow Rental Manager. Plus, with online applications, you can quickly screen prospective tenants – for free.
$4,821/mo
Rent Zestimate®
Refinance and save
$5,147/mo
Est. payment
Refinancing to a lower rate could help reduce your monthly payments and save thousands over the life of the loan.
$5,147/mo
Est. payment
Explore your selling options
Work with a Zillow partner agent
Leverage their expertise and Zillow's premium Showcase listings to get your home seen by more buyers.
Get startedList with your own agent
Get your home in front of millions of buyers by listing it on Zillow.
Learn how to do itSell it yourself
Take full control of how buyers see your home on Zillow by listing For Sale by Owner (FSBO).
List your homeWhat's special
Gas fireplaceHerringbone accent wallCustom floating shelvesOversized island with seatingQuartz countertopsCustom window treatmentsFinished lower level
Zillow last checked:
Listing updated:
Listed by:
Gigi R. Bazarian (203)918-8788,
William Pitt Sotheby's Int'l 203-438-9531
Bought with:
Liz Eckert, RES.0784453
William Raveis Real Estate
Source: Smart MLS,MLS#: 24159802
Facts & features
Interior
Bedrooms & bathrooms
- Bedrooms: 3
- Bathrooms: 3
- Full bathrooms: 2
- 1/2 bathrooms: 1
Primary bedroom
- Features: Vaulted Ceiling(s), Full Bath, Stall Shower, Walk-In Closet(s), Wide Board Floor
- Level: Upper
- Area: 210 Square Feet
- Dimensions: 15 x 14
Bedroom
- Features: High Ceilings, Wall/Wall Carpet
- Level: Upper
- Area: 100 Square Feet
- Dimensions: 10 x 10
Bedroom
- Features: Vaulted Ceiling(s), Bookcases, Wall/Wall Carpet
- Level: Upper
- Area: 154 Square Feet
- Dimensions: 14 x 11
Den
- Features: High Ceilings, Built-in Features, Gas Log Fireplace, French Doors, Wide Board Floor
- Level: Main
- Area: 156 Square Feet
- Dimensions: 12 x 13
Family room
- Features: High Ceilings, Wide Board Floor
- Level: Main
- Area: 336 Square Feet
- Dimensions: 16 x 21
Great room
- Features: High Ceilings, Built-in Features, Dry Bar, Wide Board Floor
- Level: Lower
- Area: 378 Square Feet
- Dimensions: 18 x 21
Kitchen
- Features: Quartz Counters, Dining Area, Kitchen Island, Pantry, Sliders, Wide Board Floor
- Level: Main
- Area: 252 Square Feet
- Dimensions: 12 x 21
Heating
- Forced Air, Gas In Street
Cooling
- Central Air, Zoned
Appliances
- Included: Gas Range, Oven, Microwave, Range Hood, Refrigerator, Dishwasher, Washer, Dryer, Wine Cooler, Water Heater
- Laundry: Upper Level
Features
- Sound System, Open Floorplan, Smart Thermostat
- Basement: Full,Finished,Garage Access
- Attic: Access Via Hatch
- Number of fireplaces: 1
- Common walls with other units/homes: End Unit
Interior area
- Total structure area: 2,120
- Total interior livable area: 2,120 sqft
- Finished area above ground: 1,680
- Finished area below ground: 440
Property
Parking
- Total spaces: 1
- Parking features: Attached, Garage Door Opener
- Attached garage spaces: 1
Features
- Stories: 3
- Patio & porch: Deck
- Exterior features: Awning(s)
- Has private pool: Yes
- Pool features: In Ground
- Has view: Yes
- View description: City
Lot
- Features: Corner Lot
Details
- Parcel number: 2697507
- Zoning: PND
Construction
Type & style
- Home type: Condo
- Architectural style: Townhouse
- Property subtype: Condominium, Townhouse
- Attached to another structure: Yes
Materials
- Clapboard, Vinyl Siding
Condition
- New construction: No
- Year built: 2019
Details
- Builder model: Andsford
Utilities & green energy
- Sewer: Public Sewer
- Water: Public
Community & HOA
Community
- Features: Golf, Health Club, Medical Facilities, Playground, Private School(s), Shopping/Mall, Stables/Riding, Tennis Court(s)
- Security: Security System
- Subdivision: Ridgebury
HOA
- Has HOA: Yes
- Amenities included: Basketball Court, Clubhouse, Exercise Room/Health Club, Guest Parking, Health Club, Playground, Pool, Tennis Court(s), Management
- Services included: Maintenance Grounds, Trash, Snow Removal, Pest Control, Pool Service
- HOA fee: $441 monthly
Location
- Region: Danbury
Financial & listing details
- Price per square foot: $394/sqft
- Tax assessed value: $425,740
- Annual tax amount: $10,639
- Date on market: 3/19/2026
Price history
| Date | Event | Price |
|---|---|---|
| 7/1/2026 | Sold | $835,000-0.6%$394/sqft |
Source:  Smart MLS #24159802 Report a problem Smart MLS #24159802 Report a problem | ||
| 6/29/2026 | Pending sale | $839,900$396/sqft |
Source: Smart MLS #24159802 Report a problem | ||
| 4/23/2026 | Price change | $839,900-6.2%$396/sqft |
Source: Smart MLS #24159802 Report a problem | ||
| 3/19/2026 | Listed for sale | $895,000$422/sqft |
Source: Smart MLS #24159802 Report a problem | ||
Public tax history
Tax history is unavailable.
Neighborhood: 06810
Nearby homes
- $740,0003 bd3 ba2.1k sqft139 Brentwood Cir #139, Danbury, CT 06810Sold

- $799,9004 bd4 ba2.1k sqft5 Brentwood Cir, Danbury, CT 06810Pending

- $725,0003 bd4 ba2.5k sqft95 Brentwood Cir #95, Danbury, CT 06810Sold
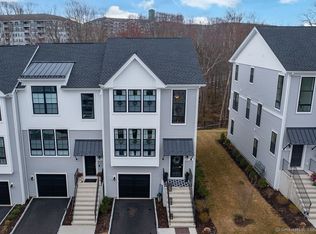
- $715,0003 bd3 ba2.2k sqft27 Brentwood Cir #27, Danbury, CT 06810Sold
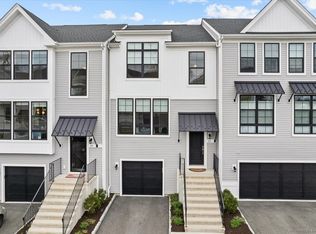
- $675,0002 bd3 ba1.6k sqft165 Brentwood Cir #165, Danbury, CT 06810Sold
- $895,0003 bd4 ba3.1k sqft7 Brentwood Cir #7, Danbury, CT 06810Sold
- $700,0002 bd3 ba1.6k sqft37 Brentwood Cir #37, Danbury, CT 06810Sold
- $724,0003 bd3 ba2.1k sqft28 Brentwood Cir #28, Danbury, CT 06810Sold
Nearby schools
GreatSchools rating
- 3/10Mill Ridge Primary SchoolGrades: K-3Distance: 2.2 mi
- 3/10Rogers Park Middle SchoolGrades: 6-8Distance: 4.4 mi
- 2/10Danbury High SchoolGrades: 9-12Distance: 3.6 mi
Schools provided by the listing agent
- Elementary: Mill Ridge
- Middle: Rogers Park
- High: Danbury
Source: Smart MLS. This data may not be complete. We recommend contacting the local school district to confirm school assignments for this home.


Get pre-qualified for a loan
At Zillow Home Loans, we can pre-qualify you in as little as 5 minutes with no impact to your credit score.An equal housing lender. NMLS #10287.
Sell for more on Zillow
Get a Zillow Showcase℠ listing at no additional cost and you could sell for .
$838,500
2% more
+$16,770
With Zillow Showcase(estimated)
$855,270
- Connecticut
- Fairfield County
- Danbury
- 06810
- 1 Brentwood Circle Unit 1
Nearby cities
Nearby zip codes
Other Danbury Topics
