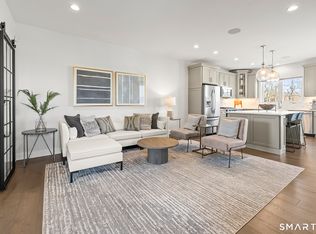
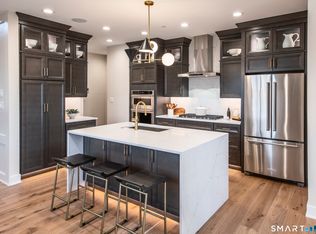
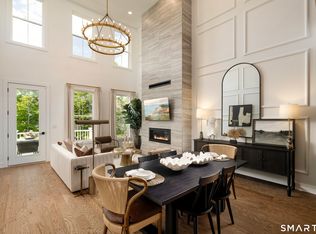
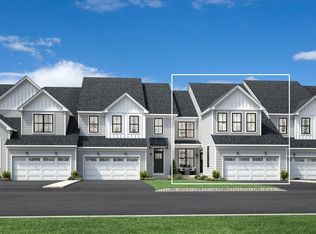
Located in the sought-after Woodlands at Rivington community, this end-unit townhouse offers a bright, open-concept layout designed for both everyday living and entertaining. The kitchen flows seamlessly into the dining and living areas, creating a spacious and inviting atmosphere. The expanded kitchen is a standout feature, offering an additional eight feet of custom cabinetry and countertop space, along with a premium Thermador cooktop, Bosch dishwasher, and two Samsung smart refrigerators. A built-in hot water dispenser and advanced water filtration system add both convenience and functionality. Upstairs, the primary suite provides a spa-like retreat with heated bathroom floors, a rain shower, and heated towel warmers for added comfort. Additional features include hardwood flooring throughout with no carpet, motorized window treatments, and in-ceiling speakers on every level, creating a modern and low-maintenance living environment. The two-car garage offers ample space for parking and storage and is equipped with two Tesla charging stations, ideal for electric vehicle owners. The home also features an efficient gas heating system.
Under contract
Price increase: $19.9K (7/10)
$799,900
5 Brentwood Circle, Danbury, CT 06810
4beds
2,120sqft
:
Get pre-qualified$5,785/mo
Condominium, Townhouse
Built in 2019
-- sqft lot
$791,900 Zestimate®
$377/sqft
$441/mo HOA
What's special
Premium thermador cooktopMotorized window treatmentsSpacious and inviting atmosphereExpanded kitchenHeated bathroom floorsEnd-unit townhouseBright open-concept layout
- 104 days |
- 277 |
- 6 |
Zillow last checked:
Listing updated:
Listed by:
Mirna E. Chinchilla (203)744-9879,
VORO CT LLC 877-943-8676
Source: Smart MLS,MLS#: 24170923
Facts & features
Interior
Bedrooms & bathrooms
- Bedrooms: 4
- Bathrooms: 4
- Full bathrooms: 3
- 1/2 bathrooms: 1
Primary bedroom
- Features: High Ceilings, Full Bath, Walk-In Closet(s), Engineered Wood Floor
- Level: Upper
Bedroom
- Level: Upper
Bedroom
- Level: Upper
Bedroom
- Level: Lower
Dining room
- Level: Main
Kitchen
- Features: High Ceilings, Kitchen Island, Patio/Terrace, Sliders
- Level: Main
Living room
- Level: Main
Heating
- Gas on Gas
Cooling
- Central Air
Appliances
- Included: None, Electric Water Heater, Tankless Water Heater
Features
- Open Floorplan, Sound System, Smart Thermostat
- Basement: Full
- Attic: None
- Has fireplace: No
- Common walls with other units/homes: End Unit
Interior area
- Total structure area: 2,120
- Total interior livable area: 2,120 sqft
- Finished area above ground: 1,680
- Finished area below ground: 440
Video & virtual tour
Property
Parking
- Total spaces: 4
- Parking features: Attached, Driveway
- Attached garage spaces: 2
- Has uncovered spaces: Yes
Features
- Stories: 3
- Has private pool: Yes
- Pool features: Heated, In Ground
Details
- Additional structures: Pool House
- Parcel number: 2697505
- Zoning: res
Construction
Type & style
- Home type: Condo
- Architectural style: Townhouse
- Property subtype: Condominium, Townhouse
- Attached to another structure: Yes
Materials
- Shingle Siding
Condition
- New construction: No
- Year built: 2019
Details
- Builder model: Townhouse
Utilities & green energy
- Sewer: Public Sewer
- Water: Public
Community & HOA
Community
- Features: Basketball Court, Health Club, Medical Facilities, Playground, Shopping/Mall, Tennis Court(s)
- Security: Security System
- Subdivision: Aunt Hack
HOA
- Has HOA: Yes
- Amenities included: Clubhouse, Tennis Court(s), Management
- Services included: Maintenance Grounds, Trash, Snow Removal, Water, Sewer
- HOA fee: $441 monthly
Location
- Region: Danbury
Financial & listing details
- Price per square foot: $377/sqft
- Tax assessed value: $442,680
- Annual tax amount: $11,063
- Date on market: 4/30/2026
Estimated market value
$791,900
$752,000 - $831,000
$5,521/mo
Price history
| Date | Event | Price |
|---|---|---|
| 7/21/2026 | Pending sale | $799,900$377/sqft |
Source:  Smart MLS #24170923 Report a problem Smart MLS #24170923 Report a problem | ||
| 7/10/2026 | Price change | $799,900+2.6%$377/sqft |
Source: Smart MLS #24170923 Report a problem | ||
| 5/26/2026 | Pending sale | $779,990$368/sqft |
Source: Smart MLS #24170923 Report a problem | ||
| 4/30/2026 | Listed for sale | $779,990-13.3%$368/sqft |
Source: Smart MLS #24170923 Report a problem | ||
| 10/6/2025 | Listing removed | $900,000$425/sqft |
Source:  OneKey® MLS as distributed by MLS GRID #865669 Report a problem OneKey® MLS as distributed by MLS GRID #865669 Report a problem | ||
| 5/22/2025 | Listed for sale | $900,000+1.8%$425/sqft |
Source: OneKey® MLS as distributed by MLS GRID #865669 Report a problem | ||
| 8/2/2022 | Sold | $883,995-1.8%$417/sqft |
Source: Public Record Report a problem | ||
| 5/20/2022 | Listed for sale | $899,995$425/sqft |
Source:  Toll Brothers Inc. Report a problem Toll Brothers Inc. Report a problem | ||
Public tax history
| Year | Property taxes | Tax assessment |
|---|---|---|
| 2025 | $11,063 +2.3% | $442,680 |
| 2024 | $10,819 +4.8% | $442,680 |
| 2023 | $10,328 +1909.3% | $442,680 +2332.3% |
| 2022 | $514 +2.4% | $18,200 |
| 2021 | $502 | $18,200 |
| 2020 | $502 | $18,200 |
| 2019 | $502 | $18,200 |
Find assessor info on the county website
Monthly payment
Est. payment
Payment breakdown
Explore the cost of this home by adjusting the details. Changes won't be saved.Climate risks
Neighborhood: 06810
Nearby schools
GreatSchools rating
- 3/10Mill Ridge Primary SchoolGrades: K-3Distance: 2.2 mi
- 3/10Rogers Park Middle SchoolGrades: 6-8Distance: 4.4 mi
- 2/10Danbury High SchoolGrades: 9-12Distance: 3.6 mi
Schools provided by the listing agent
- High: Danbury
Source: Smart MLS. This data may not be complete. We recommend contacting the local school district to confirm school assignments for this home.
- $835,0003 bd3 ba2.1k sqft1 Brentwood Cir #1, Danbury, CT 06810Sold
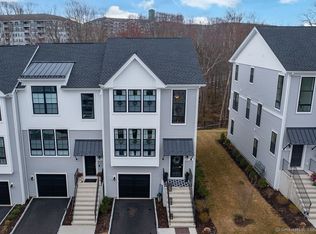
- $740,0003 bd3 ba2.1k sqft139 Brentwood Cir #139, Danbury, CT 06810Sold

- $725,0003 bd4 ba2.5k sqft95 Brentwood Cir #95, Danbury, CT 06810Sold
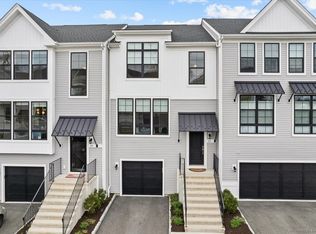
- $715,0003 bd3 ba2.2k sqft27 Brentwood Cir #27, Danbury, CT 06810Sold
- $675,0002 bd3 ba1.6k sqft165 Brentwood Cir #165, Danbury, CT 06810Sold
- $895,0003 bd4 ba3.1k sqft7 Brentwood Cir #7, Danbury, CT 06810Sold
- $700,0002 bd3 ba1.6k sqft37 Brentwood Cir #37, Danbury, CT 06810Sold
- $724,0003 bd3 ba2.1k sqft28 Brentwood Cir #28, Danbury, CT 06810Sold
A local agent can set up tours, give advice and negotiate with sellers.
A local lender can help you make sure your offer is ready when you are.
Similar homes
- $659,9003 bd3 ba1.7k sqftRivington - The Village, Danbury, CT 06810For Sale
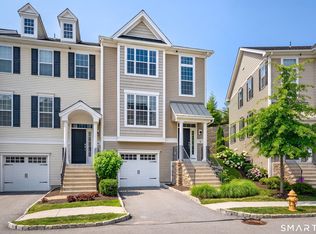
 MLS ID #24191110, Michael Vartolone, William Raveis Real Estate. Smart MLS
 - $834,0003 bd3 ba2.4k sqftRivington The Meadows, Danbury, CT 06810New Construction
 MLS ID #24173305, Lauren Logiacco, Thomas Jacovino. Smart MLS
 - $856,0003 bd3 ba2.4k sqftRivington The Meadows, Danbury, CT 06810New Construction
 Smart MLS
 - from $807,9953 bd3 ba2.4k sqftHawthorne Plan, Rivington Meadows, Danbury, CT 06810New Construction
 Toll Brothers Inc.
 - $499,0002 bd2 ba1.2k sqftRivington - Mews & Ridge, Danbury, CT 06810For SaleMLS ID #24196346, Antonio Zaccardo, Coldwell Banker Realty. Smart MLS
- $719,0004 bd3 ba2.9k sqft3 Birchcrest Drive, Danbury, CT 06811For SaleMLS ID #24189099, Christopher Grass, Keller Williams Prestige Prop.. Smart MLS
- $856,0003 bd3 ba2.4k sqft34 Walden Ct, Danbury, CT 06810New ConstructionToll Brothers Inc.
- $899,0004 bd4 ba2.3k sqft33 King Street, Danbury, CT 06811For SaleMLS ID #24173433, Joseph Dimyan, Tower Realty Corp. Smart MLS
- $565,0002 bd3 ba2k sqftKensington Woods, Danbury, CT 06810For SaleMLS ID #24185277, Anthony Shkreli, Keller Williams Realty. Smart MLS
- $999,9904 bd4 ba2.9k sqft15 Maplecrest Drive, Danbury, CT 06811For SaleMLS ID #24175618, Jason Kerwar, William Raveis Real Estate. Smart MLS
- $980,0004 bd3 ba3k sqft56 Judith Drive, Danbury, CT 06811For SaleMLS ID #24181154, Suzanne Clerkin, BHGRE Gaetano Marra Homes. Smart MLS
- $948,0003 bd3 ba2.4k sqft26 Hearthstone Way, Danbury, CT 06810New ConstructionToll Brothers Inc.
- $799,9004 bd3 ba2.5k sqft71 Hitchcock Hill Road, Mahopac, NY 10541For Sale
 MLS ID #1030967, Gary Margolis, Listing by: Coldwell Banker Realty. OneKey® MLS as distributed by MLS GRID
 - $699,9992 bd2 ba1.6k sqftPoet's Landing, Danbury, CT 06811For SaleMLS ID #24195331, Jean Flynn, Luks Realty. Smart MLS
- $554,400-- bd-- ba-- sqft27 Maura Ln #27, Danbury, CT 06810Off Market
- $700,0003 bd4 ba3k sqftThe Summit At Bethel, Bethel, CT 06801For SaleMLS ID #24189167, Jacqueline Himmelfarb, William Raveis Real Estate. Smart MLS
- $699,0002 bd3 ba1.5k sqft88 Heritage Hills #B, Somers, NY 10589For SaleMLS ID #1036559, Anna Hawley, Listing by: Howard Hanna Rand Realty. OneKey® MLS as distributed by MLS GRID
- $799,0003 bd3 ba1.9k sqft32 Spruce Road, Brewster, NY 10509New ConstructionMLS ID #1016174, Theresa Falcaro, Listing by: Houlihan Lawrence Inc.. OneKey® MLS as distributed by MLS GRID
- $979,0002 bd2 ba1.9k sqft6 Holly Ridge Way Drive Lot #81, Danbury, CT 06810New ConstructionSmart MLS
- $599,0003 bd2 ba2k sqft64 Gates Drive, Patterson, NY 12563For SaleMLS ID #1034688, Marcie Nolletti, Listing by: Coldwell Banker Realty. OneKey® MLS as distributed by MLS GRID
