Welcome to an exceptional property in Hatchet Cove, nestled in the heart of Trinity Bay and offering an incredible combination of space, privacy, recreation and convenience. Set on approximately 7 acres, this unique property features an impressive 6,000+ sq. ft. chalet-style building, expansive grounds, a private golf area with putting green, and outdoor spaces designed to take full advantage of the beautiful surroundings. The chalet offers an abundance of space and endless possibilities, whether you're looking for a private recreational chalet, year-round cottage, family retreat or unique investment opportunity. The main level features an incredible wrap-around deck, providing plenty of space for outdoor entertaining, relaxing and taking in the surrounding landscape. A rooftop deck overlooking the golf course area adds another spectacular outdoor space and creates the perfect spot to enjoy morning coffee, evening sunsets or gatherings with family and friends. Golf enthusiasts will appreciate having your own private putting green right on the property, while the expansive acreage provides plenty of room for outdoor recreation, ATVing, entertaining and enjoying the great outdoors. Location is another major highlight. Situated in the heart of Trinity Bay, you're just minutes from the ocean and approximately 5 minutes from St. Joan's Within, where you can enjoy boating, fishing, sightseeing and local tours. Clarenville is approximately 15 minutes away, offering a hospital, shopping, restaurants, services and winter recreation including skiing. For those travelling from further away, the property is approximately 2 hours from St. John's and 2 hours from Gander, making it an ideal destination while remaining accessible to major centres. Whether you're looking for a peaceful place to escape, an impressive year-round property, a family gathering destination or a recreational getaway with room to roam, this property offers an opportunity unlike anything else in the area.
For sale
C$599,900
1 BROOKSIDE Road, Hatchet Cove, NL A0E1A0
2beds
5,387sqft
Single Family Residence
Built in 2012
7 Acres Lot
$-- Zestimate®
C$111/sqft
C$-- HOA
What's special
Expansive groundsIncredible wrap-around deck
- 4 days
- 40
- 0
Zillow last checked:
Listing updated:
Listed by:
Peter Goulding,
Hanlon Realty,
Wayne Hanlon,
Hanlon Realty
Source: Newfoundland and Labrador AR,MLS®#: 1303032
Facts & features
Interior
Bedrooms & bathrooms
- Bedrooms: 2
- Bathrooms: 3
- Full bathrooms: 1
- 1/2 bathrooms: 2
Bedroom
- Level: Second
- Area: 180 Square Feet
- Dimensions: 12X15
Bedroom
- Level: Second
- Area: 143 Square Feet
- Dimensions: 11X13
Bathroom
- Level: Main
- Area: 88 Square Feet
- Dimensions: 8X11
Bathroom
- Level: Main
- Area: 99 Square Feet
- Dimensions: 9X11
Bathroom
- Level: Second
- Area: 56 Square Feet
- Dimensions: 7X8
Kitchen
- Level: Main
- Area: 375 Square Feet
- Dimensions: 15X25
Living room
- Level: Second
- Area: 650 Square Feet
- Dimensions: 25X26
Other
- Level: Main
- Area: 2695 Square Feet
- Dimensions: 49X55
Office
- Level: Main
- Area: 165 Square Feet
- Dimensions: 11X15
Storage
- Level: Basement
- Area: 3822 Square Feet
- Dimensions: 49X78
Storage
- Level: Basement
- Area: 275 Square Feet
- Dimensions: 11X25
Heating
- Heat Pump
Cooling
- Heat Pump
Features
- Flooring: Mixed
Interior area
- Total structure area: 5,387
- Total interior livable area: 5,387 sqft
Property
Parking
- Parking features: Attached
- Has garage: Yes
- Has uncovered spaces: Yes
Features
- Patio & porch: Deck/Patio
Lot
- Size: 7 Acres
- Dimensions: 7 ACRES
- Features: See Remarks, 5 - 10 acres
Details
- Zoning description: RES
Construction
Type & style
- Home type: SingleFamily
- Property subtype: Single Family Residence
Materials
- Vinyl Siding
- Foundation: Concrete, Wood Frame
- Roof: Shingle - Asphalt
Condition
- Year built: 2012
Utilities & green energy
- Sewer: Septic Tank
- Water: Well
Community & HOA
Community
- Features: Adult Living
- Senior community: Yes
Location
- Region: Fortune
Financial & listing details
- Price per square foot: C$111/sqft
- Date on market: 9/11/2026
Price history
Price history is unavailable.
Public tax history
Tax history is unavailable.
Climate risks
Neighborhood: A0E
Nearby schools
GreatSchools rating
No schools nearby
We couldn't find any schools near this home.
Schools provided by the listing agent
- District: Clarenville-Bonavista
Source: Newfoundland and Labrador AR. This data may not be complete. We recommend contacting the local school district to confirm school assignments for this home.

Similar homes
- C$349,9004 bd4 ba3.6k sqft33 Harbour Drive, Hillview, NL A0E2A0For Sale
 MLS ID #1303102, Michael Samson, eXp Realty. Newfoundland and Labrador AR
 - C$379,0005 bd3 ba2.7k sqft3 Swan Avenue, Clarenville, NL A5A1Y1For Sale
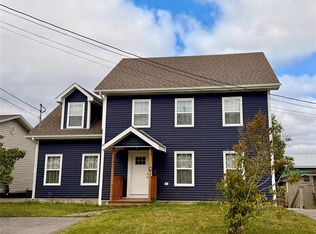 MLS ID #1302889, Josh Ackerman, RE/MAX Eastern Edge Realty Ltd. Clarenville. Newfoundland and Labrador AR
