
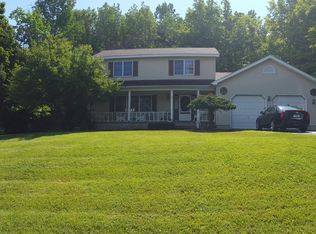
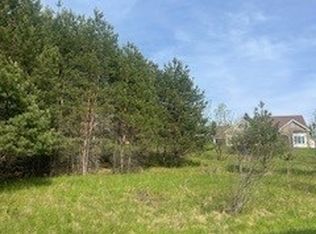
Welcome home to this beautiful colonial, ideally situated in a desirable neighborhood. A charming wraparound front porch creates a warm and inviting first impression, perfect for relaxing and enjoying the surroundings. Inside, the updated kitchen is the heart of the home, featuring custom cabinetry throughout, ample workspace, and sliding glass doors that lead to a screened-in porch—ideal for indoor-outdoor entertaining. The kitchen flows seamlessly into the spacious family room, complete with a cozy gas fireplace and additional custom built-in cabinetry. The main level also offers elegant formal living and dining rooms, along with the convenience of a first-floor laundry room and half bathroom. Upstairs, the private primary suite features a full bathroom, while three additional bedrooms provide plenty of space for family, guests, or a home office. An additional full bathroom and a convenient half bath bring the total to 2.5 bathrooms. Step outside to enjoy the peaceful backyard, where a rock garden and natural surroundings create a private, tranquil setting. Whether relaxing in the screened porch or spending time outdoors, you'll appreciate the serene views and sense of privacy. The partially finished basement provides valuable additional living space, perfect for a recreation room, home office, fitness area, or playroom, while still offering room for storage.
Active
Price cut: $20K (9/13)
$429,900
1 Butternut Rd, New Hartford, NY 13413
4beds
2,072sqft
Single Family Residence
Built in 1988
0.45 Acres Lot
$-- Zestimate®
$207/sqft
$-- HOA
What's special
Cozy gas fireplacePeaceful backyardRock gardenAmple workspaceThree additional bedroomsAdditional custom built-in cabinetryFirst-floor laundry room
- 60 days
- 1,522
- 63
Zillow last checked:
Listing updated:
Listed by:
Coldwell Banker Prime Properties 315-768-1680,
Jodie M. DeCosty 315-723-8554
Source: NYSAMLSs,MLS#: S1700016 Originating MLS: Mohawk Valley
Originating MLS: Mohawk ValleyFacts & features
Interior
Bedrooms & bathrooms
- Bedrooms: 4
- Bathrooms: 3
- Full bathrooms: 2
- 1/2 bathrooms: 1
- Main level bathrooms: 1
Bedroom 1
- Level: First
Bedroom 2
- Level: First
Bedroom 3
- Level: First
Bedroom 4
- Level: First
Dining room
- Level: First
Family room
- Level: First
Foyer
- Level: First
Kitchen
- Level: First
Laundry
- Level: First
Living room
- Level: First
Other
- Level: Lower
Other
- Level: First
Heating
- Gas, Baseboard
Appliances
- Included: Appliances Negotiable, Double Oven, Dryer, Dishwasher, Electric Cooktop, Exhaust Fan, Disposal, Refrigerator, Range Hood, See Remarks, Water Heater
- Laundry: Main Level
Features
- Breakfast Bar, Ceiling Fan(s), Separate/Formal Dining Room, Entrance Foyer, Eat-in Kitchen, Separate/Formal Living Room, Kitchen/Family Room Combo, Quartz Counters, Sliding Glass Door(s), Bath in Primary Bedroom
- Flooring: Carpet, Ceramic Tile, Hardwood, Laminate, Varies
- Doors: Sliding Doors
- Basement: Full,Partially Finished,Sump Pump
- Number of fireplaces: 1
Interior area
- Total structure area: 2,072
- Total interior livable area: 2,072 sqft
Video & virtual tour
Property
Parking
- Total spaces: 2
- Parking features: Attached, Garage
- Attached garage spaces: 2
Features
- Levels: Two
- Stories: 2
- Exterior features: Blacktop Driveway
Lot
- Size: 0.45 Acres
- Dimensions: 128 x 153
- Features: Rectangular, Rectangular Lot, Residential Lot
Details
- Parcel number: 30488933900800030170100000
- Special conditions: Relocation
Construction
Type & style
- Home type: SingleFamily
- Architectural style: Colonial
- Property subtype: Single Family Residence
Materials
- Vinyl Siding
- Foundation: Block
- Roof: Asphalt
Condition
- Resale
- Year built: 1988
Utilities & green energy
- Electric: Circuit Breakers
- Sewer: Connected
- Water: Connected, Public
- Utilities for property: Electricity Connected, High Speed Internet Available, Sewer Connected, Water Connected
Community & HOA
Location
- Region: New Hartford
Financial & listing details
- Price per square foot: $207/sqft
- Tax assessed value: $153,000
- Annual tax amount: $7,379
- Date on market: 7/20/2026
- Listing terms: Cash,Conventional,FHA,VA Loan
Estimated market value
Not available
Estimated sales range
Not available
Not available
Price history
| Date | Event | Price |
|---|---|---|
| 9/13/2026 | Price change | $429,900-4.4%$207/sqft |
Source:  NYSAMLSs #S1700016 Report a problem NYSAMLSs #S1700016 Report a problem | ||
| 8/28/2026 | Price change | $449,900-2%$217/sqft |
Source: NYSAMLSs #S1700016 Report a problem | ||
| 8/7/2026 | Price change | $459,000-1.3%$222/sqft |
Source: NYSAMLSs #S1700016 Report a problem | ||
| 7/20/2026 | Listed for sale | $465,000+115.3%$224/sqft |
Source: NYSAMLSs #S1700016 Report a problem | ||
| 1/18/2017 | Sold | $216,000-6%$104/sqft |
Source: NYSAMLSs #1604187 Report a problem | ||
| 10/4/2016 | Price change | $229,900-4.2%$111/sqft |
Source: ASSIST2SELL BUYERS & SELLERS 1ST CHOICE #1604187 Report a problem | ||
| 9/13/2016 | Price change | $239,900-4%$116/sqft |
Source: ASSIST2SELL BUYERS & SELLERS 1ST CHOICE #1604187 Report a problem | ||
| 8/4/2016 | Listed for sale | $249,900+83.1%$121/sqft |
Source: ASSIST2SELL BUYERS & SELLERS 1ST CHOICE #1604187 Report a problem | ||
| 10/18/2001 | Sold | $136,500$66/sqft |
Source: Public Record Report a problem | ||
Public tax history
| Year | Property taxes | Tax assessment |
|---|---|---|
| 2025 | -- | $153,000 |
| 2024 | -- | $153,000 |
| 2023 | -- | $153,000 |
| 2022 | -- | $153,000 |
| 2021 | -- | $153,000 |
| 2020 | -- | $153,000 |
| 2019 | -- | $153,000 |
| 2018 | -- | $153,000 |
| 2017 | $5,815 | $153,000 |
| 2016 | -- | $153,000 |
| 2015 | -- | $153,000 |
| 2014 | -- | $153,000 |
| 2013 | -- | $153,000 |
| 2012 | -- | $153,000 |
| 2011 | -- | $153,000 |
| 2010 | -- | $153,000 |
| 2009 | -- | $153,000 |
| 2008 | -- | $153,000 |
| 2007 | -- | $153,000 |
| 2006 | -- | $153,000 |
| 2005 | -- | $153,000 |
| 2004 | -- | $153,000 +5.5% |
| 2003 | -- | $145,000 +5.1% |
| 2002 | -- | $138,000 -6.1% |
| 2001 | -- | $146,900 |
| 2000 | -- | $146,900 |
Find assessor info on the county website
Monthly payment
Climate risks
Neighborhood: 13413
Nearby schools
Schools provided by the listing agent
- District: New Hartford
Source: NYSAMLSs. This data may not be complete. We recommend contacting the local school district to confirm school assignments for this home.
Similar homes
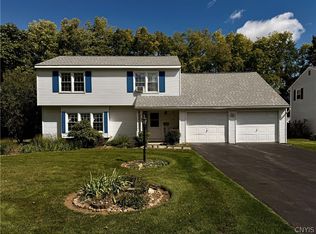
- $369,9004 bd3 ba2.5k sqft13 Harrogate Rd, New Hartford, NY 13413For Sale
 MLS ID #S1709399, Maria McNiel, Listing by: Coldwell Banker Faith Properties. NYSAMLSs
 - $375,0004 bd3 ba2.4k sqft79 Oxford Rd, New Hartford, NY 13413For Sale
 MLS ID #S1714050, Amanda Luley, Listing by: Hunt Real Estate ERA. NYSAMLSs
 - $429,9003 bd3 ba1.9k sqft67 Taber Rd, New Hartford, NY 13413For Sale
 MLS ID #S1706918, Dana Chirillo, Listing by: River Hills Properties LLC Rome. NYSAMLSs
 - $399,9004 bd2 ba2.6k sqft78 Taber Rd, New Hartford, NY 13413For Sale
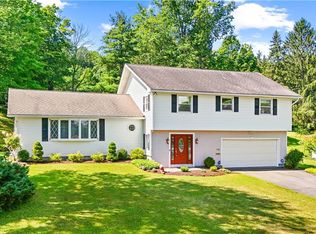 MLS ID #S1703888, John C. Brown, Listing by: Coldwell Banker Faith Properties. NYSAMLSs
 - $609,0004 bd3 ba2.5k sqft269 Higby Rd, New Hartford, NY 13413For SaleMLS ID #S1711422, John C. Brown, Listing by: Coldwell Banker Faith Properties. NYSAMLSs
- $550,0004 bd3 ba2.8k sqft1 Higby Hills Dr, New Hartford, NY 13413For SaleMLS ID #S1697892, Paul Miscione, Listing by: Miscione Realty Group LLC. NYSAMLSs
- $439,5004 bd2 ba1.9k sqft2831 Oneida St, Sauquoit, NY 13456For SaleMLS ID #S1705213, Mary B. Combs, Listing by: Coldwell Banker Sexton Real Estate. NYSAMLSs
- $575,0004 bd3 ba2.8k sqft30 Jordan Rd, New Hartford, NY 13413For SaleMLS ID #S1710099, John C. Brown, Listing by: Coldwell Banker Faith Properties. NYSAMLSs
- $424,9003 bd2 ba2.6k sqft22 The Hills Dr, Utica, NY 13501For SaleMLS ID #S1711960, Mevludin 'Mickey' Heljic, Listing by: Pavia Real Estate Residential. NYSAMLSs
- $438,0004 bd3 ba2.3k sqft5 Symphony Pl, Whitesboro, NY 13492For SaleMLS ID #S1685639, Mikhail Polkhovskiy, Listing by: Home Pro Realty. NYSAMLSs
- $389,0004 bd3 ba2.6k sqft25 Hollister Ave, Utica, NY 13501For SaleMLS ID #S1701489, David L. Brough, Listing by: The Property Shop. NYSAMLSs
- $359,0004 bd3 ba1.9k sqft3 Windsor Ter, Utica, NY 13501For SaleMLS ID #S1701494, Lori DiNardo-Emmerich, Listing by: Coldwell Banker Faith Properties. NYSAMLSs
- $319,9005 bd2 ba2.4k sqft8 Huntington Pl, New Hartford, NY 13413For SaleMLS ID #S1703377, Silva Dare, Listing by: River Hills Properties LLC Barn. NYSAMLSs
- $349,0006 bd3 ba2.3k sqft2645 Dunham Rd, Utica, NY 13501For SaleMLS ID #S1705251, Paul F. Sacco, Listing by: Acropolis Realty Group LLC. NYSAMLSs
- $262,0004 bd3 ba1.8k sqft155 Ridge Rd, Utica, NY 13501For SaleMLS ID #S1713711, John C. Brown, Listing by: Coldwell Banker Faith Properties. NYSAMLSs
- $379,9004 bd3 ba2k sqft75 Indian Mound Dr, Whitesboro, NY 13492For SaleMLS ID #S1709363, John Sageer, Listing by: River Hills Properties LLC Barn. NYSAMLSs
- $359,5003 bd2 ba1.3k sqft11 Ruth Ave, New Hartford, NY 13413For SaleMLS ID #S1701462, Bitsy A. Maye-Rattler, Listing by: Coldwell Banker Faith Properties. NYSAMLSs
- $569,9003 bd4 ba1.8k sqft34 Fawncrest Blvd, New Hartford, NY 13413For SaleMLS ID #S1702695, Deborah S. Hapanowicz, Listing by: Coldwell Banker Faith Properties. NYSAMLSs
- $324,0003 bd2 ba1.7k sqft5 Robin Rd, Utica, NY 13501For SaleMLS ID #S1700824, Paul F. Sacco, Listing by: Acropolis Realty Group LLC. NYSAMLSs
- $323,0004 bd2 ba1.3k sqft3 Marks Pl, New Hartford, NY 13413For SaleMLS ID #S1700129, Joelle Sebastian-Dean, Listing by: Coldwell Banker Faith Properties. NYSAMLSs
