Charming Cape Cod with Rare Double Garage Space!
Welcome to this classic 3-bedroom, 1.25-bath New Hartford Cape that combines timeless character with solid, meticulous care. Lovingly maintained it offers a warm and inviting layout ready for your personal touch.
Step into a bright and spacious living room, perfect for relaxing or gathering with family. Host dinner parties or holiday meals in the adjacent dining room. The kitchen features a practical home layout with space for the kitchen table and daily dining. This home includes 3 generous bedrooms and a full bath upstairs with a convenient quarter bath on the main level. Hardwood floors throughout the home as well!
This home offers the ultimate setup for hobbyists, mechanics, or extra storage! Featuring a detached two-car heated garage plus an additional detached second garage plus a storage shed—a rare find providing endless possibilities for parking, workshop projects, or boat/equipment storage.
Enjoy the timeless style of a Cape Cod design nestled on a neat, manageable lot.
While the interior retains some of its original vintage charm, the home is exceptionally clean, structurally sound, and well-kept—offering the perfect opportunity to move in comfortably while updating at your own pace. Don't miss out on this unique property with unmatched garage and workspace options—schedule your showing today!
Active
$239,000
3833 Oneida St, New Hartford, NY 13413
3beds
1,723sqft
Single Family Residence
Built in 1950
0.34 Acres Lot
$-- Zestimate®
$139/sqft
$-- HOA
What's special
Storage shedDetached two-car heated garageAdditional detached second garageCape cod designAdjacent dining roomNeat manageable lot
- 21 days
- 1,316
- 85
Zillow last checked:
Listing updated:
Listed by:
Hunt Real Estate ERA 315-801-9705,
Cindy Rosati 315-335-2323
Source: NYSAMLSs,MLS#: S1723712 Originating MLS: Mohawk Valley
Facts & features
Interior
Bedrooms & bathrooms
- Bedrooms: 3
- Bathrooms: 2
- Full bathrooms: 1
- 1/2 bathrooms: 1
- Main level bathrooms: 1
Heating
- Gas, Forced Air
Cooling
- Central Air
Appliances
- Included: Dryer, Dishwasher, Electric Oven, Electric Range, Gas Water Heater, Refrigerator, Washer
- Laundry: Main Level
Features
- Den, Eat-in Kitchen, Separate/Formal Living Room
- Flooring: Carpet, Hardwood, Varies, Vinyl
- Basement: Full
- Has fireplace: No
Interior area
- Total structure area: 1,723
- Total interior livable area: 1,723 sqft
Video & virtual tour
Property
Parking
- Total spaces: 3
- Parking features: Detached, Garage
- Garage spaces: 3
Features
- Exterior features: Blacktop Driveway
Lot
- Size: 0.34 Acres
- Dimensions: 60 x 249
- Features: Near Public Transit, Rectangular, Rectangular Lot, Residential Lot
Details
- Additional structures: Second Garage
- Parcel number: 30488933902000010500000000
- Special conditions: Standard
Construction
Type & style
- Home type: SingleFamily
- Architectural style: Cape Cod
- Property subtype: Single Family Residence
Materials
- Aluminum Siding
- Foundation: Block
Condition
- Resale
- Year built: 1950
Utilities & green energy
- Sewer: Connected
- Water: Connected, Public
- Utilities for property: Sewer Connected, Water Connected
Community & HOA
Location
- Region: New Hartford
Financial & listing details
- Price per square foot: $139/sqft
- Tax assessed value: $87,000
- Annual tax amount: $4,196
- Date on market: 10/28/2026
- Listing terms: Cash,Conventional,FHA,VA Loan
Estimated market value
Not available
Estimated sales range
Not available
Not available
Price history
| Date | Event | Price |
|---|---|---|
| 10/28/2026 | Listed for sale | $239,000$139/sqft |
Source:  NYSAMLSs #S1723712 Report a problem | ||
Public tax history
| Year | Property taxes | Tax assessment |
|---|---|---|
| 2025 | -- | $87,000 |
| 2024 | -- | $87,000 |
| 2023 | -- | $87,000 |
| 2022 | -- | $87,000 |
| 2021 | -- | $87,000 |
| 2020 | -- | $87,000 |
| 2019 | -- | $87,000 |
| 2018 | -- | $87,000 |
| 2017 | $994 | $87,000 |
| 2016 | -- | $87,000 |
| 2015 | -- | $87,000 |
| 2014 | -- | $87,000 |
| 2013 | -- | $87,000 |
| 2012 | -- | $87,000 |
| 2011 | -- | $87,000 |
| 2010 | -- | $87,000 |
| 2009 | -- | $87,000 |
| 2008 | -- | $87,000 |
| 2007 | -- | $87,000 |
| 2006 | -- | $87,000 |
| 2005 | -- | $87,000 |
| 2004 | -- | $87,000 +14.5% |
| 2003 | -- | $76,000 |
| 2002 | -- | $76,000 |
| 2001 | -- | $76,000 |
| 2000 | -- | $76,000 |
Find assessor info on the county website
Monthly payment
Climate risks
Neighborhood: 13413
Nearby schools
Schools provided by the listing agent
- District: New Hartford
Source: NYSAMLSs. This data may not be complete. We recommend contacting the local school district to confirm school assignments for this home.
Similar homes
- $215,0002 bd2 ba1.4k sqft3761 Oneida St, New Hartford, NY 13413For Sale
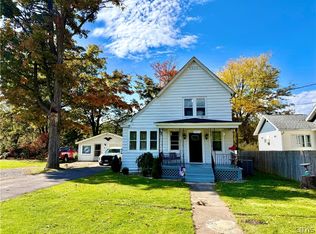
 MLS ID #S1720749, Michele Bruzzese, Listing by: Coldwell Banker Faith Properties. NYSAMLSs
- $279,0002 bd2 ba1.3k sqft514 Higby Rd, New Hartford, NY 13413For Sale
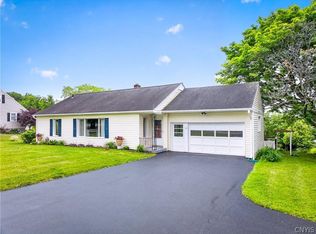 MLS ID #S1722006, Paul F. Sacco, Listing by: Acropolis Realty Group LLC. NYSAMLSs
- $229,9003 bd1 ba1.3k sqft3772 Hand Pl, Sauquoit, NY 13456For Sale
 MLS ID #S1714072, Robert D. Bedell, Listing by: Branjen Realty, LLC. NYSAMLSs
- $344,9004 bd2 ba1.8k sqft20 Croft Rd, New Hartford, NY 13413For Sale
 MLS ID #S1729295, Pauline R. Nicotera, Listing by: Coldwell Banker Faith Properties. NYSAMLSs
- $249,9004 bd3 ba1.8k sqft155 Ridge Rd, Utica, NY 13501For SaleMLS ID #S1713711, John C. Brown, Listing by: Coldwell Banker Faith Properties. NYSAMLSs
- $249,9002 bd1 ba1k sqft214 Fairway Dr, New Hartford, NY 13413For SaleMLS ID #S1713800, Lori DiNardo-Emmerich, Listing by: Coldwell Banker Faith Properties. NYSAMLSs
- $249,0003 bd2 ba2k sqft33 Burr Ave, New York Mills, NY 13417For SaleMLS ID #S1718361, Richard A. Wehrle Jr., Listing by: SCAMPONE REAL ESTATE. NYSAMLSs
- $355,0002 bd3 ba1.2k sqft155 Valley View Rd, New Hartford, NY 13413For SaleMLS ID #S1728020, Rianna M. Lazzaro, Listing by: Assist2Sell Buyers & Sellers 1st Choice. NYSAMLSs
- $249,9003 bd2 ba1.2k sqft918 Armory Dr, Utica, NY 13501For SaleMLS ID #S1725582, Edward J. Coffin Jr., Listing by: Coldwell Banker Faith Properties. NYSAMLSs
- $234,0003 bd2 ba1.6k sqft120 Kensington Dr, Utica, NY 13501For SaleMLS ID #S1699948, Lisa A. Kowalczyk, Listing by: Assist2Sell Buyers & Sellers 1st Choice. NYSAMLSs
- $215,0002 bd1 ba1.1k sqft7 Cone Cir, New Hartford, NY 13413For SaleMLS ID #S1716854, Amy St. Hilaire, Listing by: Hunt Real Estate ERA. NYSAMLSs
- $259,0004 bd2 ba1.9k sqft2643 Remington Rd, Utica, NY 13501For SaleMLS ID #S1709402, Maria McNiel, Listing by: Keller-Williams Mohawk Valley. NYSAMLSs
- $274,9003 bd2 ba2k sqft80 Chestnut Hls, New Hartford, NY 13413For SaleMLS ID #S1723368, Santina A. Pavia, Listing by: Pavia Real Estate Residential. NYSAMLSs
- $229,0003 bd1 ba1k sqft1505 Goodrich Ave, Utica, NY 13502For SaleMLS ID #S1725516, William Carroll, Listing by: Real Broker NY LLC. NYSAMLSs
- $335,9004 bd2 ba2.4k sqft46 Beechwood Rd, New Hartford, NY 13413For SaleMLS ID #S1720239, Melissa A. Paquette, Listing by: Coldwell Banker Prime Properties. NYSAMLSs
- $215,0002 bd2 ba1.6k sqft61 Chestnut Hls, New Hartford, NY 13413For SaleMLS ID #S1713373, Martin Gorton, Listing by: Coldwell Banker Sexton Real Estate. NYSAMLSs
- $299,0003 bd1 ba1.1k sqft3617 Nys Rte #12, Clinton, NY 13323For SaleMLS ID #S1729068, Paul Miscione, Listing by: Miscione Realty Group LLC. NYSAMLSs
- $225,0003 bd2 ba1.3k sqft1802 Gardner St, Utica, NY 13501For SaleMLS ID #S1728483, Alen Zekic, Listing by: Assist2Sell Buyers & Sellers 1st Choice. NYSAMLSs
- $294,9004 bd2 ba1.8k sqft2011 Holland Ave, Utica, NY 13501For SaleMLS ID #S1729703, Mohammed Hassan, Listing by: The Beach Real Estate Team. NYSAMLSs
- $239,9002 bd1 ba1.1k sqft339 Lomond Pl, Utica, NY 13502For SaleMLS ID #S1702108, Sheila A. Beach, Listing by: The Beach Real Estate Team. NYSAMLSs
