Beautifully maintained South Utica home offering the perfect blend of comfort, charm and convenience! This inviting 3-bedroom, 2 full bath home features a spacious living room with a cozy gas fireplace, hardwood floors and an eat-in kitchen. A first-floor bedroom and full bath provide added flexibility for guests or one level living. Enjoy central air for year-round comfort, then step outside to a great deck overlooking a private backyard- perfect for relaxing or entertaining. An attached garage and a convenient location close to shopping and dining complete the package. Don't miss this opportunity to make this exceptional and affordable home yours!
Active
Price cut: $10K (8/4)
$249,900
120 Kensington Dr, Utica, NY 13501
3beds
1,602sqft
Single Family Residence
Built in 1949
7,021 Square Feet Lot
$243,100 Zestimate®
$156/sqft
$-- HOA
What's special
Private backyardCozy gas fireplaceAttached garageHardwood floorsEat-in kitchen
- 18 days |
- 681 |
- 43 |
Zillow last checked:
Listing updated:
Listed by:
Assist2Sell Buyers & Sellers 1st Choice 315-735-9244,
Lisa A. Kowalczyk 315-534-1301
Source: NYSAMLSs,MLS#: S1699948 Originating MLS: Mohawk Valley
Originating MLS: Mohawk ValleyFacts & features
Interior
Bedrooms & bathrooms
- Bedrooms: 3
- Bathrooms: 2
- Full bathrooms: 2
- Main level bathrooms: 1
- Main level bedrooms: 1
Heating
- Gas
Cooling
- Central Air
Appliances
- Included: Dishwasher, Gas Water Heater, Refrigerator
- Laundry: In Basement
Features
- Eat-in Kitchen, Separate/Formal Living Room, Bedroom on Main Level
- Flooring: Carpet, Hardwood, Varies
- Basement: Full
- Number of fireplaces: 2
Interior area
- Total structure area: 1,602
- Total interior livable area: 1,602 sqft
Video & virtual tour
Property
Parking
- Total spaces: 1
- Parking features: Attached, Garage
- Attached garage spaces: 1
Features
- Patio & porch: Deck
- Exterior features: Blacktop Driveway, Deck
Lot
- Size: 7,021 Square Feet
- Dimensions: 65 x 108
- Features: Rectangular, Rectangular Lot, Residential Lot
Details
- Parcel number: 30160032901600060090000000
- Special conditions: Standard
Construction
Type & style
- Home type: SingleFamily
- Architectural style: Cape Cod
- Property subtype: Single Family Residence
Materials
- Brick, Vinyl Siding
- Foundation: Block
- Roof: Asphalt
Condition
- Resale
- Year built: 1949
Utilities & green energy
- Sewer: Connected
- Water: Connected, Public
- Utilities for property: Electricity Connected, Sewer Connected, Water Connected
Community & HOA
Community
- Subdivision: Farview Heights
Location
- Region: Utica
Financial & listing details
- Price per square foot: $156/sqft
- Tax assessed value: $60,000
- Annual tax amount: $4,436
- Date on market: 7/20/2026
- Listing terms: Cash,Conventional,FHA,VA Loan
Estimated market value
$243,100
$231,000 - $255,000
$2,200/mo
Price history
| Date | Event | Price |
|---|---|---|
| 8/4/2026 | Price change | $249,900-3.8%$156/sqft |
Source:  NYSAMLSs #S1699948 Report a problem NYSAMLSs #S1699948 Report a problem | ||
| 7/20/2026 | Listed for sale | $259,900+120.3%$162/sqft |
Source: NYSAMLSs #S1699948 Report a problem | ||
| 11/23/2018 | Sold | $118,000-1.6%$74/sqft |
Source: NYSAMLSs #1803580 Report a problem | ||
| 10/22/2018 | Pending sale | $119,900$75/sqft |
Source: BETTER HOMES & GARDEN RE SELECT #1803580 Report a problem | ||
| 10/22/2018 | Listed for sale | $119,900$75/sqft |
Source: BETTER HOMES & GARDEN RE SELECT #1803580 Report a problem | ||
| 8/27/2018 | Listing removed | $119,900$75/sqft |
Source: BETTER HOMES & GARDEN RE SELECT #1803580 Report a problem | ||
| 8/23/2018 | Listed for sale | $119,900$75/sqft |
Source: BETTER HOMES & GARDEN RE SELECT #1803580 Report a problem | ||
Public tax history
| Year | Property taxes | Tax assessment |
|---|---|---|
| 2025 | -- | $60,000 |
| 2024 | -- | $60,000 |
| 2023 | -- | $60,000 |
| 2022 | -- | $60,000 |
| 2021 | -- | $60,000 |
| 2020 | -- | $60,000 |
| 2019 | -- | $60,000 |
| 2018 | -- | $60,000 |
| 2017 | $399 | $60,000 |
| 2016 | -- | $60,000 |
| 2015 | -- | $60,000 |
| 2014 | -- | $60,000 |
| 2013 | -- | $60,000 |
| 2012 | -- | $60,000 |
| 2011 | -- | $60,000 |
| 2010 | -- | $60,000 |
| 2009 | -- | $60,000 |
| 2008 | -- | $60,000 |
| 2007 | -- | $60,000 |
| 2006 | -- | $60,000 |
| 2005 | -- | $60,000 |
| 2004 | -- | $60,000 |
| 2003 | -- | $60,000 |
| 2002 | -- | $60,000 |
| 2001 | -- | $60,000 |
| 2000 | -- | $60,000 |
Find assessor info on the county website
Monthly payment
Climate risks
Neighborhood: 13501
Nearby schools
GreatSchools rating
- 4/10Hugh R Jones Elementary SchoolGrades: K-6Distance: 0.2 mi
- 5/10Senator James H Donovan Middle SchoolGrades: 7-8Distance: 1.8 mi
- 3/10Thomas R Proctor High SchoolGrades: 9-12Distance: 2.8 mi
Schools provided by the listing agent
- District: Utica
Source: NYSAMLSs. This data may not be complete. We recommend contacting the local school district to confirm school assignments for this home.
- $224,2003 bd1 ba1.2k sqft122 Kensington Dr, Utica, NY 13501Off Market
- $230,6003 bd2 ba1k sqft118 Kensington Dr, Utica, NY 13501Off Market

- $310,0004 bd1 ba2k sqft135 Eastwood Ave, Utica, NY 13501Off Market
- $4,300-- bd-- ba-- sqft135 Eastwood Ave, Utica, NY 13501Off Market
- $240,4005 bd1 ba2.2k sqft124 Kensington Dr, Utica, NY 13501Off Market
- $202,5003 bd2 ba1k sqft116 Kensington Dr, Utica, NY 13501Sold
- $246,7003 bd2 ba1.4k sqft121 Kensington Dr, Utica, NY 13501Off Market
- $225,3003 bd1 ba1k sqft119 Kensington Dr, Utica, NY 13501Off Market
A local agent can set up tours, give advice and negotiate with sellers.
Similar homes
- $300,0003 bd2 ba1.4k sqft2656 Oneida St, Utica, NY 13501For Sale
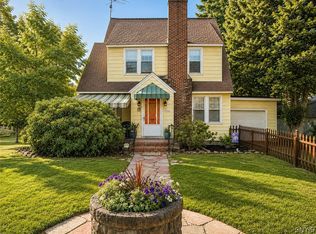
 MLS ID #S1704184, Alicia Collver, Listing by: Coldwell Banker Faith Properties. NYSAMLSs
 - $249,9006 bd3 ba2.1k sqft1644 Miller St, Utica, NY 13501For Sale
 MLS ID #S1703437, David J Hoke, Listing by: Hoke Properties, LLC. NYSAMLSs
 - $275,0002 bd2 ba1.4k sqft815 James St, Utica, NY 13501For Sale
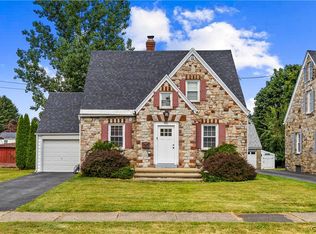 MLS ID #S1686932, Susan Schwartz Alberico, Listing by: Howard Hanna Cny Inc. NYSAMLSs
 - $285,0003 bd2 ba1.5k sqft25 Bonnie Brae, Utica, NY 13501For Sale
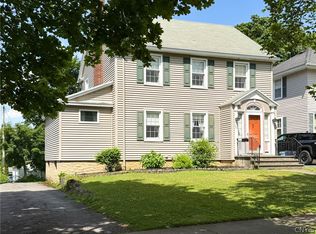 MLS ID #S1696713, John C. Brown, Listing by: Coldwell Banker Faith Properties. NYSAMLSs
 - $329,9003 bd2 ba1.7k sqft103 Southgate Rd, Utica, NY 13501For SaleMLS ID #S1702126, Paul F. Sacco, Listing by: Acropolis Realty Group LLC. NYSAMLSs
- $255,0004 bd2 ba1.6k sqft1706 Oneida St, Utica, NY 13501For SaleMLS ID #S1686228, Alen Zekic, Listing by: Assist2Sell Buyers & Sellers 1st Choice. NYSAMLSs
- $245,9002 bd1 ba1.1k sqft339 Lomond Pl, Utica, NY 13502For SaleMLS ID #S1702108, Sheila A. Beach, Listing by: The Beach Real Estate Team. NYSAMLSs
- $--3 bd1 ba1.7k sqft2128 Maynard Ave, Utica, NY 13502AuctionAuction.com 2
- $339,0003 bd2 ba1.7k sqft5 Robin Rd, Utica, NY 13501For SaleMLS ID #S1700824, Paul F. Sacco, Listing by: Acropolis Realty Group LLC. NYSAMLSs
- $259,9003 bd2 ba1.2k sqft1408 Buckley Rd, Utica, NY 13501For SaleMLS ID #S1694846, David J. Matrulli, Listing by: Coldwell Banker Faith Properties. NYSAMLSs
- $245,0003 bd2 ba1.8k sqft5 Arnold Ave, Utica, NY 13502For SaleMLS ID #S1688280, Joel Ruiz, Listing by: eXp Realty. NYSAMLSs
- $285,0003 bd2 ba1.9k sqft76 Ballantyne Brae, Utica, NY 13501For SaleMLS ID #S1676767, Brandyn Miller, Listing by: Assist2Sell Buyers & Sellers 1st Choice. NYSAMLSs
- $270,0003 bd1 ba1.3k sqft929 Armory Dr, Utica, NY 13501For SaleMLS ID #S1693967, Adeline G. VanDyke, Listing by: Pine to Palm Realty Group, LLC. NYSAMLSs
- $245,0004 bd2 ba1.4k sqft2202 Highland Ave, Utica, NY 13502For SaleMLS ID #S1703443, Terrence Jones, Listing by: Coldwell Banker Prime Properties. NYSAMLSs
- $244,9004 bd2 ba2k sqft1037 Jefferson Ave, Utica, NY 13501For Sale By Owner
- $289,9003 bd2 ba1.4k sqft57 Pond Ln, Utica, NY 13501For SaleMLS ID #S1698836, David J. Matrulli, Listing by: Coldwell Banker Faith Properties. NYSAMLSs
- $299,9003 bd2 ba1.8k sqft29 Beechwood Rd, New Hartford, NY 13413For SaleMLS ID #S1702336, Barbara Owens, Listing by: Hunt Real Estate Era Cl. NYSAMLSs
- $189,9004 bd2 ba1.5k sqft134 Grove Pl, Utica, NY 13501For SaleMLS ID #S1703745, Alen Zekic, Listing by: Assist2Sell Buyers & Sellers 1st Choice. NYSAMLSs
- $359,0004 bd3 ba1.9k sqft3 Windsor Ter, Utica, NY 13501For SaleMLS ID #S1701494, Lori DiNardo-Emmerich, Listing by: Coldwell Banker Faith Properties. NYSAMLSs
- $244,9004 bd2 ba1.8k sqft1018 Morris St, Utica, NY 13501For SaleMLS ID #S1684967, Jonathan Cordero, Listing by: Hunt Real Estate ERA. NYSAMLSs
