Newer construction, modern design, and easy one-level living! This beautiful 3-bedroom ranch features an open-concept floor plan with spacious living and dining areas flowing into a bright kitchen with center island—perfect for everyday living and entertaining. Convenient first-floor laundry adds to the ease of the layout, while the large primary suite offers two walk-in closets and a spacious primary suite bath. A two-stall garage, patio, and great neighborhood complete the package. Whether you're a first-time buyer or have been waiting for the right ranch to call home, this one checks all the boxes!
Pending
$329,900
103 Southgate Rd, Utica, NY 13501
3beds
1,764sqft
Single Family Residence
Built in 2011
8,076 Square Feet Lot
$-- Zestimate®
$187/sqft
$-- HOA
What's special
Two-stall garageOpen-concept floor planTwo walk-in closetsSpacious primary suite bathLarge primary suiteConvenient first-floor laundry
- 55 days
- 59
- 2
Zillow last checked:
Listing updated:
Listed by:
Acropolis Realty Group LLC 315-396-0493,
Paul F. Sacco 315-525-1377
Source: NYSAMLSs,MLS#: S1702126 Originating MLS: Mohawk Valley
Originating MLS: Mohawk ValleyFacts & features
Interior
Bedrooms & bathrooms
- Bedrooms: 3
- Bathrooms: 2
- Full bathrooms: 2
- Main level bathrooms: 2
- Main level bedrooms: 3
Bedroom 1
- Level: First
Bedroom 2
- Level: First
Bedroom 3
- Level: First
Family room
- Level: First
Foyer
- Level: First
Great room
- Level: First
Kitchen
- Level: First
Laundry
- Level: First
Heating
- Gas
Cooling
- Central Air
Appliances
- Included: Dryer, Dishwasher, Exhaust Fan, Electric Oven, Electric Range, Electric Water Heater, Disposal, Refrigerator, Range Hood
- Laundry: Main Level
Features
- Breakfast Bar, Ceiling Fan(s), Entrance Foyer, Eat-in Kitchen, Separate/Formal Living Room, Kitchen/Family Room Combo, Living/Dining Room, Sliding Glass Door(s), Main Level Primary, Primary Suite
- Flooring: Carpet, Ceramic Tile, Varies
- Doors: Sliding Doors
- Basement: None
- Has fireplace: No
Interior area
- Total structure area: 1,764
- Total interior livable area: 1,764 sqft
Video & virtual tour
Property
Parking
- Total spaces: 2
- Parking features: Attached, Electricity, Garage, Workshop in Garage, Driveway, Garage Door Opener
- Attached garage spaces: 2
Features
- Levels: One
- Stories: 1
- Patio & porch: Covered, Patio, Porch
- Exterior features: Blacktop Driveway, Patio
Lot
- Size: 8,076 Square Feet
- Dimensions: 85 x 95
- Features: Cul-De-Sac, Near Public Transit, Rectangular, Rectangular Lot, Residential Lot
Details
- Parcel number: 30160032901200020370080000
- Special conditions: Standard
Construction
Type & style
- Home type: SingleFamily
- Architectural style: Ranch
- Property subtype: Single Family Residence
Materials
- Composite Siding, Vinyl Siding
- Foundation: Other, See Remarks
- Roof: Asphalt,Architectural,Shingle
Condition
- Resale
- Year built: 2011
Utilities & green energy
- Sewer: Connected
- Water: Connected, Public
- Utilities for property: Cable Available, Electricity Connected, Sewer Connected, Water Connected
Community & HOA
Location
- Region: Utica
Financial & listing details
- Price per square foot: $187/sqft
- Tax assessed value: $119,212
- Annual tax amount: $8,689
- Date on market: 7/29/2026
- Cumulative days on market: 54 days
- Listing terms: Cash,Conventional,FHA,VA Loan
Estimated market value
Not available
Estimated sales range
Not available
Not available
Price history
| Date | Event | Price |
|---|---|---|
| 8/11/2026 | Pending sale | $329,900$187/sqft |
Source:  NYSAMLSs #S1702126 Report a problem NYSAMLSs #S1702126 Report a problem | ||
| 7/29/2026 | Listed for sale | $329,900$187/sqft |
Source: NYSAMLSs #S1702126 Report a problem | ||
Public tax history
Tax history is unavailable.
Monthly payment
Climate risks
Neighborhood: 13501
Nearby schools
Schools provided by the listing agent
- District: Utica
Source: NYSAMLSs. This data may not be complete. We recommend contacting the local school district to confirm school assignments for this home.
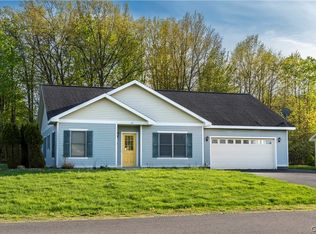
Similar homes
- $349,0006 bd3 ba2.3k sqft2645 Dunham Rd, Utica, NY 13501For Sale
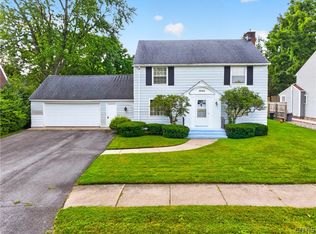
 MLS ID #S1705251, Paul F. Sacco, Listing by: Acropolis Realty Group LLC. NYSAMLSs
 - $389,0004 bd3 ba2.6k sqft25 Hollister Ave, Utica, NY 13501For Sale
 MLS ID #S1701489, David L. Brough, Listing by: The Property Shop. NYSAMLSs
 - $349,9003 bd2 ba1.5k sqft9585 Roberts Rd, Sauquoit, NY 13456For Sale
 MLS ID #S1698773, Nicole Bartolomie-Nucci, Listing by: Hunt Real Estate Era Cl. NYSAMLSs
 - $345,0003 bd2 ba1.7k sqft22 Lyndon Rd, Whitesboro, NY 13492For Sale
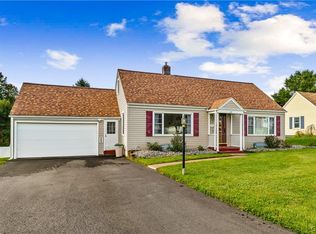 MLS ID #S1711092, Tara VanCauwenberge, Listing by: Coldwell Banker Faith Properties. NYSAMLSs
 - $219,9004 bd4 ba1.8k sqft25 Prospect St, Utica, NY 13501For SaleMLS ID #S1709133, Mikhail Polkhovskiy, Listing by: Home Pro Realty. NYSAMLSs
- $359,5003 bd2 ba1.3k sqft11 Ruth Ave, New Hartford, NY 13413For SaleMLS ID #S1701462, Bitsy A. Maye-Rattler, Listing by: Coldwell Banker Faith Properties. NYSAMLSs
- $424,9003 bd2 ba2.6k sqft22 The Hills Dr, Utica, NY 13501For SaleMLS ID #S1711960, Mevludin 'Mickey' Heljic, Listing by: Pavia Real Estate Residential. NYSAMLSs
- $324,9003 bd3 ba1.5k sqft2091 Graffenburg Rd, Sauquoit, NY 13456For SaleMLS ID #S1711088, Amanda Reinfelds, Listing by: Coldwell Banker Faith Properties R. NYSAMLSs
- $268,5005 bd4 ba1.8k sqft1128 West St, Utica, NY 13501For SaleMLS ID #S1689682, Jonathan Cordero, Listing by: Hunt Real Estate ERA. NYSAMLSs
- $239,9003 bd1 ba1.3k sqft929 Armory Dr, Utica, NY 13501For SaleMLS ID #S1693967, Adeline G. VanDyke, Listing by: Pine to Palm Realty Group, LLC. NYSAMLSs
- $269,9004 bd3 ba1k sqft1226 Hilton Ave, Utica, NY 13501For SaleMLS ID #S1697716, Alen Zekic, Listing by: Assist2Sell Buyers & Sellers 1st Choice. NYSAMLSs
- $289,0004 bd2 ba1.5k sqft155 Marnie St, Deerfield, NY 13502For SaleMLS ID #S1711744, John C. Brown, Listing by: Coldwell Banker Faith Properties. NYSAMLSs
- $429,9004 bd2 ba1.9k sqft2831 Oneida St, Sauquoit, NY 13456For SaleMLS ID #S1715665, Mary B. Combs, Listing by: Coldwell Banker Sexton Real Estate. NYSAMLSs
- $219,0005 bd2 ba1.3k sqft1182 Kossuth Ave, Utica, NY 13501For SaleMLS ID #S1701455, Mikhail Polkhovskiy, Listing by: Home Pro Realty. NYSAMLSs
- $279,0003 bd1 ba1.4k sqft34 Hollywood Dr, Whitesboro, NY 13492For SaleMLS ID #S1710219, Rosemary Talarico, Listing by: Pavia Real Estate Residential. NYSAMLSs
- $279,9002 bd2 ba1.3k sqft514 Higby Rd, New Hartford, NY 13413For SaleMLS ID #S1692676, Paul F. Sacco, Listing by: Acropolis Realty Group LLC. NYSAMLSs
- $239,9002 bd1 ba1.1k sqft339 Lomond Pl, Utica, NY 13502For SaleMLS ID #S1702108, Sheila A. Beach, Listing by: The Beach Real Estate Team. NYSAMLSs
- $269,9004 bd2 ba1.5k sqft415 Buchanan Rd, Utica, NY 13502For SaleMLS ID #S1706269, Dayna Amodio, Listing by: Hunt Real Estate ERA Rome. NYSAMLSs
- $285,0003 bd2 ba1.5k sqft436 Van Dyke Rd, Utica, NY 13502For SaleMLS ID #S1705119, Alen Zekic, Listing by: Assist2Sell Buyers & Sellers 1st Choice. NYSAMLSs
- $249,9003 bd1 ba1.6k sqft707 Utica Rd, Utica, NY 13502For SaleMLS ID #S1712378, Samantha Madderom, Listing by: Pavia Real Estate Residential. NYSAMLSs
