Location, location, location........Welcome to 57 Pond Lane in the desirable Nob Hill development of beautiful southeast Utica. This 3 bedroom 2 full bath ranch is perfectly situated on a large corner lot that features a large front yard with the house set back, but still offering a spacious private fenced rear yard with a shed for your storage needs. Being only a two owner property, it is well kept and it retains much of its mid century flair and originality. With central air conditioning the summers stay cool and, thanks to the fireplace and heated 2 stall garage you can keep yourself and your vehicles warm and cozy in the cold New York winters. The main bath is situated just off the dining area and the main bedroom has its own private bathroom. The flooring mainly consists of hardwood and laminate. Just off the kitchen is a large light and bright bonus room for plenty of living area. If you need more living space, a large portion of the basement is finished, and there is still a portion that is unfinished for storage or a workshop. One floor living in a great city location with that suburban feel right here on Nob hill. We will be waiting for your appointment with your favorite agent!
Active
Price cut: $10K (8/4)
$289,900
57 Pond Ln, Utica, NY 13501
3beds
1,456sqft
Single Family Residence
Built in 1962
0.35 Acres Lot
$-- Zestimate®
$199/sqft
$-- HOA
What's special
Central air conditioningLarge corner lotOne floor livingLarge front yard
- 49 days
- 1,412
- 32
Zillow last checked:
Listing updated:
Listed by:
Coldwell Banker Faith Properties 315-735-2222,
David J. Matrulli 315-225-2271
Source: NYSAMLSs,MLS#: S1698836 Originating MLS: Mohawk Valley
Originating MLS: Mohawk ValleyFacts & features
Interior
Bedrooms & bathrooms
- Bedrooms: 3
- Bathrooms: 2
- Full bathrooms: 2
- Main level bathrooms: 2
- Main level bedrooms: 3
Bedroom 1
- Level: First
- Dimensions: 10.00 x 10.00
Bedroom 2
- Level: First
- Dimensions: 11.00 x 13.00
Bedroom 3
- Level: First
- Dimensions: 13.00 x 14.00
Dining room
- Level: First
- Dimensions: 9.00 x 13.00
Family room
- Level: Basement
- Dimensions: 21.00 x 25.00
Kitchen
- Level: First
- Dimensions: 10.00 x 13.00
Living room
- Level: First
- Dimensions: 12.00 x 19.00
Other
- Level: First
- Dimensions: 10.00 x 19.00
Heating
- Gas, Zoned, Baseboard, Hot Water
Cooling
- Zoned, Central Air
Appliances
- Included: Dryer, Electric Oven, Electric Range, Free-Standing Range, Disposal, Gas Water Heater, Oven, Refrigerator, Washer
Features
- Other, See Remarks, Bedroom on Main Level
- Flooring: Hardwood, Laminate, Tile, Varies, Vinyl
- Windows: Storm Window(s), Wood Frames
- Basement: Full,Partially Finished
- Number of fireplaces: 1
Interior area
- Total structure area: 1,456
- Total interior livable area: 1,456 sqft
Video & virtual tour
Property
Parking
- Total spaces: 2
- Parking features: Attached, Garage, Heated Garage, Garage Door Opener
- Attached garage spaces: 2
Accessibility
- Accessibility features: Accessible Bedroom, Accessible Doors
Features
- Levels: One
- Stories: 1
- Exterior features: Blacktop Driveway, Fully Fenced
- Fencing: Full
Lot
- Size: 0.35 Acres
- Dimensions: 79 x 192
- Features: Corner Lot, Irregular Lot, Residential Lot
Details
- Additional structures: Shed(s), Storage
- Parcel number: 30160033101400020100000000
- Special conditions: Trust
Construction
Type & style
- Home type: SingleFamily
- Architectural style: Ranch
- Property subtype: Single Family Residence
Materials
- Frame, Stone, Vinyl Siding, Copper Plumbing
- Foundation: Block
- Roof: Asphalt,Architectural,Shingle
Condition
- Resale
- Year built: 1962
Utilities & green energy
- Electric: Circuit Breakers
- Sewer: Connected
- Water: Connected, Public
- Utilities for property: Cable Available, Electricity Connected, High Speed Internet Available, Sewer Connected, Water Connected
Community & HOA
Community
- Subdivision: Nob Hill
Location
- Region: Utica
Financial & listing details
- Price per square foot: $199/sqft
- Tax assessed value: $88,000
- Annual tax amount: $6,439
- Date on market: 7/15/2026
- Cumulative days on market: 12 days
- Listing terms: Cash,Conventional,FHA,VA Loan
Estimated market value
Not available
Estimated sales range
Not available
Not available
Price history
| Date | Event | Price |
|---|---|---|
| 8/4/2026 | Price change | $289,900-3.3%$199/sqft |
Source:  NYSAMLSs #S1698836 Report a problem NYSAMLSs #S1698836 Report a problem | ||
| 7/16/2026 | Listed for sale | $299,900$206/sqft |
Source: NYSAMLSs #S1698836 Report a problem | ||
Public tax history
| Year | Property taxes | Tax assessment |
|---|---|---|
| 2025 | -- | $88,000 |
| 2024 | -- | $88,000 |
| 2023 | -- | $88,000 |
| 2022 | -- | $88,000 |
| 2021 | -- | $88,000 |
| 2020 | -- | $88,000 |
| 2019 | -- | $88,000 |
| 2018 | -- | $88,000 |
| 2017 | $1,174 | $88,000 |
| 2016 | -- | $88,000 |
| 2015 | -- | $88,000 |
| 2014 | -- | $88,000 |
| 2013 | -- | $88,000 |
| 2012 | -- | $88,000 |
| 2011 | -- | $88,000 |
| 2010 | -- | $88,000 |
| 2009 | -- | $88,000 |
| 2008 | -- | $88,000 |
| 2007 | -- | $88,000 |
| 2006 | -- | $88,000 |
| 2005 | -- | $88,000 |
| 2004 | -- | $88,000 |
| 2003 | -- | $88,000 |
| 2002 | -- | $88,000 |
| 2001 | -- | $88,000 |
| 2000 | -- | $88,000 |
Find assessor info on the county website
Monthly payment
Climate risks
Neighborhood: 13501
Nearby schools
Schools provided by the listing agent
- Elementary: Albany Elementary
- Middle: John F Kennedy Middle
- High: Thomas R Proctor High
- District: Utica
Source: NYSAMLSs. This data may not be complete. We recommend contacting the local school district to confirm school assignments for this home.


Similar homes
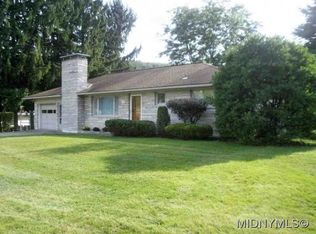
- $259,9003 bd2 ba1.2k sqft1408 Buckley Rd, Utica, NY 13501For Sale
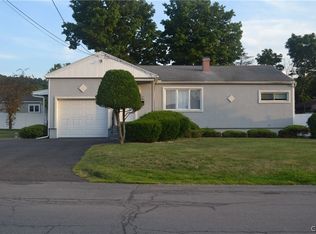
 MLS ID #S1694846, David J. Matrulli, Listing by: Coldwell Banker Faith Properties. NYSAMLSs
 - $299,0004 bd2 ba1.5k sqft155 Marnie St, Deerfield, NY 13502For Sale
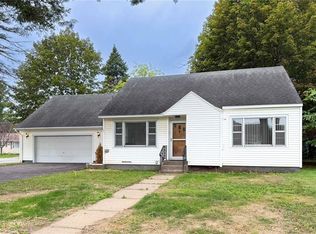 MLS ID #S1711744, John C. Brown, Listing by: Coldwell Banker Faith Properties. NYSAMLSs
 - $219,0003 bd2 ba1.1k sqft1006 Ontario St, Utica, NY 13501For Sale
 MLS ID #S1711290, William R. Bradley, Listing by: Bradley and Bradley Real Estate. NYSAMLSs
 - $210,0003 bd1 ba1.1k sqft1255 Mohawk St, Utica, NY 13501For Sale
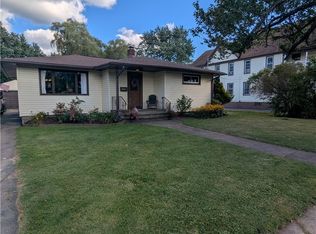 MLS ID #S1708902, Gregory Sacco, Listing by: Pondras Homes & Hearth Realty LLC. NYSAMLSs
 - $269,9003 bd2 ba1.8k sqft649 Parkway E, Utica, NY 13501For SaleMLS ID #S1709061, Pauline R. Nicotera, Listing by: Coldwell Banker Faith Properties. NYSAMLSs
- $295,0003 bd2 ba1.4k sqft2656 Oneida St, Utica, NY 13501For SaleMLS ID #S1704184, Alicia Collver, Listing by: Coldwell Banker Faith Properties. NYSAMLSs
- $219,9003 bd2 ba1.3k sqft1613 Harrison Ave, Utica, NY 13501For SaleMLS ID #S1711847, Rocco DePerno, Listing by: Coldwell Banker Faith Properties. NYSAMLSs
- $279,9003 bd2 ba1.3k sqft731 Deerfield Dr E, Utica, NY 13502For SaleMLS ID #S1709916, David J. Matrulli, Listing by: Coldwell Banker Faith Properties. NYSAMLSs
- $305,0004 bd2 ba1.6k sqft22 Winmar Cres, New Hartford, NY 13413For SaleMLS ID #S1711900, Mary B. Combs, Listing by: Coldwell Banker Sexton Real Estate. NYSAMLSs
- $275,0002 bd2 ba1.4k sqft815 James St, Utica, NY 13501For SaleMLS ID #S1686932, Susan Schwartz Alberico, Listing by: Howard Hanna Cny Inc. NYSAMLSs
- $250,0003 bd1 ba1.3k sqft929 Armory Dr, Utica, NY 13501For SaleMLS ID #S1693967, Adeline G. VanDyke, Listing by: Pine to Palm Realty Group, LLC. NYSAMLSs
- $289,9004 bd2 ba1.9k sqft307 Lomond Pl, Utica, NY 13502For SaleMLS ID #S1710486, Andrew Sullivan, Listing by: River Hills Properties LLC Barn. NYSAMLSs
- $339,0003 bd2 ba1.7k sqft5 Robin Rd, Utica, NY 13501For SaleMLS ID #S1700824, Paul F. Sacco, Listing by: Acropolis Realty Group LLC. NYSAMLSs
- $269,9004 bd3 ba1k sqft1226 Hilton Ave, Utica, NY 13501For SaleMLS ID #S1697716, Alen Zekic, Listing by: Assist2Sell Buyers & Sellers 1st Choice. NYSAMLSs
- $295,0003 bd2 ba1.5k sqft436 Van Dyke Rd, Utica, NY 13502For SaleMLS ID #S1705119, Alen Zekic, Listing by: Assist2Sell Buyers & Sellers 1st Choice. NYSAMLSs
- $249,9003 bd2 ba1.6k sqft120 Kensington Dr, Utica, NY 13501For SaleMLS ID #S1699948, Lisa A. Kowalczyk, Listing by: Assist2Sell Buyers & Sellers 1st Choice. NYSAMLSs
- $349,9994 bd2 ba1.8k sqft1234 Greenview Dr, Utica, NY 13501For SaleMLS ID #S1694811, Alen Zekic, Listing by: Assist2Sell Buyers & Sellers 1st Choice. NYSAMLSs
- $289,9003 bd2 ba1.2k sqft77 Hartford Ter, New Hartford, NY 13413For SaleMLS ID #S1707506, Thelma Einbinder, Listing by: Hunt Real Estate ERA. NYSAMLSs
- $324,9003 bd3 ba1.5k sqft2091 Graffenburg Rd, Sauquoit, NY 13456For SaleMLS ID #S1711088, Amanda Reinfelds, Listing by: Coldwell Banker Faith Properties R. NYSAMLSs
