Completely renovated 6 Bedroom 2.5 Bath Miller St Home located within walking distance to the Parkway, Utica Zoo and Val Bialas Recreation Center. Three bedrooms on the first floor. You will love the custom large eat in kitchen with quartz countertops, stainless appliances and soft close cabinetry. gleaming hardwood floors, working fireplace, rich custom ceramic tiled flooring, and a large custom first floor full bath with a distinguished solid surface sink and large custom built in shower. First floor laundry is also completely tiled and located just off the kitchen. First floor Master suite has a private doorway to the rear deck and half bath with tiled flooring and a lovely solid surface sink. This home features a large upstairs 3 Bedroom/full bath In-Law Apartment with hardwood flooring living room, updated tiled floored eat in kitchen with solid surface countertops, and a full tiled bath. The upstairs apartment could be used as a rental - your choice!. The front porches are finished with granite entryway steps for the main first floor entrance and the front entrance for the In-Law Apartment. The Large Car Port can accomodate two vehicles. The private fenced backyard also has a new detached workshop with a half bath that is currently used as a workshop but could easily be converted to have a single car garage space.
Pending
$249,900
1644 Miller St, Utica, NY 13501
6beds
2,112sqft
Single Family Residence
Built in 1918
5,566 Square Feet Lot
$248,500 Zestimate®
$118/sqft
$-- HOA
What's special
Working fireplacePrivate fenced backyardStainless appliancesSoft close cabinetryQuartz countertopsGleaming hardwood floorsDistinguished solid surface sink
- 71 days
- 49
- 0
Zillow last checked:
Listing updated:
Listed by:
Hoke Properties, LLC 315-709-2821,
David J Hoke 315-709-2821
Source: NYSAMLSs,MLS#: S1703437 Originating MLS: Mohawk Valley
Originating MLS: Mohawk ValleyFacts & features
Interior
Bedrooms & bathrooms
- Bedrooms: 6
- Bathrooms: 3
- Full bathrooms: 2
- 1/2 bathrooms: 1
- Main level bathrooms: 2
- Main level bedrooms: 3
Bedroom 1
- Level: First
- Dimensions: 6.00 x 12.00
Bedroom 2
- Level: First
- Dimensions: 12.00 x 17.00
Bedroom 3
- Level: First
- Dimensions: 12.00 x 13.00
Bedroom 4
- Level: Second
- Dimensions: 8.00 x 12.00
Bedroom 5
- Level: Second
- Dimensions: 12.00 x 12.00
Bedroom 6
- Level: Second
- Dimensions: 16.00 x 10.00
Family room
- Level: First
- Dimensions: 16.00 x 20.00
Family room
- Level: Second
- Dimensions: 15.00 x 10.00
Kitchen
- Level: First
- Dimensions: 16.00 x 21.00
Kitchen
- Level: Second
- Dimensions: 14.00 x 14.00
Laundry
- Level: First
- Dimensions: 6.00 x 8.00
Heating
- Gas, Baseboard, Hot Water, Radiator(s)
Appliances
- Included: Dryer, Gas Oven, Gas Range, Gas Water Heater, Microwave, Refrigerator, Washer
- Laundry: Main Level
Features
- Eat-in Kitchen, Quartz Counters, See Remarks, Second Kitchen, In-Law Floorplan, Main Level Primary, Primary Suite, Workshop
- Flooring: Hardwood, Laminate, Tile, Varies
- Basement: Full
- Number of fireplaces: 1
Interior area
- Total structure area: 2,112
- Total interior livable area: 2,112 sqft
Video & virtual tour
Property
Parking
- Parking features: Carport, Detached, Garage, Workshop in Garage
- Has garage: Yes
- Has carport: Yes
Features
- Levels: Two
- Stories: 2
- Patio & porch: Deck, Patio
- Exterior features: Blacktop Driveway, Concrete Driveway, Deck, Fully Fenced, Patio
- Fencing: Full
Lot
- Size: 5,566 Square Feet
- Dimensions: 48 x 116
- Features: Rectangular, Rectangular Lot, Residential Lot
Details
- Parcel number: 30160033003300010100000000
- Special conditions: Standard
Construction
Type & style
- Home type: SingleFamily
- Architectural style: Historic/Antique
- Property subtype: Single Family Residence
Materials
- Vinyl Siding
- Foundation: Block, Stone
- Roof: Architectural,Shingle
Condition
- Resale
- Year built: 1918
Utilities & green energy
- Sewer: Connected
- Water: Connected, Public
- Utilities for property: Cable Available, Sewer Connected, Water Connected
Community & HOA
Community
- Subdivision: John C Devereux Estate
Location
- Region: Utica
Financial & listing details
- Price per square foot: $118/sqft
- Tax assessed value: $40,000
- Annual tax amount: $2,850
- Date on market: 8/3/2026
- Cumulative days on market: 7 days
- Listing terms: Cash,Conventional,FHA
Estimated market value
$248,500
$236,000 - $261,000
$2,846/mo
Price history
| Date | Event | Price |
|---|---|---|
| 8/11/2026 | Pending sale | $249,900$118/sqft |
Source:  NYSAMLSs #S1703437 Report a problem NYSAMLSs #S1703437 Report a problem | ||
| 8/3/2026 | Listed for sale | $249,900+657.3%$118/sqft |
Source: NYSAMLSs #S1703437 Report a problem | ||
| 10/22/2018 | Sold | $33,000-5.7%$16/sqft |
Source: NYSAMLSs #1803157 Report a problem | ||
| 10/22/2018 | Pending sale | $34,995$17/sqft |
Source: ASSIST2SELL BUYERS & SELLERS 1ST CHOICE #1803157 Report a problem | ||
| 10/22/2018 | Listed for sale | $34,995$17/sqft |
Source: ASSIST2SELL BUYERS & SELLERS 1ST CHOICE #1803157 Report a problem | ||
| 8/14/2018 | Listing removed | $34,995$17/sqft |
Source: ASSIST2SELL BUYERS & SELLERS 1ST CHOICE #1803157 Report a problem | ||
| 7/30/2018 | Listed for sale | $34,995+119.4%$17/sqft |
Source: ASSIST2SELL BUYERS & SELLERS 1ST CHOICE #1803157 Report a problem | ||
| 4/12/1995 | Sold | $15,950$8/sqft |
Source: Public Record Report a problem | ||
Public tax history
| Year | Property taxes | Tax assessment |
|---|---|---|
| 2025 | -- | $40,000 |
| 2024 | -- | $40,000 |
| 2023 | -- | $40,000 +42.9% |
| 2022 | -- | $28,000 |
| 2021 | -- | $28,000 |
| 2020 | -- | $28,000 |
| 2019 | -- | $28,000 |
| 2018 | -- | $28,000 |
| 2017 | $197 | $28,000 |
| 2016 | -- | $28,000 |
| 2015 | -- | $28,000 |
| 2014 | -- | $28,000 |
| 2013 | -- | $28,000 |
| 2012 | -- | $28,000 |
| 2011 | -- | $28,000 |
| 2010 | -- | $28,000 |
| 2009 | -- | $28,000 |
| 2008 | -- | $28,000 |
| 2007 | -- | $28,000 |
| 2006 | -- | $28,000 |
| 2005 | -- | $28,000 |
| 2004 | -- | $28,000 |
| 2003 | -- | $28,000 |
| 2002 | -- | $28,000 |
| 2001 | -- | $28,000 |
| 2000 | -- | $28,000 |
Find assessor info on the county website
Monthly payment
Climate risks
Neighborhood: 13501
Nearby schools
Schools provided by the listing agent
- District: Utica
Source: NYSAMLSs. This data may not be complete. We recommend contacting the local school district to confirm school assignments for this home.

Similar homes
- $268,5005 bd4 ba1.8k sqft1128 West St, Utica, NY 13501For Sale

 MLS ID #S1689682, Jonathan Cordero, Listing by: Hunt Real Estate ERA. NYSAMLSs
 - $245,0005 bd3 ba2k sqft1303 Neilson St, Utica, NY 13501For Sale
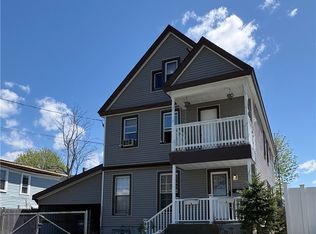 MLS ID #S1676748, Feidy J Miner, Listing by: Miner Realty & Prop Management. NYSAMLSs
 - $239,9004 bd2 ba2.4k sqft1119 Jefferson Ave, Utica, NY 13501For Sale
 MLS ID #S1691047, Alen Zekic, Listing by: Assist2Sell Buyers & Sellers 1st Choice. NYSAMLSs
 - $199,9004 bd2 ba1.5k sqft1626 Miller St, Utica, NY 13501For Sale
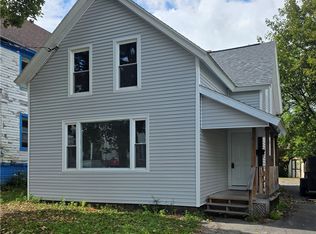 MLS ID #S1710348, Alen Zekic, Listing by: Assist2Sell Buyers & Sellers 1st Choice. NYSAMLSs
 - $220,0004 bd3 ba2.9k sqft1317 Neilson St, Utica, NY 13501For SaleMLS ID #S1682470, Yanina Martinez, Listing by: Coldwell Banker Faith Properties. NYSAMLSs
- $225,0004 bd2 ba1.5k sqft733 Mary St, Utica, NY 13501For SaleMLS ID #S1695699, Michele Martinez, Listing by: Coldwell Banker Prime Properties. NYSAMLSs
- $269,9004 bd3 ba1k sqft1226 Hilton Ave, Utica, NY 13501For SaleMLS ID #S1697716, Alen Zekic, Listing by: Assist2Sell Buyers & Sellers 1st Choice. NYSAMLSs
- $179,0005 bd2 ba1.4k sqft1021 George Pl, Utica, NY 13501For SaleMLS ID #S1719202, Alen Zekic, Listing by: Assist2Sell Buyers & Sellers 1st Choice. NYSAMLSs
- $225,0004 bd2 ba2.4k sqft128 Louisa St, Utica, NY 13501For SaleMLS ID #S1710953, Khai Vuong, Listing by: Assist2Sell Buyers & Sellers 1st Choice. NYSAMLSs
- $339,9004 bd3 ba2.4k sqft702 Parkway E, Utica, NY 13501For SaleMLS ID #S1693583, Joelle Sebastian-Dean, Listing by: Coldwell Banker Faith Properties. NYSAMLSs
- $289,9004 bd2 ba1.9k sqft2022 Baker Ave, Utica, NY 13501For SaleMLS ID #S1718548, Lisa A. Kowalczyk, Listing by: Assist2Sell Buyers & Sellers 1st Choice. NYSAMLSs
- $187,9004 bd2 ba1.5k sqft504 Eagle St, Utica, NY 13501For SaleMLS ID #S1715409, Brett Lojewski, Listing by: The Property Shop. NYSAMLSs
- $185,0003 bd2 ba1.1k sqft1903 Butterfield Ave, Utica, NY 13501For SaleMLS ID #S1710050, Alen Zekic, Listing by: Assist2Sell Buyers & Sellers 1st Choice. NYSAMLSs
- $195,0003 bd2 ba1.6k sqft1159 McQuade Ave, Utica, NY 13501For SaleMLS ID #S1699795, Alen Zekic, Listing by: Assist2Sell Buyers & Sellers 1st Choice. NYSAMLSs
- $239,0004 bd2 ba1.7k sqft1817 Copperfield St, Utica, NY 13501For SaleMLS ID #S1700855, Ciro Raspante, Listing by: Hunt Real Estate ERA. NYSAMLSs
- $299,0004 bd2 ba1.8k sqft38 Forest Rd, Utica, NY 13501For SaleMLS ID #S1715392, Paul F. Sacco, Listing by: Acropolis Realty Group LLC. NYSAMLSs
- $145,0006 bd3 ba2.2k sqft504 Arthur St, Utica, NY 13501For SaleMLS ID #B1708305, Derek Greene, Listing by: The Greene Realty Group. NYSAMLSs
- $239,9994 bd2 ba1.6k sqft705 Kirkland St, Utica, NY 13502For SaleMLS ID #S1695032, Alen Zekic, Listing by: Assist2Sell Buyers & Sellers 1st Choice. NYSAMLSs
- $179,0006 bd2 ba2.4k sqft116 Leah St, Utica, NY 13501For SaleMLS ID #S1669001, Omar Knight, Listing by: River Hills Properties LLC Barn. NYSAMLSs
- $349,9994 bd2 ba1.8k sqft1234 Greenview Dr, Utica, NY 13501For SaleMLS ID #S1694811, Alen Zekic, Listing by: Assist2Sell Buyers & Sellers 1st Choice. NYSAMLSs
