Well maintained 3 bedroom, 1.5 bath home featuring bright, sun filled rooms and an open kitchen and dining area. The first-floor bedroom adds versatility to the layout, while sliding glass doors lead to a spacious deck overlooking a private, fully fenced backyard, ideal for relaxing or entertaining. Additional features include a one stall garage and a full basement with laundry area. A welcoming home offering plenty of natural light and inviting indoor and outdoor living spaces.
Active
$249,900
918 Armory Dr, Utica, NY 13501
3beds
1,272sqft
Single Family Residence
Built in 1953
10,585 Square Feet Lot
$-- Zestimate®
$196/sqft
$-- HOA
What's special
Private fully fenced backyardPlenty of natural lightFirst-floor bedroomOne stall garageSpacious deckBright sun filled roomsSliding glass doors
- 22 days
- 887
- 70
Zillow last checked:
Listing updated:
Listed by:
Coldwell Banker Faith Properties 315-735-2222,
Edward J. Coffin Jr. 315-725-8818,
John C. Brown 315-570-6640,
Coldwell Banker Faith Properties
Source: NYSAMLSs,MLS#: S1725582 Originating MLS: Mohawk Valley
Facts & features
Interior
Bedrooms & bathrooms
- Bedrooms: 3
- Bathrooms: 2
- Full bathrooms: 1
- 1/2 bathrooms: 1
- Main level bathrooms: 1
- Main level bedrooms: 1
Bedroom 1
- Level: First
- Dimensions: 11.00 x 11.00
Bedroom 2
- Level: Second
- Dimensions: 13.00 x 12.00
Bedroom 3
- Level: Second
- Dimensions: 9.00 x 12.00
Basement
- Dimensions: 28.00 x 22.00
Dining room
- Level: First
- Dimensions: 17.00 x 11.00
Kitchen
- Level: First
- Dimensions: 13.00 x 12.00
Laundry
- Level: First
Living room
- Level: First
- Dimensions: 16.00 x 13.00
Heating
- Gas, Forced Air
Appliances
- Included: Built-In Refrigerator, Dryer, Electric Oven, Electric Range, Gas Water Heater, Washer
- Laundry: In Basement
Features
- Eat-in Kitchen, Separate/Formal Living Room, Bedroom on Main Level
- Flooring: Carpet, Ceramic Tile, Hardwood, Varies, Vinyl
- Basement: Full
- Has fireplace: No
Interior area
- Total structure area: 1,272
- Total interior livable area: 1,272 sqft
Video & virtual tour
Property
Parking
- Total spaces: 1
- Parking features: Attached, Garage, Driveway, Garage Door Opener
- Attached garage spaces: 1
Features
- Patio & porch: Deck
- Exterior features: Blacktop Driveway, Deck, Fully Fenced
- Fencing: Full
Lot
- Size: 10,585 Square Feet
- Dimensions: 67 x 158
- Features: Near Public Transit, Rectangular, Rectangular Lot, Residential Lot
Details
- Parcel number: 30160033001200040040000000
- Special conditions: Standard
Construction
Type & style
- Home type: SingleFamily
- Architectural style: Cape Cod
- Property subtype: Single Family Residence
Materials
- Other, Vinyl Siding
- Foundation: Block
- Roof: Asphalt
Condition
- Resale
- Year built: 1953
Utilities & green energy
- Electric: Circuit Breakers
- Sewer: Connected
- Water: Connected, Public
- Utilities for property: Cable Available, Electricity Connected, High Speed Internet Available, Sewer Connected, Water Connected
Community & HOA
Location
- Region: Utica
Financial & listing details
- Price per square foot: $196/sqft
- Tax assessed value: $59,700
- Annual tax amount: $4,410
- Date on market: 10/28/2026
- Listing terms: Cash,Conventional
Estimated market value
Not available
Estimated sales range
Not available
Not available
Price history
| Date | Event | Price |
|---|---|---|
| 10/28/2026 | Listed for sale | $249,900+99.9%$196/sqft |
Source:  NYSAMLSs #S1725582 Report a problem | ||
| 4/8/2011 | Sold | $125,000$98/sqft |
Source: Public Record Report a problem | ||
Public tax history
| Year | Property taxes | Tax assessment |
|---|---|---|
| 2025 | -- | $59,700 |
| 2024 | -- | $59,700 |
| 2023 | -- | $59,700 |
| 2022 | -- | $59,700 |
| 2021 | -- | $59,700 |
| 2020 | -- | $59,700 |
| 2019 | -- | $59,700 |
| 2018 | -- | $59,700 |
| 2017 | $2,691 | $59,700 |
| 2016 | -- | $59,700 |
| 2015 | -- | $59,700 |
| 2014 | -- | $59,700 |
| 2013 | -- | $59,700 |
| 2012 | -- | $59,700 |
| 2011 | -- | $59,700 |
| 2010 | -- | $59,700 |
| 2009 | -- | $59,700 |
| 2008 | -- | $59,700 |
| 2007 | -- | $59,700 |
| 2006 | -- | $59,700 |
| 2005 | -- | $59,700 |
| 2004 | -- | $59,700 |
| 2003 | -- | $59,700 |
| 2002 | -- | $59,700 |
| 2001 | -- | $59,700 |
| 2000 | -- | $59,700 |
Find assessor info on the county website
Monthly payment
Climate risks
Neighborhood: 13501
Nearby schools
Schools provided by the listing agent
- District: Utica
Source: NYSAMLSs. This data may not be complete. We recommend contacting the local school district to confirm school assignments for this home.

Similar homes
- $246,5003 bd2 ba1.1k sqft1828 Rutger St, Utica, NY 13501For Sale

 MLS ID #S1718628, Alen Zekic, Listing by: Assist2Sell Buyers & Sellers 1st Choice. NYSAMLSs
- $225,0003 bd2 ba1.3k sqft1802 Gardner St, Utica, NY 13501For Sale
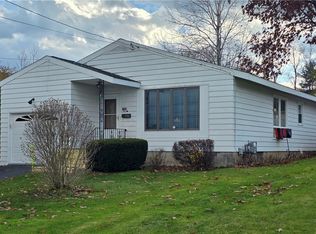 MLS ID #S1728483, Alen Zekic, Listing by: Assist2Sell Buyers & Sellers 1st Choice. NYSAMLSs
- $259,0003 bd2 ba864 sqft503 Locust Dr, Utica, NY 13502For Sale
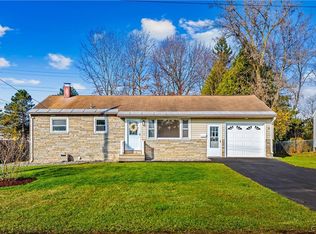 MLS ID #S1729859, Mikhail Polkhovskiy, Listing by: Home Pro Realty. NYSAMLSs
- $269,0004 bd3 ba1.3k sqft1112 Herkimer Rd, Utica, NY 13502For Sale
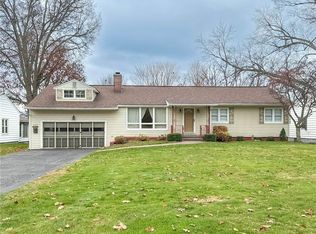 MLS ID #S1729529, Veronica Coe, Listing by: Coldwell Banker Faith Properties. NYSAMLSs
- $269,9004 bd3 ba1k sqft1226 Hilton Ave, Utica, NY 13501For SaleMLS ID #S1697716, Alen Zekic, Listing by: Assist2Sell Buyers & Sellers 1st Choice. NYSAMLSs
- $225,0003 bd2 ba1.3k sqft106 Floyd Ave, Deerfield, NY 13502For SaleMLS ID #S1729477, Gregory Sacco, Listing by: Pondras Homes & Hearth Realty LLC. NYSAMLSs
- $249,9004 bd3 ba1.8k sqft155 Ridge Rd, Utica, NY 13501For SaleMLS ID #S1713711, John C. Brown, Listing by: Coldwell Banker Faith Properties. NYSAMLSs
- $259,9003 bd2 ba1.4k sqft402 Linda View Ln, Utica, NY 13502For SaleMLS ID #S1725526, Mark Butler, Listing by: Coldwell Banker Faith Properties. NYSAMLSs
- $294,9003 bd2 ba1.3k sqft1659 Miller St, Utica, NY 13501For SaleMLS ID #S1724038, John P. McCann, Listing by: Benn Realty-Mohawk Valley Office. NYSAMLSs
- $294,9004 bd2 ba1.8k sqft2011 Holland Ave, Utica, NY 13501For SaleMLS ID #S1729703, Mohammed Hassan, Listing by: The Beach Real Estate Team. NYSAMLSs
- $330,0003 bd1 ba1.2k sqft1615 Brookside Ave, Utica, NY 13501For SaleMLS ID #S1719371, Mark P. Scheidelman, Listing by: Integrated Real Estate Services. NYSAMLSs
- $244,9004 bd2 ba1.8k sqft1018 Morris St, Utica, NY 13501For SaleMLS ID #S1684967, Jonathan Cordero, Listing by: Hunt Real Estate ERA. NYSAMLSs
- $234,0003 bd2 ba1.6k sqft120 Kensington Dr, Utica, NY 13501For SaleMLS ID #S1699948, Lisa A. Kowalczyk, Listing by: Assist2Sell Buyers & Sellers 1st Choice. NYSAMLSs
- $279,0004 bd3 ba1.6k sqft1606 Harrison Ave, Utica, NY 13501For SaleMLS ID #S1713295, Joseph H. Keyes, Listing by: Brockway-Carpenter Real Estate LLC. NYSAMLSs
- $225,0004 bd2 ba1.5k sqft733 Mary St, Utica, NY 13501For SaleMLS ID #S1695699, Michele Martinez, Listing by: Coldwell Banker Prime Properties. NYSAMLSs
- $262,5003 bd1 ba1.7k sqft62 Ballantyne Brae, Utica, NY 13501For SaleMLS ID #S1721058, Cathy Newell, Listing by: Coldwell Banker Faith Properties. NYSAMLSs
- $200,0003 bd2 ba1.4k sqft5 Bonnie Brae, Utica, NY 13501For SaleMLS ID #S1726347, Paul Miscione, Listing by: Miscione Realty Group LLC. NYSAMLSs
- $189,9003 bd2 ba1.5k sqft1226 Mummery St, Utica, NY 13501For SaleMLS ID #S1720879, John K. Roy, Listing by: Royal Rose Realty, LLC. NYSAMLSs
- $245,0004 bd2 ba1.5k sqft1500 Redwood Ave, Utica, NY 13502For SaleMLS ID #S1724870, Colleen Egresits, Listing by: Acropolis Realty Group LLC. NYSAMLSs
- $259,9003 bd2 ba1.3k sqft731 Deerfield Dr E, Utica, NY 13502For SaleMLS ID #S1709916, David J. Matrulli, Listing by: Coldwell Banker Faith Properties. NYSAMLSs
