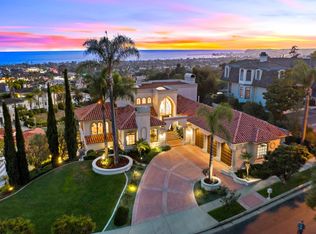
VIEWS, VIEWS, VIEWS, Stunning 180 degree Ocean Views and Views of Dana Point Harbor from almost every room in the house! Completely remodeled & New Construction in 2023. Located in the Exclusive Guard Gated Community of Sea Point Estates in San Clemente withGrand Entry with 25 Ft + Ceilings, This home feels like its over 6,000 Sq Ft and Features 2 Primary Bedrooms, a Chefs Kitchen with a Freestanding WOLF 48 Inch, 8 Burner Gas Stove Top that features a Double oven along with an additional Built in WOLF Double Oven, 2 Panel hidden Bosh Dishwashers, Pasta Faucet,Wine Refrigerator, Farm Sink, Huge Waterfall Island with Sink, Faucet & Garbage Disposal, White Oak Panel Refrigerator, Walk in Working Pantry with Built-In Refrigerator & Cabinets, Dinette area. Already Equipped with an Elevator Shaft, Huge family Room with 20 Ft + Folding Glass Door Wall that opens up to the 300 sq Ft Patio with Built In gas Fireplace and Starphire Glass railing for that California Indoor Outdoor living experience. 160 SQ Ft + Formal Dining Room, Three 4' x 3.5 Ft Modern Mediterranean Chandeliers, Pool Table Room with massive 10.5 x 7 Ft Linear gas Calacatta Fireplace, and Built in Custom made White Oak wall Bar, Light French Oak Hardwood Floors Throughout. Pella Windows, Remote Control Wi-Fi Roller Shades, Built In 8-10 Person Spa, Walk In Closets in Both Primary Bedrooms, Custom Cement Linear gas Fireplace in Upstairs Primary Bedroom with Walk In Closet that features Floor to Ceiling Built In drawers and Cabinets, Primary Bathroom with 3 Shower Heads Including a 12 Inch Rain head. Freestanding Soak Tub and Indoor Laundry room right off the Primary Bathroom for your convenience. Walk In Wine Cellar with 1,000 + Bottle Capacity, 4 Patios, 2 EV Charging Stations, PAID FOR SOLAR!!! Glass 3 car Garage Doors, Epoxy Garage Floors with work bench and sink. On over 1/3 of an Acre of Tropical Landscaped lot, with Community Pool, Spa, Tennis Courts,Club House, BBQ area, Parks, Bocce Ball. MOTIVATED SELLER!!
Sold for $3,840,000
Listed by: Team Moyer Real Estate • Jason Moyer • Contact: 661-859-8578
Bought with: Berkshire Hathaway Home Services California Properties
$3,840,000
1 Calle Agua, San Clemente, CA 92673
4beds
3,800sqft
Single Family Residence
Built in 1992
0.38 Acres Lot
$4,028,700 Zestimate®
$1,011/sqft
$7,940 Estimated rent
Home value
$4,028,700
$3.75M - $4.31M
$7,940/mo
Zestimate® history
Owner options
List your home for rent
$7,940/mo
Rent Zestimate®
Find your next renter with Zillow Rental Manager. Plus, with online applications, you can quickly screen prospective tenants – for free.
$7,940/mo
Rent Zestimate®
Refinance and save
$24,441/mo
Est. payment
Refinancing to a lower rate could help reduce your monthly payments and save thousands over the life of the loan.
$24,441/mo
Est. payment
Explore your selling options
Work with a Zillow partner agent
Leverage their expertise and Zillow's premium Showcase listings to get your home seen by more buyers.
Get startedList with your own agent
Get your home in front of millions of buyers by listing it on Zillow.
Learn how to do itSell it yourself
Take full control of how buyers see your home on Zillow by listing For Sale by Owner (FSBO).
List your homeWhat's special
Elevator shaftSea point estatesBuilt in gas fireplaceTennis courtsClub houseWalk in wine cellarHuge waterfall island
Zillow last checked:
Listing updated:
Listed by:
Jason Moyer DRE #01518968 661-859-8578,
Team Moyer Real Estate
Bought with:
Tim Van Damm, DRE #02011614
Berkshire Hathaway Home Services California Properties
Christine Kueneke, DRE #01809365
Berkshire Hathaway HomeServices California Properties
Source: CRMLS,MLS#: OC23226820 Originating MLS: California Regional MLS
Originating MLS: California Regional MLSFacts & features
Interior
Bedrooms & bathrooms
- Bedrooms: 4
- Bathrooms: 4
- Full bathrooms: 3
- 1/2 bathrooms: 1
- Main level bathrooms: 1
- Main level bedrooms: 1
Rooms
- Room types: Attic, Bathroom, Bedroom, Entry/Foyer, Exercise Room, Family Room, Foyer, Game Room, Kitchen, Laundry, Living Room, Primary Bathroom, Primary Bedroom, Other, Pantry, Utility Room, Wine Cellar, Dining Room
Bathroom
- Features: Bathroom Exhaust Fan, Bathtub, Dual Sinks, Enclosed Toilet, Low Flow Plumbing Fixtures, Linen Closet, Multiple Shower Heads, Remodeled, Soaking Tub, Separate Shower
Kitchen
- Features: Built-in Trash/Recycling, Kitchen Island, Pots & Pan Drawers, Remodeled, Self-closing Drawers, Updated Kitchen, Utility Sink, Walk-In Pantry
Heating
- Central, Forced Air, Humidity Control, Zoned
Cooling
- Central Air, Zoned
Appliances
- Included: Convection Oven, Double Oven, Dishwasher, Free-Standing Range, Gas Cooktop, Disposal, Gas Oven, Gas Range, Gas Water Heater, Microwave, Refrigerator, Range Hood, Water Softener, Vented Exhaust Fan, Water Heater
- Laundry: Washer Hookup, Gas Dryer Hookup, Inside, Laundry Room, Upper Level
Features
- Breakfast Bar, Built-in Features, Breakfast Area, Block Walls, Ceiling Fan(s), Separate/Formal Dining Room, Eat-in Kitchen, High Ceilings, Living Room Deck Attached, Multiple Staircases, Open Floorplan, Pantry, Partially Furnished, Recessed Lighting, Storage, Smart Home, Two Story Ceilings, Attic, Bedroom on Main Level, Entrance Foyer, Jack and Jill Bath
- Flooring: Brick, Wood
- Windows: Blinds, Casement Window(s), Custom Covering(s), Double Pane Windows, Roller Shields, Screens, Skylight(s)
- Has fireplace: Yes
- Fireplace features: Family Room, Gas, Primary Bedroom, Outside
- Common walls with other units/homes: No Common Walls
Interior area
- Total interior livable area: 3,800 sqft
Property
Parking
- Total spaces: 3
- Parking features: Concrete, Door-Multi, Driveway Down Slope From Street, Driveway, Electric Vehicle Charging Station(s), Garage Faces Front, Garage, Garage Door Opener, Oversized, Private, One Space, Workshop in Garage
- Attached garage spaces: 3
Features
- Levels: Three Or More
- Stories: 3
- Entry location: front door
- Patio & porch: Rear Porch, Concrete, Front Porch, Lanai, Open, Patio
- Exterior features: Lighting, Rain Gutters
- Pool features: Community, In Ground, Association
- Has spa: Yes
- Spa features: Association, Community, In Ground
- Fencing: Block
- Has view: Yes
- View description: City Lights, Neighborhood, Ocean, Panoramic, Water
- Has water view: Yes
- Water view: Ocean,Water
Lot
- Size: 0.38 Acres
- Features: 0-1 Unit/Acre, Back Yard, Drip Irrigation/Bubblers, Front Yard, Sprinklers In Rear, Sprinklers In Front, Lawn, Landscaped, Near Park, Sprinklers Timer, Sprinklers On Side, Sprinkler System, Sloped Up, Yard
Details
- Parcel number: 67517539
- Special conditions: Standard
Construction
Type & style
- Home type: SingleFamily
- Architectural style: Mediterranean
- Property subtype: Single Family Residence
Materials
- Drywall, Glass, Stucco
- Foundation: Permanent
- Roof: Tile
Condition
- Additions/Alterations,Updated/Remodeled
- New construction: No
- Year built: 1992
Utilities & green energy
- Electric: 220 Volts in Garage
- Sewer: Public Sewer
- Water: Public
- Utilities for property: Cable Connected, Electricity Connected, Natural Gas Connected, Sewer Connected, Water Connected
Community & HOA
Community
- Features: Biking, Curbs, Dog Park, Gutter(s), Sidewalks, Gated, Park, Pool
- Security: Carbon Monoxide Detector(s), Fire Detection System, Fire Sprinkler System, Security Gate, Gated with Guard, Gated Community, Gated with Attendant, 24 Hour Security, Smoke Detector(s), Security Guard, Security Lights
- Subdivision: Sea Pointe Estates (Spe)
HOA
- Has HOA: Yes
- Amenities included: Fire Pit, Outdoor Cooking Area, Barbecue, Picnic Area, Pool, Spa/Hot Tub
- HOA fee: $425 monthly
- HOA name: Sea Point Estates
- HOA phone: 949-833-2600
Location
- Region: San Clemente
Financial & listing details
- Price per square foot: $1,011/sqft
- Tax assessed value: $3,963,924
- Date on market: 12/15/2023
- Cumulative days on market: 178 days
- Listing terms: Cash to New Loan,Conventional,Contract,FHA,Trade,VA Loan
- Road surface type: Paved
Price history
| Date | Event | Price |
|---|---|---|
| 2/20/2024 | Sold | $3,840,000-4%$1,011/sqft |
Source:  CRMLS #OC23226820 Report a problem CRMLS #OC23226820 Report a problem | ||
| 2/10/2024 | Contingent | $3,998,900$1,052/sqft |
Source: CRMLS #OC23226820 Report a problem | ||
| 1/31/2024 | Pending sale | $3,998,900$1,052/sqft |
Source: CRMLS #OC23226820 Report a problem | ||
| 12/15/2023 | Listed for sale | $3,998,900+53.8%$1,052/sqft |
Source: CRMLS #OC23226820 Report a problem | ||
| 10/17/2022 | Sold | $2,600,000+6.1%$684/sqft |
Source: Public Record Report a problem | ||
| 10/11/2022 | Pending sale | $2,450,000$645/sqft |
Source: CRMLS #OC22199399 Report a problem | ||
| 9/27/2022 | Contingent | $2,450,000$645/sqft |
Source: CRMLS #OC22199399 Report a problem | ||
| 9/22/2022 | Listed for sale | $2,450,000$645/sqft |
Source: CRMLS #OC22199399 Report a problem | ||
Public tax history
| Year | Property taxes | Tax assessment |
|---|---|---|
| 2026 | -- | $3,963,924 +2% |
| 2025 | $39,140 +44.9% | $3,886,200 +46.5% |
| 2024 | $27,007 +2.8% | $2,652,000 +2% |
| 2023 | $26,278 +164.6% | $2,600,000 +163.2% |
| 2022 | $9,931 +2% | $987,671 +2% |
| 2021 | $9,738 +1% | $968,305 +1% |
| 2020 | $9,640 | $958,377 +2% |
| 2019 | $9,640 +2% | $939,586 +2% |
| 2018 | $9,449 +4% | $921,163 +2% |
| 2017 | $9,084 | $903,101 +2% |
| 2016 | $9,084 +2% | $885,394 +1.5% |
| 2015 | $8,909 +3.5% | $872,095 +2% |
| 2014 | $8,605 | $855,012 +0.5% |
| 2013 | -- | $851,148 +2% |
| 2012 | -- | $834,459 +2% |
| 2011 | -- | $818,098 +2.4% |
| 2010 | -- | $798,844 -0.2% |
| 2009 | -- | $800,743 +2% |
| 2008 | -- | $785,043 +2% |
| 2007 | -- | $769,650 +2% |
| 2006 | -- | $754,559 +2% |
| 2005 | -- | $739,764 +2% |
| 2004 | -- | $725,259 +1.9% |
| 2003 | -- | $711,967 +2% |
| 2002 | -- | $698,007 +2% |
| 2001 | $6,918 +1.9% | $684,321 +2% |
| 2000 | $6,791 | $670,903 |
Find assessor info on the county website
Neighborhood: 92673
Nearby homes
- $2,900,0004 bd4 ba3.2k sqft3 Calle Agua, San Clemente, CA 92673For Sale

- $3,883,6004 bd5 ba4.3k sqft7 Calle Agua, San Clemente, CA 92673Off Market
- $4,521,6005 bd7 ba5.8k sqft5 Calle Agua, San Clemente, CA 92673Off Market
- $---- bd-- ba-- sqft801 Calle Agua, San Clemente, CA 92673Off Market
- $4,689,1005 bd8 ba5.9k sqft7 Via Pasa, San Clemente, CA 92673Off Market
- $---- bd-- ba-- sqft800 Calle Agua, San Clemente, CA 92673Off Market
- $---- bd-- ba-- sqft800 Calle Agua, San Clemente, CA 92673Off Market
- $2,700,0004 bd3 ba3.8k sqft5 Via Pasa, San Clemente, CA 92673Sold
Nearby schools
GreatSchools rating
- 8/10Palisades Elementary SchoolGrades: K-5Distance: 1 mi
- 8/10Shorecliffs Middle SchoolGrades: 6-8Distance: 1.7 mi
- 9/10San Juan Hills High SchoolGrades: 9-12Distance: 3.1 mi
Get a cash offer in 3 minutes
Find out how much your home could sell for in as little as 3 minutes with a no-obligation cash offer.
Estimated market value
$4,028,700
Get a cash offer in 3 minutes
Find out how much your home could sell for in as little as 3 minutes with a no-obligation cash offer.
Estimated market value
$4,028,700
- California
- Orange County
- San Clemente
- 92673
- 1 Calle Agua
Nearby cities
Nearby zip codes
Other San Clemente Topics
