You may have seen this one before but not like this! This private hideaway in one of San Clemente's most coveted communities, Sea Pointe Estates, offers unprecedented opportunity. This gorgeous 4 bed 3.5 bath Mediteranean beauty has it all — soaring ceilings, beautiful flooring, fireplaces, a mindful kitchen with ample cabinetry and stone counters, and outdoor water feature on a serene patio, begging for your personal touches! Nearly 4,000 square feet of thoughtful design sitting on a third of an acre with a pergola-draped courtyard that is absolute perfection! For a buyer with vision, you can see how this home on a corner lot with forever unobstructed views of Dana Point Harbor could easily accomodate extending the second story. This home was built with this in mind.
The community amenities are next level — resort pools, tennis courts, and scenic walking paths — and you're just minutes from San Clemente pier, world-class surf, and amazing dining!
Oh, and did we mention the views?! This is coastal California living at its finest and it is priced to move!
Under contract
Listed by: Mint Real Estate • Nicole Herring • Contact: nici.herring@gmail.com
Est. $2,900,000
3 Calle Agua, San Clemente, CA 92673
4beds
3,295sqft
Single Family Residence
Built in 1997
0.33 Acres Lot
$2,768,100 Zestimate®
$880/sqft
$450/mo HOA
What's special
Third of an acreCorner lotSoaring ceilingsBeautiful flooring
- 88 days |
- 144 |
- 8 |
Zillow last checked:
Listing updated:
Listed by:
Nicole Herring DRE #01487895 nici.herring@gmail.com,
Mint Real Estate
Source: CRMLS,MLS#: OC26098116 Originating MLS: California Regional MLS
Originating MLS: California Regional MLSFacts & features
Interior
Bedrooms & bathrooms
- Bedrooms: 4
- Bathrooms: 4
- Full bathrooms: 3
- 1/2 bathrooms: 1
- Main level bathrooms: 2
- Main level bedrooms: 3
Rooms
- Room types: Bathroom, Bonus Room, Bedroom, Family Room, Kitchen, Laundry, Living Room, Primary Bedroom, Office, Other, Workshop, Dining Room
Primary bedroom
- Features: Primary Suite
Primary bedroom
- Features: Main Level Primary
Primary bedroom
- Features: Multiple Primary Suites
Bedroom
- Features: Bedroom on Main Level
Bathroom
- Features: Dual Sinks, Enclosed Toilet, Jetted Tub, Stone Counters, Separate Shower
Kitchen
- Features: Granite Counters
Heating
- Central
Cooling
- None
Appliances
- Included: Exhaust Fan, Gas Cooktop, Disposal, Gas Oven, Microwave, Refrigerator
- Laundry: Washer Hookup, Electric Dryer Hookup, Gas Dryer Hookup, Laundry Room
Features
- Breakfast Bar, Balcony, Ceiling Fan(s), Crown Molding, Central Vacuum, Coffered Ceiling(s), Separate/Formal Dining Room, Granite Counters, High Ceilings, In-Law Floorplan, Recessed Lighting, Storage, Wired for Sound, Bedroom on Main Level, Jack and Jill Bath, Main Level Primary, Multiple Primary Suites, Primary Suite, Walk-In Closet(s), Workshop
- Flooring: Stone, Tile, Vinyl
- Windows: Blinds, Double Pane Windows, Plantation Shutters, Shutters
- Has fireplace: Yes
- Fireplace features: Bath, Family Room, Gas, Primary Bedroom, Multi-Sided
- Common walls with other units/homes: No Common Walls
Interior area
- Total interior livable area: 3,295 sqft
Property
Parking
- Total spaces: 3
- Parking features: Door-Multi, Direct Access, Door-Single, Driveway Up Slope From Street, Garage Faces Front, Garage, Garage Door Opener, Garage Faces Side, Workshop in Garage
- Attached garage spaces: 3
Accessibility
- Accessibility features: Safe Emergency Egress from Home
Features
- Levels: Two
- Stories: 2
- Entry location: Ground Level with Steps
- Patio & porch: Covered, Front Porch, Patio, Terrace
- Exterior features: Rain Gutters
- Pool features: Community, Association
- Has spa: Yes
- Spa features: Association, Community
- Fencing: Masonry,Vinyl
- Has view: Yes
- View description: City Lights, Harbor, Marina, Ocean, Water
- Has water view: Yes
- Water view: Harbor,Marina,Ocean,Water
Lot
- Size: 0.33 Acres
- Features: Corner Lot, Sloped Down, Front Yard
Details
- Additional structures: Second Garage, Workshop
- Parcel number: 67517538
- Special conditions: Notice Of Default
Construction
Type & style
- Home type: SingleFamily
- Architectural style: Mediterranean
- Property subtype: Single Family Residence
Materials
- Drywall, Stucco
- Foundation: Slab
- Roof: Spanish Tile
Condition
- Additions/Alterations,Repairs Cosmetic,Updated/Remodeled
- New construction: No
- Year built: 1997
Utilities & green energy
- Electric: 220 Volts in Garage
- Sewer: Public Sewer
- Water: Public
- Utilities for property: Electricity Connected, Natural Gas Connected, Sewer Connected, Water Connected
Community & HOA
Community
- Features: Street Lights, Sidewalks, Gated, Pool
- Security: Prewired, Fire Detection System, Gated Community, Gated with Attendant, Smoke Detector(s)
HOA
- Has HOA: Yes
- Amenities included: Bocce Court, Clubhouse, Controlled Access, Fire Pit, Outdoor Cooking Area, Barbecue, Pool, Guard, Spa/Hot Tub, Tennis Court(s)
- HOA fee: $450 monthly
- HOA name: Sea Pointe Estates
- HOA phone: 800-400-2284
Location
- Region: San Clemente
Financial & listing details
- Price per square foot: $880/sqft
- Tax assessed value: $827,327
- Date on market: 5/21/2026
- Cumulative days on market: 89 days
- Listing terms: Cash to New Loan,Submit
- Road surface type: Paved
Foreclosure details
Estimated market value
$2,768,100
$2.63M - $2.91M
$7,943/mo
Price history
| Date | Event | Price |
|---|---|---|
| 8/14/2025 | Listing removed | $3,000,000$910/sqft |
Source:  SDMLS #OC25102701 Report a problem SDMLS #OC25102701 Report a problem | ||
| 6/25/2025 | Listed for sale | $3,000,000+51624.1%$910/sqft |
Source: SDMLS #OC25102701 Report a problem | ||
| 6/5/2024 | Listing removed | -- |
Source: Zillow Rentals Report a problem | ||
| 8/8/2023 | Price change | $9,850-17.9%$3/sqft |
Source: Zillow Rentals Report a problem | ||
| 6/8/2023 | Listed for rent | $12,000+11.1%$4/sqft |
Source: Zillow Rentals Report a problem | ||
| 9/17/2022 | Listing removed | -- |
Source: Zillow Rental Network_1 Report a problem | ||
| 9/16/2022 | Price change | $10,800-10%$3/sqft |
Source: Zillow Rental Network_1 #ML81905508 Report a problem | ||
| 8/29/2022 | Listed for rent | $12,000+110.5%$4/sqft |
Source: Zillow Rental Network_1 #ML81905508 Report a problem | ||
| 6/17/2016 | Listing removed | $5,700+1.8%$2/sqft |
Source: First Team Real Estate #LG16088592 Report a problem | ||
| 4/29/2016 | Listing removed | $5,800$2/sqft |
Source: First Team Real Estate #LG16088592 Report a problem | ||
| 2/19/2016 | Listing removed | $5,600-1.8%$2/sqft |
Source: First Team Real Estate #LG15227763 Report a problem | ||
| 1/27/2016 | Price change | $5,700+1.8%$2/sqft |
Source: First Team Real Estate #LG15227763 Report a problem | ||
| 12/16/2015 | Price change | $5,600-5.1%$2/sqft |
Source: First Team Real Estate #LG15227763 Report a problem | ||
| 11/12/2015 | Listed for sale | $5,800-95.1%$2/sqft |
Source: First Team Real Estate #LG15227763 Report a problem | ||
| 11/4/2015 | Price change | $5,900-1.7%$2/sqft |
Source: First Team Real Estate #LG15227763 Report a problem | ||
| 10/20/2015 | Listed for rent | $6,000+3.4%$2/sqft |
Source: First Team Real Estate #LG15227763 Report a problem | ||
| 5/14/2014 | Listing removed | $5,800$2/sqft |
Source: Zillow Rental Network Report a problem | ||
| 5/5/2014 | Price change | $5,800+3.6%$2/sqft |
Source: Zillow Rental Network Report a problem | ||
| 4/13/2014 | Price change | $5,600-3.4%$2/sqft |
Source: Team Laguna #LG14044248 Report a problem | ||
| 4/5/2014 | Price change | $5,800-3.3%$2/sqft |
Source: Team Laguna #LG14044248 Report a problem | ||
| 3/19/2014 | Price change | $6,000-7.7%$2/sqft |
Source: Team Laguna #LG14044248 Report a problem | ||
| 3/5/2014 | Listed for rent | $6,500$2/sqft |
Source: Team Laguna #LG14044248 Report a problem | ||
| 12/20/1996 | Sold | $118,000-7.5%$36/sqft |
Source: Public Record Report a problem | ||
| 5/23/1995 | Sold | $127,500-29.2%$39/sqft |
Source: Public Record Report a problem | ||
| 6/13/1994 | Sold | $180,000$55/sqft |
Source: Public Record Report a problem | ||
Public tax history
| Year | Property taxes | Tax assessment |
|---|---|---|
| 2026 | -- | $827,327 +2% |
| 2025 | $8,200 +1.7% | $811,105 +2% |
| 2024 | $8,064 +2.1% | $795,201 +2% |
| 2023 | $7,895 +1.9% | $779,609 +2% |
| 2022 | $7,745 +2% | $764,323 +2% |
| 2021 | $7,595 +1% | $749,337 +1% |
| 2020 | $7,520 | $741,654 +2% |
| 2019 | $7,520 +2% | $727,112 +2% |
| 2018 | $7,372 +4% | $712,855 +2% |
| 2017 | $7,089 | $698,878 +2% |
| 2016 | $7,089 +2% | $685,175 +1.5% |
| 2015 | $6,954 +4.6% | $674,884 +2% |
| 2014 | $6,647 | $661,664 +0.5% |
| 2013 | -- | $658,674 +2% |
| 2012 | -- | $645,759 +2% |
| 2011 | -- | $633,098 +0.8% |
| 2010 | -- | $628,367 -0.2% |
| 2009 | -- | $629,861 +2% |
| 2008 | -- | $617,511 +2% |
| 2007 | -- | $605,403 +2% |
| 2006 | -- | $593,533 +2% |
| 2005 | -- | $581,896 +5.5% |
| 2004 | -- | $551,369 +1.9% |
| 2003 | -- | $541,264 +2% |
| 2002 | -- | $530,651 +2% |
| 2001 | $5,251 +1.9% | $520,247 +2% |
| 2000 | $5,154 | $510,047 |
Find assessor info on the county website
Monthly payment
Est. payment
Payment breakdown
Explore the cost of this home by adjusting the details. Changes won't be saved.Climate risks
Neighborhood: 92673
Nearby schools
GreatSchools rating
- 8/10Palisades Elementary SchoolGrades: K-5Distance: 1.1 mi
- 8/10Shorecliffs Middle SchoolGrades: 6-8Distance: 1.6 mi
- 9/10San Clemente High SchoolGrades: 9-12Distance: 2.5 mi
Schools provided by the listing agent
- Elementary: Palisades
- Middle: Shorecliff
- High: San Clemente
Source: CRMLS. This data may not be complete. We recommend contacting the local school district to confirm school assignments for this home.
- $4,521,6005 bd7 ba5.8k sqft5 Calle Agua, San Clemente, CA 92673Off Market
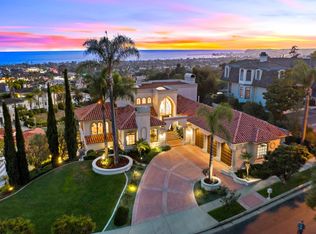
- $3,840,0004 bd4 ba3.8k sqft1 Calle Agua, San Clemente, CA 92673Sold

- $3,883,6004 bd5 ba4.3k sqft7 Calle Agua, San Clemente, CA 92673Off Market
- $4,689,1005 bd8 ba5.9k sqft7 Via Pasa, San Clemente, CA 92673Off Market
- $3,336,7005 bd4 ba4.5k sqft43 Marbella, San Clemente, CA 92673Off Market
- $2,774,0003 bd3 ba4.6k sqft45 Marbella, San Clemente, CA 92673Off Market
- $3,114,8004 bd4 ba3.9k sqft47 Marbella, San Clemente, CA 92673Off Market
- $4,850,7003 bd4 ba6.1k sqft41 Marbella, San Clemente, CA 92673Off Market
A local agent can set up tours, give advice and negotiate with sellers.
Similar homes
- $3,250,0006 bd6 ba4k sqft25 Via Torina, San Clemente, CA 92673For Sale
 MLS ID #OC26168827, Kelly LeClair, Inhabit Collective. CRMLS
 - $3,500,0005 bd5 ba3.8k sqft28192 Las Brisas Del Mar, San Juan Capistrano, CA 92675For Sale
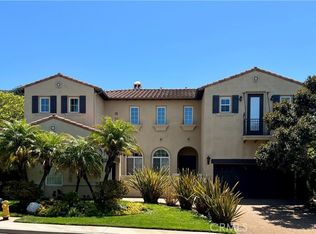 MLS ID #TR26109874, Jonathan Minerick, Homecoin.com. CRMLS
 - $1,999,0004 bd3 ba2.6k sqft19 Calle Verdadero, San Clemente, CA 92673For Sale
 MLS ID #OC26166081, Dina Burlage, Pacific Sotheby's Int'l Realty. CRMLS
 - $3,195,0005 bd4 ba3.2k sqft26782 Calle Real, Dana Pt, CA 92624For Sale
 MLS ID #NP26146591, Mary Mix, Compass. CRMLS
 - $2,200,0005 bd4 ba3.6k sqft314 Via Los Tilos, San Clemente, CA 92673For SaleMLS ID #OC26063459, Tim Scalzo, HomeSmart, Evergreen Realty. CRMLS
- $3,149,0004 bd4 ba2.4k sqft26882 Calle Real, Dana Pt, CA 92624For SaleMLS ID #OC26136147, Darlene Jamroz, First Team Real Estate. CRMLS
- $1,989,0004 bd4 ba3.1k sqft100 Via Monte Picayo, San Clemente, CA 92673For SaleMLS ID #PW26120239, Jose Arce, eXp Realty of California Inc. CRMLS
- $1,899,9994 bd3 ba2.2k sqft2912 Estancia, San Clemente, CA 92673For SaleMLS ID #OC26144126, Michael Bente, Luxre Realty, Inc.. CRMLS
- $2,100,0005 bd4 ba3.2k sqft15 Calle Saltamontes, San Clemente, CA 92673For SaleMLS ID #OC26149727, William White, eXp Realty of California, Inc.. CRMLS
- $1,749,0004 bd4 ba2.9k sqft152 Avenida Mesita #18, San Clemente, CA 92673For SaleMLS ID #OC26166756, Christian Wach, Talavera Real Estate. CRMLS
- $2,888,0002 bd2 ba2k sqft306 Via Colibri, San Clemente, CA 92672For SaleMLS ID #OC26172289, Paula Aragone, First Team Real Estate. CRMLS
- $1,799,0003 bd3 ba2.5k sqft13 Via Santander, San Clemente, CA 92673For SaleMLS ID #OC26170794, Dave Archuletta, Avenor Real Estate. CRMLS
- $2,799,9905 bd4 ba2.9k sqft33052 Santiago Dr, Dana Point, CA 92629For SaleMLS ID #OC26150158, Holly McKhann, First Team Real Estate. CRMLS
- $3,199,0005 bd5 ba3.5k sqft26308 Paseo Sillin, San Juan Capistrano, CA 92675For SaleMLS ID #OC26119248, Mariann Cordova, Coldwell Banker Realty. CRMLS
- $3,650,0006 bd6 ba4.7k sqft8 Calle Angelitos, San Clemente, CA 92673For SaleMLS ID #OC26097113, Patrick Parry, Compass. CRMLS
- $3,799,0004 bd6 ba4.6k sqft880 Avenida Acapulco, San Clemente, CA 92672For SaleMLS ID #OC26170928, Brad Trager, Surterre Properties Inc. CRMLS
- $1,598,0004 bd3 ba2.2k sqft10 Via Zamora, San Clemente, CA 92673For SaleMLS ID #OC26157518, Danielle Snyder, Serhant California, Inc. CRMLS
- $3,895,0004 bd4 ba3.1k sqft216 Avenida Princesa, San Clemente, CA 92672For SaleMLS ID #OC26170830, Christian Wach, Talavera Real Estate. CRMLS
- $2,950,0003 bd2 ba1.7k sqft33568 Halyard Dr, Dana Point, CA 92629For SaleMLS ID #LG26157172, Kathryn Samuel, Compass. CRMLS
- $2,099,0003 bd3 ba2.2k sqft33751 Calle Miramar, San Juan Capistrano, CA 92675For SaleMLS ID #OC26130715, Ben Tarter, Luxre Realty, Inc.. CRMLS
Local buyer's agents are ready to help
