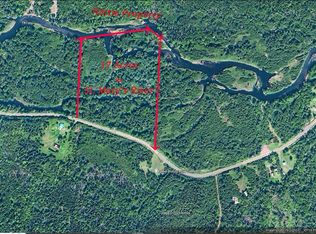
Set along the St. Mary’s River, this private riverfront property offers approximately 25.5 acres, roughly 310 feet of water frontage, and a very well cared for camp that is ready to use. The camp is a major part of the appeal here. This is not just a piece of land with a basic structure on it. Finished in wood throughout, it has a warm, comfortable feel that makes the property easy to enjoy right away. Inside, there is an open kitchen and living area, wood stove, fireplace, screened in porch, loft sleeping areas, and additional space for guests. Large windows bring in natural light and views of the surrounding property, while the layout gives you practical space for quiet weekends away or longer stays at the river. It has the feel people look for in a camp, but with a level of comfort and finish that is not always easy to find. The land gives you privacy, mature trees, usable space around the camp, and direct frontage on the St. Mary’s River. With over 25 acres, there is room to enjoy the property without feeling crowded. It works well as a seasonal getaway, fishing base, hunting property, private retreat, or quiet place to disconnect. The property is also set up for practical off grid use. Power is supplied by a diesel generator located in the shed, and a drilled well is already in place. Located off MacIntosh Road, the property is currently being subdivided and will receive a new PID prior to closing.
For sale
C$229,900
1 Cameron Settlment Rd #26, Caledonia, NS B0H 1E0
2beds
768sqft
Recreational
Built in ----
25.53 Acres Lot
$-- Zestimate®
C$299/sqft
C$-- HOA
What's special
Private riverfront propertyFinished in wood throughoutWarm comfortable feelWood stoveScreened in porchLoft sleeping areasMature trees
- 28 days |
- 405 |
- 20 |
Zillow last checked:
Listing updated:
Listed by:
Andrew Fraser,
Viewpoint Realty Services Inc. (Pictou) Brokerage,
Jennifer Freeman,
Viewpoint Realty Services Inc. (Pictou)
Source: NSAR,MLS®#: 202614615 Originating MLS®#: Nova Scotia Association of REALTORS®
Originating MLS®#: Nova Scotia Association of REALTORS®Facts & features
Interior
Bedrooms & bathrooms
- Bedrooms: 2
- Bathrooms: 1
- Full bathrooms: 1
- Main level bathrooms: 1
- Main level bedrooms: 2
Bedroom
- Level: Main
- Area: 69.28
- Dimensions: 7.17 x 9.67
Bedroom 1
- Level: Main
- Area: 186.81
- Dimensions: 12.25 x 15.25
Bathroom
- Level: Main
- Area: 69.28
- Dimensions: 7.17 x 9.67
Kitchen
- Level: Main
- Area: 66.25
- Dimensions: 8.83 x 7.5
Heating
- Stove
Appliances
- Included: Oven - Propane, Refrigerator
Features
- Master Downstairs
- Flooring: Hardwood
- Basement: None
- Has fireplace: Yes
- Fireplace features: Wood Burning Stove
Interior area
- Total structure area: 768
- Total interior livable area: 768 sqft
- Finished area above ground: 768
Property
Parking
- Parking features: Dirt
Features
- Levels: One and One Half
- Stories: 1
- Has view: Yes
- View description: River
- Has water view: Yes
- Water view: River
- Waterfront features: River Front, River Access, Stream/Pond, Fresh Water
- Frontage length: Water Frontage(310 Feet)
Lot
- Size: 25.53 Acres
- Features: Cleared, Partially Cleared, Hardwood Bush, Partial Landscaped, Rolling Slope, Sloping/Terraced, Softwood Bush, Wooded, 10 to 49.99 Acres
Details
- Additional structures: Shed(s)
- Parcel number: 37504669
- Zoning: Cottage/Re
- Other equipment: No Rental Equipment
Construction
Type & style
- Home type: SingleFamily
- Property subtype: Recreational
Materials
- Shingle Siding
- Foundation: Pillar/Post/Pier
- Roof: Asphalt
Condition
- New construction: No
Utilities & green energy
- Sewer: Septic Tank
- Water: Drilled Well
- Utilities for property: Propane
Community & HOA
Location
- Region: Caledonia
Financial & listing details
- Price per square foot: C$299/sqft
- Price range: C$229.9K - C$229.9K
- Date on market: 6/17/2026
- Ownership: Freehold
Price history
| Date | Event | Price |
|---|---|---|
| 7/4/2026 | Listed for sale | C$229,900C$299/sqft |
Source:  NSAR #202614615 Report a problem NSAR #202614615 Report a problem | ||
| 6/23/2026 | Contingent | C$229,900C$299/sqft |
Source: NSAR #202614615 Report a problem | ||
| 6/17/2026 | Listed for sale | C$229,900C$299/sqft |
Source: NSAR #202614615 Report a problem | ||
Public tax history
Tax history is unavailable.
Climate risks
Neighborhood: B0H
Nearby schools
GreatSchools rating
No schools nearby
We couldn't find any schools near this home.
- C$45,00017.001 AcresCameron Settlement Rd, Saint Mary'S, NS B0H1E0Lot/Land
- C$35,0002.55 AcresLOT E Riv, Saint Pauls, NS B2H5C5Lot/Land
- C$35,0001.37 AcresLOT E Riv, Saint Pauls, NS B0K1T0Lot/Land

- C$334,9002 bd2 ba1.2k sqft997 River, Glencoe, NS B0KFor Sale

- C$525,0002 bd2 ba1.3k sqft4 Garden Of Eden Church Loop, Pictou, NS B2H5C8For Sale
- C$61,9001.783 Acres226 Brookville Branch Rd LOT 22-3, Pictou, NS B2H5C7Lot/Land
- C$67,7002 bd1 ba1.1k sqft200 Elgin Rd, Eureka, NS B0K1B0Off Market
- C$399,0003 bd1 ba1.8k sqft292 Hillcrest Dr, Halifax, NS B0N2M0For Sale
Similar homes
- C$259,9001 bd1 ba480 sqft1000 Lake Rd, Saint Mary's, NS B0H 1E0For Sale
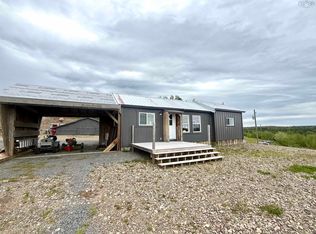 MLS ID #202613808, Shauna Tompkins, Re/Max Park Place Inc. (Antigonish) Brokerage. NSAR
 - C$120,0001 bd-- ba400 sqft788 Lake Rd, Saint Mary's, NS B0H 1E0For Sale
 MLS ID #202613717, Colin MacKinnon, Viewpoint Realty Services Inc. (Pictou) Brokerage. NSAR
