Welcome to 4 Garden of Eden Church Loop, a unique rural retreat offering privacy, accessibility, and 30+ acres, subject to final confirmation. Built in 2017, this open-concept log home offers approximately 1,390 square feet of one-level living space with 2 bedrooms and 2 bathrooms. The thoughtful wheelchair-accessible layout is complemented by warm wood finishes, cathedral ceilings, a cozy wood stove, electric boiler in-floor heat, tile flooring in the kitchen and bathrooms, and painted concrete flooring throughout the remaining areas. Underground power from the pole adds to the clean rural setting, while the location offers a peaceful country lifestyle just 2 km from the Eden Lake boat launch and approximately 20 minutes to town. A rare opportunity for comfortable rural living with space, character, and practicality.
For sale
C$525,000
4 Garden Of Eden Church Loop, Pictou, NS B2H 5C8
2beds
1,390sqft
Single Family Residence
Built in 2017
30.64 Acres Lot
$-- Zestimate®
C$378/sqft
C$-- HOA
What's special
Open-concept log homeWarm wood finishesCathedral ceilingsCozy wood stoveElectric boiler in-floor heat
- 25 days |
- 413 |
- 13 |
Zillow last checked:
Listing updated:
Listed by:
Dave Jardine,
Blinkhorn Real Estate Ltd. Brokerage
Source: NSAR,MLS®#: 202615726 Originating MLS®#: Nova Scotia Association of REALTORS®
Originating MLS®#: Nova Scotia Association of REALTORS®Facts & features
Interior
Bedrooms & bathrooms
- Bedrooms: 2
- Bathrooms: 2
- Full bathrooms: 2
- Main level bathrooms: 2
- Main level bedrooms: 1
Bedroom
- Level: Main
- Area: 95
- Dimensions: 10 x 9.5
Bathroom
- Level: Main
- Area: 42.5
- Dimensions: 8.5 x 5
Bathroom 1
- Level: Main
- Area: 75
- Dimensions: 10 x 7.5
Kitchen
- Level: Main
- Area: 155
- Dimensions: 15.5 x 10
Living room
- Level: Main
- Area: 162.5
- Dimensions: 13 x 12.5
Heating
- Hot Water, In Floor, Stove
Appliances
- Included: Stove, Dryer, Washer, Refrigerator
- Laundry: Laundry Room
Features
- Ensuite Bath, Master Downstairs
- Flooring: Concrete, Tile
- Basement: None
- Has fireplace: Yes
- Fireplace features: Wood Burning Stove
Interior area
- Total structure area: 1,390
- Total interior livable area: 1,390 sqft
- Finished area above ground: 1,390
Property
Parking
- Total spaces: 2
- Parking features: No Garage, Double, Gravel, Multiple Driveways, Parking Spaces(s)
- Has uncovered spaces: Yes
- Details: Parking Details(Multiple Locations Nice Wide Driveway), Garage Details(Shed 16x12)
Accessibility
- Accessibility features: Wheelchair Access
Features
- Levels: One
- Stories: 1
- On waterfront: Yes
- Waterfront features: River Front, River Access, Stream/Pond, Fresh Water
- Body of water: Moose River
- Frontage length: Water Frontage(2879 Feet)
Lot
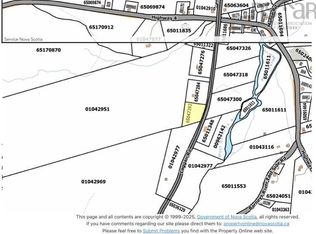
- Size: 30.64 Acres
- Features: Partially Cleared, Partial Landscaped, Rolling Slope, Sloping/Terraced, Wooded, 10 to 49.99 Acres
Details
- Additional structures: Shed(s)
- Additional parcels included: 65209975,00951921
- Parcel number: 00903740
- Zoning: Rural
- Other equipment: HRV (Heat Rcvry Ventln), No Rental Equipment
Construction
Type & style
- Home type: SingleFamily
- Property subtype: Single Family Residence
Materials
- Log
- Foundation: Slab
- Roof: Steel
Condition
- New construction: No
- Year built: 2017
Utilities & green energy
- Sewer: Septic Tank
- Water: Drilled Well
- Utilities for property: Electricity Connected, Other, Phone Connected, Electric
Community & HOA
Community
- Features: Place of Worship, Recreation Center
Location
- Region: Pictou
Financial & listing details
- Price per square foot: C$378/sqft
- Price range: C$525K - C$525K
- Date on market: 6/26/2026
- Inclusions: Fridge Stove Washer Dryer
- Ownership: Freehold
- Electric utility on property: Yes
Dave Jardine
Dave Jardine
(902) 301-3468
By pressing Contact Agent, you agree that the real estate professional identified above may call/text you about your search, which may involve use of automated means and pre-recorded/artificial voices. You don't need to consent as a condition of buying any property, goods, or services. Message/data rates may apply. You also agree to our Terms of Use. Zillow does not endorse any real estate professionals. We may share information about your recent and future site activity with your agent to help them understand what you're looking for in a home.
Price history
| Date | Event | Price |
|---|---|---|
| 6/26/2026 | Listed for sale | C$525,000C$378/sqft |
Source:  NSAR #202615726 Report a problem NSAR #202615726 Report a problem | ||
Public tax history
Tax history is unavailable.
Climate risks
Neighborhood: B2H
Nearby schools
GreatSchools rating
No schools nearby
We couldn't find any schools near this home.
Schools provided by the listing agent
- Elementary: Thorburn Consolidated School
- Middle: Thorburn Consolidated School
- High: North Nova Education Centre
Source: NSAR. This data may not be complete. We recommend contacting the local school district to confirm school assignments for this home.
- C$54,0002.18 AcresLaggan Rd, Pictou, NS B0K1A0Lot/Land
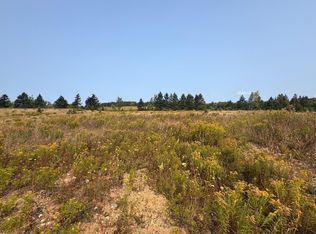
- C$39,9004.794 Acres1 Laggan Rd LOT 23, Pictou, NS B0K1A0Lot/Land
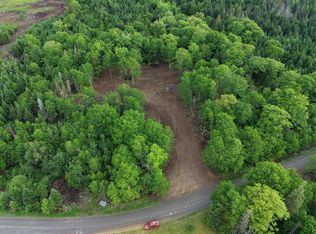
- C$39,9992.965 Acres1 J W McCulloch Rd #25, Pictou, NS B2H5C8Lot/Land
- C$35,0001.37 AcresLOT E Riv, Saint Pauls, NS B0K1T0Lot/Land

- C$35,0002.55 AcresLOT E Riv, Saint Pauls, NS B2H5C5Lot/Land
- C$150,000192 AcresLots Rossfield Rd, Kenzieville, NS B0K1A0Lot/Land
- C$79,99929.875 Acres1 J W McCulloch Rd LOT 26, Pictou, NS B2H5C8Lot/Land
- C$149,0001 bd1 ba652 sqft14 Old Macbeth Rd, Pictou, NS B2H5C8For Sale
Similar homes
- C$480,0002 bd1 ba1.3k sqft1980 Highway 7, North Lochaber, NS B2G 2L3For Sale
 MLS ID #202616354, Sahil Brar, Blinkhorn Real Estate Ltd. Brokerage. NSAR
 - C$525,0003 bd1 ba1.2k sqft1067 W Side, Lochaber Road, NS B2G 2L3For Sale
 MLS ID #202613471, Giselle Sceles, SCELES REALTY LIMITED - ANTIGONISH - D0090 Brokerage. NSAR
 - C$365,0004 bd2 ba1.6k sqft4253 E River Rd W, Pictou, NS B0K 1B0For Sale
 MLS ID #202617894, Kelly Stinson, Blinkhorn Real Estate Ltd. Brokerage. NSAR
 - C$475,0003 bd2 ba1.5k sqft72 Sea Oats Dr, Pictou, NS B2H 5C4For Sale
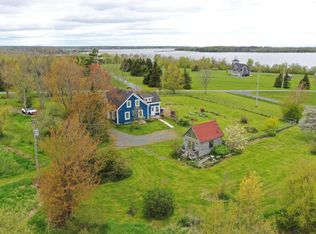 MLS ID #202609888, Sherry Blinkhorn, Blinkhorn Real Estate Ltd. Brokerage. NSAR
 - C$474,9993 bd2 ba1k sqft5338 Little Harbour Rd, Pictou, NS B2H 5C4For SaleMLS ID #202613381, Fred El-Haddad, Blinkhorn Real Estate Ltd. Brokerage. NSAR
- C$579,0003 bd2 ba1.2k sqft22 Dawson Dr, Pictou, NS B0K 1G0For SaleMLS ID #202607082, Raylene Garby, Royal LePage Atlantic(Stellarton) Brokerage. NSAR
- C$609,9002 bd2 ba1.7k sqft172 Highway 347, Aspen, NS B0H 1E0For SaleMLS ID #202613497, Margaret Craig, Engel & Volkers Brokerage. NSAR
- C$334,9002 bd2 ba1.2k sqft997 River, Glencoe, NS B0KFor SaleMLS ID #202603509, Amy Perry, EXP Realty of Canada Inc. Brokerage. NSAR
- C$459,9003 bd1 ba1.3k sqft102 Penny Ln, Saint Mary's, NS B0H 1M0For SaleMLS ID #202611388, Brenda Newcombe, Viewpoint Realty Services Inc. Brokerage. NSAR
- C$279,0003 bd1 ba1.5k sqft2421 Big Island Rd, Pictou, NS B0K 1G0For SaleMLS ID #202616286, Dave Jardine, Blinkhorn Real Estate Ltd. Brokerage. NSAR
- C$439,0003 bd1 ba1.1k sqft4139 E Riv, Plymouth, NS B2H 5C5For SaleMLS ID #202612262, Sacha Pellerine, Viewpoint Realty Services Inc. (Pictou) Brokerage. NSAR
- C$274,9992 bd1 ba1.1k sqft19 Browns Pl W, Antigonish, NS B2G 2L3For SaleMLS ID #202605759, Shauna Tompkins, Re/Max Park Place Inc. (Antigonish) Brokerage. NSAR
- C$369,9002 bd2 ba1.1k sqft8500 Sherbrooke Rd, Pictou, NS B0K 1W0For SaleMLS ID #202604882, Cindy Hill, Viewpoint Realty Services Inc. (Pictou) Brokerage. NSAR
- C$310,0003 bd2 ba1.8k sqft9 Demont Dr, Pictou, NS B2H 5C4For SaleMLS ID #202613426, Robert Burrows, Turning Point Real Estate Limited Brokerage. NSAR
- C$299,0003 bd2 ba1.4k sqft41 Neptune Ln, Pictou, NS B0K 1G0For SaleMLS ID #202603180, Jonathon MacIvor, J.F. MacIvor Properties Brokerage. NSAR
- C$429,9902 bd1 ba1.3k sqft6157 Little Harbour Rd, Pictou, NS B2H 5C4For SaleMLS ID #202524983, Troy McNutt, Royal LePage Atlantic (Enfield) Brokerage. NSAR
- C$329,0004 bd1 ba1.1k sqft1824 Glen Rd, Antigonish, NS B2G 2L3For SaleMLS ID #202509663, Ryan Ehler, Keller Williams Select Realty(Sydney,Townsend St.) Brokerage. NSAR
