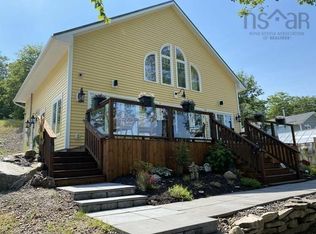
Tucked away on a private 2.66-acre lot, 172 Highway 347 in Aspen, Nova Scotia offers the quiet life so many are searching for. Custom-built in 2012 with exceptional craftsmanship, this 2 bedroom, 2 bathroom riverfront home — with 500 feet of frontage on the East Branch of the St. Mary's River — is ready to welcome its next chapter. Designed for easy, one-level living, the main-floor primary suite with roll-in shower makes this a perfect fit for retirees and anyone looking to age in place. A WETT-certified fireplace warms the living room, and the kitchen offers generous counter space, pull-out pot drawers, a large pantry, and a charming built-in Hoosier cabinet. A second-floor guest bedroom and full bath give visiting family and friends their own space. Two screened porches are the heart of riverside living: savour morning coffee and the sunrise from the east porch, then unwind with a glass of wine and the sunset from the west. A private boardwalk leads to a peaceful sitting spot at the water's edge, where otters play and eagles soar. For the outdoors lover, this is a true basecamp. The St. Mary's River is one of Nova Scotia's treasured waterways — 32 km of paddling and world-class angling at your fingertips. Fish, paddle, and explore woodland trails right from your backyard. The oversized 26' x 32' detached garage with finished loft is ideal for gear, a workshop, a studio, or a future guest suite. You're wonderfully private here, yet just 30 minutes from Antigonish, St. F.X. University, restaurants, shopping, and healthcare. If you're moving to Nova Scotia for a calmer, more connected way of life, this move-in-ready home (furnishings included) is waiting. Book your private showing today.
For sale
C$609,900
172 Highway 347, Aspen, NS B0H 1E0
2beds
1,732sqft
Single Family Residence
Built in 2012
2.66 Acres Lot
$-- Zestimate®
C$352/sqft
C$-- HOA
What's special
Pull-out pot drawersLarge pantryCharming built-in hoosier cabinet
- 51 days |
- 48 |
- 4 |
Zillow last checked:
Listing updated:
Listed by:
Margaret Craig,
Engel & Volkers Brokerage
Source: NSAR,MLS®#: 202613497 Originating MLS®#: Nova Scotia Association of REALTORS®
Originating MLS®#: Nova Scotia Association of REALTORS®Facts & features
Interior
Bedrooms & bathrooms
- Bedrooms: 2
- Bathrooms: 2
- Full bathrooms: 2
- Main level bathrooms: 1
- Main level bedrooms: 1
Bedroom
- Level: Second
- Area: 127.93
- Dimensions: 12.58 x 10.17
Bathroom
- Level: Main
- Area: 56.22
- Dimensions: 7.33 x 7.67
Bathroom 1
- Level: Second
- Area: 59.63
- Dimensions: 8.83 x 6.75
Dining room
- Level: Main
- Area: 129.63
- Dimensions: 12.75 x 10.17
Kitchen
- Level: Main
- Area: 148.42
- Dimensions: 11.42 x 13
Living room
- Level: Main
- Area: 240.08
- Dimensions: 14.33 x 16.75
Office
- Level: Second
- Area: 43.6
- Dimensions: 5.75 x 7.58
Heating
- Baseboard, Heat Pump -Ductless, In Floor, Radiant
Cooling
- Ductless
Appliances
- Included: Cooktop, Oven, Dishwasher, Dryer, Washer, Freezer - Stand Up, Microwave, Refrigerator, Water Purifier
- Laundry: Laundry Room
Features
- Ensuite Bath, Secondary Suite, High Speed Internet, Master Downstairs
- Flooring: Cork, Hardwood, Tile
- Basement: None
- Has fireplace: Yes
- Fireplace features: Wood Burning
Interior area
- Total structure area: 1,732
- Total interior livable area: 1,732 sqft
- Finished area above ground: 1,732
Video & virtual tour
Property
Parking
- Total spaces: 2
- Parking features: Detached, Double, Wired, Gravel, Parking Spaces(s)
- Garage spaces: 2
- Has uncovered spaces: Yes
- Details: Parking Details(Large Driveway, Parking For Multiple Cars), Garage Details(Detached, Wired, Oversized Double)
Accessibility
- Accessibility features: Wheelchair Access
Features
- Levels: One and One Half
- Stories: 1
- On waterfront: Yes
- Waterfront features: River Front, River Access, Fresh Water
- Frontage length: Water Frontage(500 Feet)
Lot
- Size: 2.66 Acres
- Features: Cleared, Landscaped, Tiled, 1 to 2.99 Acres
Details
- Parcel number: 37510237
- Zoning: RR
- Other equipment: Air Exchanger, HRV (Heat Rcvry Ventln), No Rental Equipment
Construction
Type & style
- Home type: SingleFamily
- Property subtype: Single Family Residence
Materials
- Stone, Vinyl Siding
- Foundation: Slab
- Roof: Asphalt
Condition
- New construction: No
- Year built: 2012
Utilities & green energy
- Sewer: Septic Tank
- Water: Dug
- Utilities for property: Cable Connected, Electricity Connected, Phone Connected, Electric
Community & HOA
Community
- Features: Park, Marina, Place of Worship, Beach
- Security: Security System
Location
- Region: Aspen
Financial & listing details
- Price per square foot: C$352/sqft
- Price range: C$609.9K - C$609.9K
- Date on market: 6/5/2026
- Inclusions: Furnished
- Exclusions: List To Be Provided Upon Request.
- Ownership: Freehold
- Electric utility on property: Yes
Margaret Craig
Margaret Craig
(902) 233-0227
By pressing Contact Agent, you agree that the real estate professional identified above may call/text you about your search, which may involve use of automated means and pre-recorded/artificial voices. You don't need to consent as a condition of buying any property, goods, or services. Message/data rates may apply. You also agree to our Terms of Use. Zillow does not endorse any real estate professionals. We may share information about your recent and future site activity with your agent to help them understand what you're looking for in a home.
Price history
| Date | Event | Price |
|---|---|---|
| 7/20/2026 | Price change | C$609,900-2.4%C$352/sqft |
Source:  NSAR #202613497 Report a problem NSAR #202613497 Report a problem | ||
| 6/5/2026 | Listed for sale | C$624,900C$361/sqft |
Source: NSAR #202613497 Report a problem | ||
Public tax history
Tax history is unavailable.
Climate risks
Neighborhood: B0H
Nearby schools
GreatSchools rating
No schools nearby
We couldn't find any schools near this home.
Schools provided by the listing agent
- Elementary: Chedabucto Education Centre/ Guysborough Academy
- Middle: Chedabucto Education Centre/ Guysborough Academy
- High: Chedabucto Education Centre/ Guysborough Academy
Source: NSAR. This data may not be complete. We recommend contacting the local school district to confirm school assignments for this home.
- C$68,7003 bd1 ba1.1k sqft37 Macgrath Rd, Aspen, NS B0H1E0Off Market
- C$83,6004 bd1 ba1.3k sqft11 Macgrath Rd, Aspen, NS B0H1E0Off Market
- C$39,2004 bd1 ba864 sqft30 Macgrath Rd, Aspen, NS B0H1E0Off Market
- C$89,4004 bd1 ba1.3k sqft10 Macgrath Rd, Aspen, NS B0H1E0Off Market
- C$103,6003 bd1 ba1.7k sqft1007 Glenelg Church Rd, Aspen, NS B0H1E0Off Market
- C$66,1004 bd1 ba1.2k sqft950 Glenelg Church Rd, Aspen, NS B0H1E0Off Market
- C$70,0003 bd1 ba1.2k sqft98 Holy Hill Rd, Aspen, NS B0H1E0Off Market
- C$3,200-- bd-- ba-- sqft21 Dougal Cameron Ln, Aspen, NS B0H1E0Off Market
Similar homes
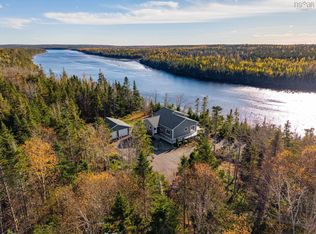
- C$683,0004 bd2 ba2.1k sqft38 Sunset Ln, Saint Mary's, NS B0H 1M0For Sale
 MLS ID #202617884, Ashley Greening, PG Direct Realty Ltd. Brokerage. NSAR
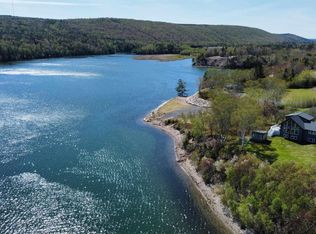
 - C$575,0003 bd3 ba2.1k sqft3143 Sonora Rd, Saint Mary's, NS B0J 3C0For Sale
 MLS ID #202527715, Christa Southcott, Engel & Volkers Brokerage. NSAR
 - C$549,9003 bd2 ba1.5k sqft16147 Highway Country #316, Harbour Mines, NS B0H 1J0For Sale
 MLS ID #202612191, Shauna Tompkins, Re/Max Park Place Inc. (Antigonish) Brokerage. NSAR
 - C$459,9003 bd1 ba1.3k sqft102 Penny Ln, Saint Mary's, NS B0H 1M0For Sale
 MLS ID #202611388, Brenda Newcombe, Viewpoint Realty Services Inc. Brokerage. NSAR
 - C$480,0002 bd1 ba1.3k sqft1980 Highway 7, North Lochaber, NS B2G 2L3For SaleMLS ID #202616354, Sahil Brar, Blinkhorn Real Estate Ltd. Brokerage. NSAR
- C$525,0002 bd2 ba1.3k sqft4 Garden Of Eden Church Loop, Pictou, NS B2H 5C8For SaleMLS ID #202615726, Dave Jardine, Blinkhorn Real Estate Ltd. Brokerage. NSAR
- C$525,0003 bd1 ba1.2k sqft1067 W Side, Lochaber Road, NS B2G 2L3For SaleMLS ID #202613471, Giselle Sceles, SCELES REALTY LIMITED - ANTIGONISH - D0090 Brokerage. NSAR
- C$479,9003 bd3 ba2k sqft16389 Route 316 Country, Harbour Mines, NS B0H 1J0For SaleMLS ID #202611585, Mitch MacDonald, Viewpoint Realty Services Inc.(Antigonish) Brokerage. NSAR
- C$349,9003 bd2 ba1.4k sqft45 Hospital Rd, Saint Mary's, NS B0J 3C0For SaleMLS ID #202614354, Nancy Henning, Re/Max Park Place Inc. (Antigonish) Brokerage. NSAR
- C$759,9002 bd2 ba1.2k sqft400 Mailman Branch Rd, Saint Mary's, NS B0J 2A0For SaleMLS ID #202613469, Margaret Craig, Engel & Volkers Brokerage. NSAR
- C$459,0004 bd3 ba2.4k sqft656 Ohio East Rd, Antigonish, NS B2G 2K8For SaleMLS ID #202515648, Jonathan David, PG Direct Realty Ltd. Brokerage. NSAR
- C$450,0001 bd1 ba996 sqft2100 Highway 211, Indian Harbour Lake, NS B0J 3C0For SaleMLS ID #202615099, Olena Stutzinger, Cape Breton Realty Brokerage. NSAR
- C$329,0004 bd1 ba1.1k sqft1824 Glen Rd, Antigonish, NS B2G 2L3For SaleMLS ID #202509663, Ryan Ehler, Keller Williams Select Realty(Sydney,Townsend St.) Brokerage. NSAR
