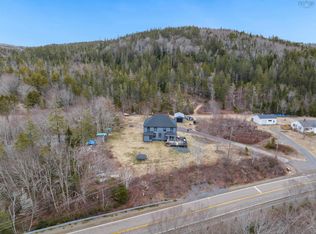
Located in Country Harbour Mines this home sits on 1.18 acres over looking Country Harbour. With roughly 150 feet of water frontage this home is a must see. With three bedrooms and two bathrooms this stunning house truly is a beautiful family home. Vaulted ceilings and large windows allow you to take in a breath taking view of the harbour with sunrise to the left and sunset to the right. A large partially developed basement provides opportunity to finish to your liking. Fibre optic to the home provides the best possible wifi, along with strong cell service. Upgrades over the last year include a new roof, two heat pumps and hot water tank. A large detached garage which is fully finished, wired and heated with its own heat pump. This amazing garage is its own getaway. Can you say man cave? The friendly communities of Goldboro, Isaacs Harbour and Goshen are just a short drive away. Antigonish (home of ST FX University) is an easy 45 minute drive, where you will find all your amenities such as groceries, restaurants, pharmacy and hospital. 25 minutes will bring you to Sherbrooke with the Sherbrooke hospital, grocery stores and the famous Sherbrooke Village.
For sale
C$549,900
16147 Highway Country #316, Harbour Mines, NS B0H 1J0
3beds
1,590sqft
Single Family Residence
Built in ----
1.18 Acres Lot
$-- Zestimate®
C$346/sqft
C$-- HOA
What's special
Three bedroomsTwo bathroomsVaulted ceilingsLarge partially developed basementNew roofTwo heat pumpsHot water tank
- 93 days |
- 46 |
- 2 |
Zillow last checked:
Listing updated:
Listed by:
Shauna Tompkins,
Re/Max Park Place Inc. (Antigonish) Brokerage
Source: NSAR,MLS®#: 202612191 Originating MLS®#: Nova Scotia Association of REALTORS®
Originating MLS®#: Nova Scotia Association of REALTORS®Facts & features
Interior
Bedrooms & bathrooms
- Bedrooms: 3
- Bathrooms: 2
- Full bathrooms: 2
- Main level bathrooms: 1
- Main level bedrooms: 1
Bedroom
- Level: Main
- Area: 117.18
- Dimensions: 12.6 x 9.3
Bedroom 1
- Level: Lower
- Area: 190.4
- Dimensions: 17 x 11.2
Bathroom
- Level: Main
- Area: 125.96
- Dimensions: 13.4 x 9.4
Bathroom 1
- Level: Second
- Area: 39.2
- Dimensions: 7 x 5.6
Kitchen
- Level: Main
- Area: 265.64
- Dimensions: 22.9 x 11.6
Living room
- Level: Main
- Area: 276
- Dimensions: 23 x 12
Heating
- Baseboard, Heat Pump -Ductless
Appliances
- Included: Stove, Dryer, Washer, Freezer, Microwave, Refrigerator
Features
- High Speed Internet
- Flooring: Ceramic Tile, Hardwood, Laminate
- Basement: Full,Partially Finished
Interior area
- Total structure area: 1,590
- Total interior livable area: 1,590 sqft
- Finished area above ground: 1,056
Property
Parking
- Total spaces: 1.5
- Parking features: Detached, 1.5, Heated Garage, Wired, Circular Driveway, Gravel
- Garage spaces: 1.5
- Has uncovered spaces: Yes
- Details: Parking Details(Circular Driveway.), Garage Details(36 X 26. Cement Floor. Heated, Insulated With Heat Pump And Fully Wired. A Man’s Dream Shop)
Features
- Levels: One and One Half
- Stories: 1
- Patio & porch: Deck
- On waterfront: Yes
- Waterfront features: Harbour, Access: Harbour, Salt Water
- Frontage length: Water Frontage(150 Feet)
Lot
- Size: 1.18 Acres
- Features: Cleared, Landscaped, 1 to 2.99 Acres
Details
- Additional structures: Greenhouse
- Parcel number: 35031483
- Zoning: residential
- Other equipment: No Rental Equipment
Construction
Type & style
- Home type: SingleFamily
- Property subtype: Single Family Residence
Materials
- Shingle Siding
- Roof: Asphalt
Condition
- New construction: No
Utilities & green energy
- Sewer: Septic Tank
- Water: Drilled Well
- Utilities for property: Cable Connected, Electricity Connected, Phone Connected, Electric
Community & HOA
Community
- Features: Park, Playground, Recreation Center, School Bus Service, Shopping, Marina, Place of Worship
Location
- Region: Harbour Mines
Financial & listing details
- Price per square foot: C$346/sqft
- Price range: C$549.9K - C$549.9K
- Date on market: 5/26/2026
- Inclusions: Fridge, Stove, Washer, Dryer, Microwave, Dishwasher
- Ownership: Freehold
- Electric utility on property: Yes
Price history
| Date | Event | Price |
|---|---|---|
| 5/26/2026 | Listed for sale | C$549,900C$346/sqft |
Source:  NSAR #202612191 Report a problem NSAR #202612191 Report a problem | ||
Public tax history
Tax history is unavailable.
Climate risks
Neighborhood: B0H
Nearby schools
GreatSchools rating
No schools nearby
We couldn't find any schools near this home.
- C$399,9007 bd2 ba2.3k sqft16236 Highway 316 Country, Country Harbour Mines, NS B0H1J0For Sale
- C$43,0001.15 acresLOT 2 Highway 316 Country, Goldboro, NS B0H1J0Lot/Land

- C$479,9003 bd3 ba2k sqft16389 Route 316 Country, Harbour Mines, NS B0H1J0For Sale
- C$29,9001.36 acresW Side Rd LOT 17, Country Harbour, NS B0H1J0Lot/Land

- C$80,000240 acresLOT 10-3 Highway 316, Country Harbour Mines, NS B0H1J0Lot/Land
- C$29,9001.21 acresW Side Rd LOT 18, Country Harbour, NS B0H1J0Lot/Land
- C$179,9001 bd1 ba520 sqft15576 State Highway 316, Harbour, NS B0K1J0For Sale
- C$159,000128.49 acresW Side Road West Side Country, Harbour, NS B0H1J0Lot/Land
Similar homes
- C$479,9003 bd3 ba2k sqft16389 Route 316 Country, Harbour Mines, NS B0H 1J0For SaleMLS ID #202611585, Mitch MacDonald, Viewpoint Realty Services Inc.(Antigonish) Brokerage. NSAR
- C$415,0004 bd2 ba1.5k sqft4198 Sonora Rd, Sherbrooke, NS B0H 1E0For Sale
 MLS ID #202621708, Tabatha Lane, Blinkhorn Real Estate Ltd. Brokerage. NSAR
 - C$430,0003 bd2 ba1.2k sqft11703 Highway 7, Aspen, NS B0H 1E0For Sale
 MLS ID #202620617, Ajay Pilania, Royal LePage Atlantic(Stellarton) Brokerage. NSAR
 - C$459,9003 bd1 ba1.3k sqft102 Penny Ln, Saint Mary's, NS B0H 1M0For Sale
 MLS ID #202611388, Brenda Newcombe, Viewpoint Realty Services Inc. Brokerage. NSAR
 - C$515,0003 bd1 ba1.2k sqft1067 W Side, Lochaber Road, NS B2G 2L3For SaleMLS ID #202613471, Giselle Sceles, SCELES REALTY LIMITED - ANTIGONISH - D0090 Brokerage. NSAR
- C$683,0004 bd2 ba2.1k sqft38 Sunset Ln, Saint Mary's, NS B0H 1M0For SaleMLS ID #202617884, Ashley Greening, PG Direct Realty Ltd. Brokerage. NSAR
- C$575,0003 bd3 ba2.1k sqft3143 Sonora Rd, Saint Mary's, NS B0J 3C0For SaleMLS ID #202527715, Christa Southcott, Engel & Volkers Brokerage. NSAR
- C$609,9002 bd2 ba1.7k sqft172 Highway 347, Aspen, NS B0H 1E0For SaleMLS ID #202613497, Margaret Craig, Engel & Volkers Brokerage. NSAR
- C$279,9004 bd2 ba2k sqft33 Macmillan Hill Rd, Guysborough, NS B0H 1S0For SaleMLS ID #202619739, Sonia Morgan, Keller Williams Select Realty (Truro) Brokerage. NSAR
- C$429,9003 bd2 ba1.5k sqft1648 Upper Glencoe Rd, Guysborough, NS B0H 1N0For SaleMLS ID #202528191, Kerstin Hanke, Re/Max Park Place Inc. (Antigonish) Brokerage. NSAR
- C$349,9003 bd2 ba1.4k sqft45 Hospital Rd, Saint Mary's, NS B0J 3C0For SaleMLS ID #202614354, Nancy Henning, Re/Max Park Place Inc. (Antigonish) Brokerage. NSAR
- C$489,9002 bd1 ba2.3k sqft9118 Highway 316, Loch Katrine, NS B0H 1M0For SaleMLS ID #202615636, Brenda Kennedy, Royal LePage Atlantic(Stellarton) Brokerage. NSAR
- C$398,8992 bd3 ba1.2k sqft150 New Harbour Rd, New Harbour, NS B0H 1T0For SaleMLS ID #202600724, Cheryl Longmire, RE/MAX Nova (Halifax) Brokerage. NSAR
- C$365,0002 bd2 ba1.3k sqft828 Little Liscomb Rd, Saint Mary's, NS B0J 2A0For SaleMLS ID #202611307, Marta Anderson, Del Mar Realty Inc. Brokerage. NSAR
- C$279,9002 bd1 ba2.1k sqft1 Dick Giffins Hl, Goldboro, NS B0H 1L0For SaleMLS ID #202615895, Shauna Tompkins, Re/Max Park Place Inc. (Antigonish) Brokerage. NSAR
- C$299,0004 bd3 ba1.2k sqft5034 Highway 7, Liscomb, NS B0J 2A0For SaleMLS ID #202614457, Lynn Kennedy, RE/MAX Park Place Inc. (Port Hawkesbury) Brokerage. NSAR
- C$699,8002 bd2 ba1.2k sqft2446 Cape Gegogan Rd, Saint Mary's, NS B0J 3C0For SaleMLS ID #202615233, Sonia Morgan, Keller Williams Select Realty (Truro) Brokerage. NSAR
- C$759,9003 bd2 ba1.2k sqft400 Mailman Branch Rd, Saint Mary's, NS B0J 2A0For SaleMLS ID #202613469, Margaret Craig, Engel & Volkers Brokerage. NSAR
- C$450,0001 bd1 ba996 sqft2100 Highway 211, Indian Harbour Lake, NS B0J 3C0For SaleMLS ID #202615099, Olena Stutzinger, Cape Breton Realty Brokerage. NSAR
- C$375,0002 bd2 ba1.2k sqft42 Liscomb Wharf Rd, Saint Mary's, NS B0J 2A0For SaleMLS ID #202617554, Christa Southcott, Engel & Volkers Brokerage. NSAR
