Welcome to this charming 1.5-storey waterfront home, formerly the community's historic post office, offering character, comfort, and stunning views of beautiful Liscomb Harbour. Being sold mostly furnished, this unique property includes two parcels of land consisting of 1.05 acres, and an additional 21,780 sq ft with 238 FT of frontage on a protective cove--perfect for boating, kayaking, and enjoying Nova Scotia's coastal lifestyle. The main floor features a bright kitchen with updated appliances, a cozy living room, and a dining nook showcasing gorgeous water views. Also on this level are a full bath and the primary bedroom, complete with patio doors leading to the back deck and a private hot tub--the perfect place to unwind while taking in the harbour scenery. Upstairs, you'll find two additional bedrooms and a convenient half bath, providing comfortable accommodations for family and guests. A full walk out concrete foundation was added 15 years ago, offering additional living space with a spacious rec room warmed by a pellet stove, a fourth bedroom (requires egress window), a two piece bath, and a utility/storage area. Efficient heating is provided by an electric boiler, a heat ductless heat pump installed four years ago, and a pellet stove. Many other updates include composite decking, flooring, roof shingles,vinyl windows and siding, 100 amp panel. The property is serviced by a drilled well with UV light treatment and a septic system. Two versatile outbuildings measuring 12x16 and 16x20 provide excellent space for storage. The property boasts a variety of mature fruit trees and vines, including plum, apple, pear, and cherry trees, as well as grapevines. Whether you're looking for a year-round residence, waterfront retreat, or investment opportunity, this distinctive harbourfront property combines history, modern comforts, and exceptional waterfront living. Nearby attractions --Licomb Lodge, Sherbrooke Village and the picturesque Eastern Shore!
For sale
C$299,000
5034 Highway 7, Liscomb, NS B0J 2A0
4beds
1,212sqft
Single Family Residence
Built in 1901
1.55 Acres Lot
$-- Zestimate®
C$247/sqft
C$-- HOA
What's special
- 119 days
- 149
- 16
Zillow last checked:
Listing updated:
Listed by:
Lynn Kennedy,
RE/MAX Park Place Inc. (Port Hawkesbury) Brokerage
Source: NSAR,MLS®#: 202614457 Originating MLS®#: Nova Scotia Association of REALTORS®
Originating MLS®#: Nova Scotia Association of REALTORS®Facts & features
Interior
Bedrooms & bathrooms
- Bedrooms: 4
- Bathrooms: 3
- Full bathrooms: 1
- 1/2 bathrooms: 2
- Main level bathrooms: 1
- Main level bedrooms: 1
Bedroom
- Level: Second
- Area: 128.33
- Dimensions: 11.67 x 11
Bedroom 1
- Level: Second
- Area: 124.17
- Dimensions: 12.42 x 10
Bedroom 2
- Level: Basement
- Area: 100
- Dimensions: 10 x 10
Bathroom
- Level: Main
- Area: 51.56
- Dimensions: 9.67 x 5.33
Bathroom 1
- Level: Second
- Area: 8
- Dimensions: 4 x 2
Bathroom 2
- Level: Basement
- Area: 8
- Dimensions: 4 x 2
Dining room
- Level: Main
- Area: 96.89
- Dimensions: 10.67 x 9.08
Kitchen
- Level: Main
- Area: 141.17
- Dimensions: 12.83 x 11
Living room
- Level: Main
- Area: 159.25
- Dimensions: 13 x 12.25
Heating
- Baseboard, Heat Pump -Ductless, Stove
Appliances
- Included: Stove, Dishwasher, Dryer, Washer, Freezer - Chest, Microwave, Refrigerator
Features
- High Speed Internet, Master Downstairs
- Flooring: Ceramic Tile, Laminate
- Basement: Full,Partially Finished,Walk-Out Access
Interior area
- Total structure area: 1,212
- Total interior livable area: 1,212 sqft
- Finished area above ground: 992
Property
Parking
- Total spaces: 1
- Parking features: No Garage, Single
- Has garage: Yes
- Details: Garage Details(2 Sheds 12x16 & 16x20)
Features
- Levels: One and One Half
- Stories: 1
- Patio & porch: Deck, Patio
- Has spa: Yes
- Spa features: Heated
- Has view: Yes
- View description: Harbour
- Has water view: Yes
- Water view: Harbour
- Waterfront features: Harbour, Access: Harbour, Salt Water
- Frontage length: Water Frontage(238 Feet)
Lot
- Size: 1.55 Acres
- Features: Landscaped, 1 to 2.99 Acres
Details
- Additional structures: Shed(s)
- Additional parcels included: 35124411
- Parcel number: 37523560
- Zoning: res
- Other equipment: No Rental Equipment
Construction
Type & style
- Home type: SingleFamily
- Property subtype: Single Family Residence
Materials
- Vinyl Siding
- Roof: Asphalt
Condition
- New construction: No
- Year built: 1901
Utilities & green energy
- Sewer: Septic Tank
- Water: Drilled Well
- Utilities for property: Electricity Connected, Phone Connected, Electric
Community & HOA
Community
- Features: Park, Playground, School Bus Service, Place of Worship, Beach
Location
- Region: Liscomb
Financial & listing details
- Price per square foot: C$247/sqft
- Tax assessed value: C$174,800
- Price range: C$299K - C$299K
- Date on market: 6/15/2026
- Inclusions: Fridge, Stove, Dishwasher, Washer, Dryer, Deep Freezer
- Ownership: Freehold
- Electric utility on property: Yes
Price history
| Date | Event | Price |
|---|---|---|
| 7/30/2026 | Price change | C$299,000-11.8%C$247/sqft |
Source:  NSAR #202614457 Report a problem NSAR #202614457 Report a problem | ||
| 7/9/2026 | Price change | C$339,000-2.9%C$280/sqft |
Source: NSAR #202614457 Report a problem | ||
| 6/15/2026 | Listed for sale | C$349,000C$288/sqft |
Source: NSAR #202614457 Report a problem | ||
Public tax history
Tax history is unavailable.
Climate risks
Neighborhood: B0J
Nearby schools
GreatSchools rating
No schools nearby
We couldn't find any schools near this home.
Schools provided by the listing agent
- Elementary: St. Mary's Education Centre/ Academy
- High: St. Mary'S Education Centre/ Academy
Source: NSAR. This data may not be complete. We recommend contacting the local school district to confirm school assignments for this home.
Similar homes
- C$365,0002 bd2 ba1.3k sqft828 Little Liscomb Rd, Saint Mary's, NS B0J 2A0For Sale
 MLS ID #202611307, Marta Anderson, Del Mar Realty Inc. Brokerage. NSAR
 - C$279,9003 bd1 ba1k sqft28019 Highway 7, Moosehead, NS B0J 2K0For Sale
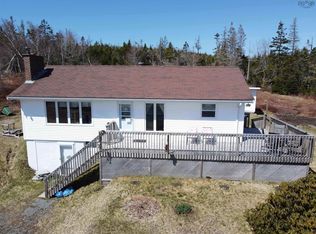 MLS ID #202625140, Deanna Parks, Century 21 Trident Realty Ltd. Brokerage. NSAR
 - C$192,5005 bd-- ba1.5k sqft145 W Liscomb, Pt Road, NS B0J 2A0For Sale
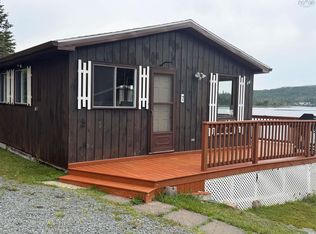 MLS ID #202610971, Shauna Tompkins, Re/Max Park Place Inc. (Antigonish) Brokerage. NSAR
 - C$159,9002 bd1 ba1.1k sqft2618 Highway 7, West Liscomb, NS B0J 2A0For Sale
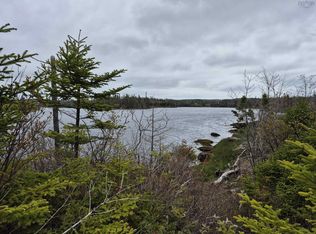 MLS ID #202615603, Sonia Morgan, Keller Williams Select Realty (Truro) Brokerage. NSAR
