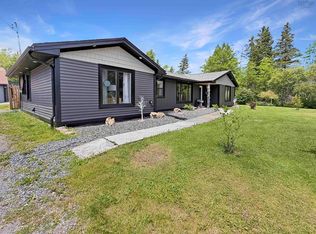
Welcome to 292 Hillcrest Drive in the desirable community of East Loon Lake Village, where peaceful year-round lakefront living awaits. Situated on a beautiful 1.6-acre lot with 161 feet of frontage on East Loon Lake, this well cared-for property offers the perfect blend of comfort, recreation, and natural beauty. The home features an open-concept kitchen, dining, and living area with patio doors leading to a spacious deck overlooking the lake, while its elevated position provides exceptional views down to the water. The main level includes a full bathroom, primary bedroom, and a second bedroom that could also serve as an office or hobby room. The lower level offers a large rec room with a wood stove and walkout access to a lower patio complete with a hot tub, along with a third bedroom, laundry area, and utility space. East Loon Lake is stocked annually and is known for its excellent fishing, while nearby trail access provides year-round outdoor recreation. Completing the property are two impressive outbuildings, including a large three-bay garage and a separate workshop, offering ample space for vehicles, boats, equipment, and hobbies. Whether you're looking for a year-round home, a family retreat, or the perfect waterfront getaway, this exceptional property delivers an outstanding lakeside lifestyle.
Under contract
C$399,000
292 Hillcrest Dr, Halifax, NS B0N 2M0
3beds
1,872sqft
Single Family Residence
Built in 2001
1.56 Acres Lot
$-- Zestimate®
C$213/sqft
C$-- HOA
What's special
Primary bedroomThird bedroom
- 38 days |
- 110 |
- 3 |
Zillow last checked:
Listing updated:
Listed by:
Colin MacKinnon,
Viewpoint Realty Services Inc. (Pictou) Brokerage
Source: NSAR,MLS®#: 202614653 Originating MLS®#: Nova Scotia Association of REALTORS®
Originating MLS®#: Nova Scotia Association of REALTORS®Facts & features
Interior
Bedrooms & bathrooms
- Bedrooms: 3
- Bathrooms: 1
- Full bathrooms: 1
- Main level bathrooms: 1
- Main level bedrooms: 2
Bedroom
- Level: Main
- Area: 85.54
- Dimensions: 9.1 x 9.4
Bedroom 1
- Level: Basement
- Area: 124.12
- Dimensions: 11.6 x 10.7
Bathroom
- Level: Main
- Area: 50.76
- Dimensions: 5.4 x 9.4
Kitchen
- Level: Main
- Area: 310.08
- Dimensions: 22.8 x 13.6
Living room
- Level: Main
- Area: 201.48
- Dimensions: 14.6 x 13.8
Heating
- Baseboard, Heat Pump -Ductless, Stove
Appliances
- Included: Gas Range, Dishwasher, Dryer, Washer, Range Hood, Refrigerator
- Laundry: Laundry Room
Features
- See Remarks, High Speed Internet, Master Downstairs
- Flooring: Laminate, Vinyl
- Basement: Full,Finished,Walk-Out Access
- Has fireplace: Yes
- Fireplace features: Wood Burning Stove
Interior area
- Total structure area: 1,872
- Total interior livable area: 1,872 sqft
- Finished area above ground: 936
Property
Parking
- Total spaces: 3
- Parking features: Detached, Triple, Gravel, Parking Spaces(s)
- Garage spaces: 3
- Details: Garage Details(3 Bay)
Features
- Patio & porch: Deck, Patio
- Exterior features: Dock
- Has view: Yes
- View description: Lake
- Has water view: Yes
- Water view: Lake
- Waterfront features: Lake, Lake Privileges, Fresh Water
- Frontage length: Water Frontage(161 Feet)
Lot
- Size: 1.56 Acres
- Features: Partially Cleared, Hardwood Bush, Landscaped, Sloping/Terraced, Softwood Bush, Wooded, 1 to 2.99 Acres
Details
- Additional structures: Shed(s)
- Parcel number: 40314460
- Zoning: RES
- Other equipment: Fuel Tank(s)
Construction
Type & style
- Home type: SingleFamily
- Architectural style: Bungalow
- Property subtype: Single Family Residence
Materials
- Vinyl Siding
- Roof: Metal
Condition
- New construction: No
- Year built: 2001
Utilities & green energy
- Sewer: Holding Tank
- Water: Drilled Well
- Utilities for property: Electricity Connected, Phone Connected, Other, Electric
Community & HOA
Community
- Features: School Bus Service, Place of Worship, Beach
Location
- Region: Halifax
Financial & listing details
- Price per square foot: C$213/sqft
- Tax assessed value: C$294,500
- Price range: C$399K - C$399K
- Date on market: 6/17/2026
- Ownership: Freehold
- Electric utility on property: Yes
Colin MacKinnon
Colin MacKinnon
(902) 754-5116
By pressing Contact Agent, you agree that the real estate professional identified above may call/text you about your search, which may involve use of automated means and pre-recorded/artificial voices. You don't need to consent as a condition of buying any property, goods, or services. Message/data rates may apply. You also agree to our Terms of Use. Zillow does not endorse any real estate professionals. We may share information about your recent and future site activity with your agent to help them understand what you're looking for in a home.
Price history
| Date | Event | Price |
|---|---|---|
| 7/12/2026 | Contingent | C$399,000C$213/sqft |
Source:  NSAR #202614653 Report a problem NSAR #202614653 Report a problem | ||
| 6/17/2026 | Listed for sale | C$399,000C$213/sqft |
Source: NSAR #202614653 Report a problem | ||
Public tax history
Tax history is unavailable.
Climate risks
Neighborhood: B0N
Nearby schools
GreatSchools rating
No schools nearby
We couldn't find any schools near this home.
Schools provided by the listing agent
- Elementary: Upper Musquodoboit Consolidated Elementary School
- Middle: Musquodoboit Rural High School
- High: Musquodoboit Rural High School
Source: NSAR. This data may not be complete. We recommend contacting the local school district to confirm school assignments for this home.
- C$409,0002 bd2 ba1.8k sqft172 Hillcrest Dr, Trafalgar, NS B0N2P0For Sale
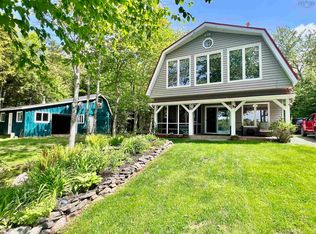
- C$444,5003 bd2 ba672 sqft347 W Loon Village Rd, Upper Musquodoboit, NS B0N2M0For Sale

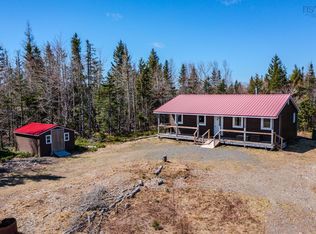
- C$329,9003 bd1 ba960 sqftFisher Rd LOT 12-1FC, Colchester, NS B0N2P0For Sale
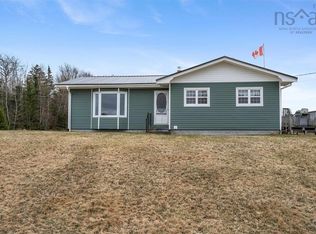
- C$489,9004 bd2 ba1.6k sqft684 Saint Marys Rd, Halifax, NS B0N2M0For Sale
- C$52,500-- bd-- ba-- sqft59 Old Hwy #14, Upper Rawdon, NS B0N2P0Off Market
- C$699,9002 bd1 ba1.1k sqft150 Highway 336, Newton Mills, NS B0N2M0For Sale
- C$450,000346 Acres510 Highway 336, Newton Mills, NS B0N2M0Lot/Land
- C$69,9004.54 AcresHighway 289 #22-3A, Upper Stewiacke, NS B0N2P0Lot/Land
Similar homes
- C$409,0002 bd2 ba1.8k sqft172 Hillcrest Dr, Trafalgar, NS B0N 2P0For SaleMLS ID #202614488, Roger Sanford, Royal LePage Atlantic(Stellarton) Brokerage. NSAR
- C$329,0004 bd2 ba1.8k sqft1717 Highway 336, Dean, NS B0N 2M0For Sale
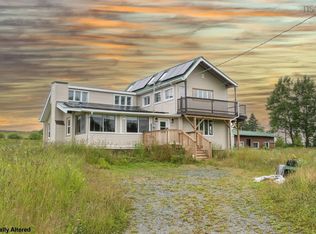 MLS ID #202618312, Li Xue, Royal LePage Atlantic Brokerage. NSAR
 - C$414,9003 bd2 ba1.8k sqft981 Foxbrook Rd, Pictou, NS B0K 1S0For Sale
 MLS ID #202615116, Chris Sharpe, Blinkhorn Real Estate Ltd. Brokerage. NSAR
 - C$489,9004 bd2 ba1.6k sqft684 Saint Marys Rd, Halifax, NS B0N 2M0For SaleMLS ID #202609009, Steve Carr, RE/MAX Nova (Halifax) Brokerage. NSAR
- C$464,9002 bd2 ba1.8k sqft415 Highway 336, Newton Mills, NS B0N 2M0For SaleMLS ID #202611004, Shelly Dean, Keller Williams Select Realty Brokerage. NSAR
- C$379,9003 bd2 ba1.2k sqft57 Highway 336, Upper Musquodoboit, NS B0N 2M0For SaleMLS ID #202600819, Ian Anderson, Century 21 Trident Realty Ltd. Brokerage. NSAR
- C$365,0004 bd2 ba1.6k sqft4253 E River Rd W, Pictou, NS B0K 1B0For SaleMLS ID #202617894, Kelly Stinson, Blinkhorn Real Estate Ltd. Brokerage. NSAR
- C$359,9003 bd2 ba1.4k sqft2661 Foxbrook Rd, Westville, NS B0K 2A0For SaleMLS ID #202604522, Mary Brown, Keller Williams Select Realty (Truro) Brokerage. NSAR
- C$354,9004 bd2 ba1.3k sqft19 Highway 336, Upper Musquodoboit, NS B0N 2M0For SaleMLS ID #202608382, Marc Andre Desmarais, Keller Williams Select Realty Brokerage. NSAR
- C$399,9003 bd2 ba1.2k sqft4859 Highway 224, Pleasant Valley, NS B0J 2J0For SaleMLS ID #202612730, Kristy Arsenault, Keller Williams Select Realty Brokerage. NSAR
- C$329,9003 bd1 ba960 sqftFisher Rd Lot 12-1FC, Colchester, NS B0N 2P0For SaleMLS ID #202605775, Amy Crowell, RE/MAX Fairlane Realty Brokerage. NSAR
- C$499,9003 bd3 ba1.6k sqft1930 Meadowvale Rd, Upper Stewiacke, NS B0N 2P0New ConstructionMLS ID #202614851, Anja I. Willems, Coldwell Banker Open Door Realty Ltd. Brokerage. NSAR
- C$479,9003 bd2 ba2.1k sqft1339 Stewiacke Rd, Pictou, NS B0K 2A0For SaleMLS ID #202608298, Jennifer Wallis, Royal LePage Atlantic (Enfield) Brokerage. NSAR
- C$420,0002 bd1 ba1.9k sqft68 Watson Hill Rd, Upper Musquodoboit, NS B0N 1X0For SaleMLS ID #202613706, Esther Rowlings, Viewpoint Realty Services Inc. Brokerage. NSAR
- C$279,9003 bd1 ba966 sqft6536 Highway 224, Pleasant Valley, NS B0N 2M0For SaleMLS ID #202520608, Lauren Head, Hants Realty Ltd. Brokerage. NSAR
- C$334,9002 bd2 ba1.2k sqft997 River, Glencoe, NS B0KFor SaleMLS ID #202603509, Amy Perry, EXP Realty of Canada Inc. Brokerage. NSAR
- C$549,9003 bd2 ba2k sqft3548 Gairloch Rd, Rocklin, NS B0K 2A0For SaleMLS ID #202611921, Lisa Swain, Royal LePage Atlantic(Stellarton) Brokerage. NSAR
- C$220,0003 bd1 ba1.4k sqft107 Upper Pembroke Rd, Colchester, NS B0N 2P0For SaleMLS ID #202604874, Joanne Bouley, RE/MAX Fairlane Realty Brokerage. NSAR
- C$465,0003 bd2 ba1.7k sqft39 Brandon Ct, Riverton, NS B0K 1S0For SaleMLS ID #202611879, Karen Gillighan, Viewpoint Realty Services Inc. Brokerage. NSAR
