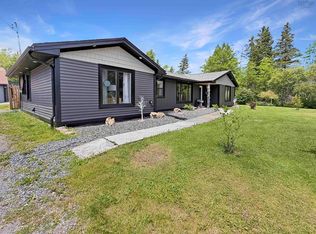
Here is the privacy and acreage you’ve been looking for to make your hobby farm or homesteading dreams come true! Just 15 mins from New Glasgow and 5 mins from all amenities in Stallarton, this stunning country property offers the best that rural life has to offer with easy commutes to major centres (Truro is 30 mins away). The 2 year old show home with 3 bedrooms and 2 full bathrooms offers a higher standard living experience. You will love the bright and welcoming open concept floorplan with large windows that offer panoramic views of the rolling hills and fields. The full concrete basement is unfinished and brims with potential. With large egress-sized windows and a 200 amp panel, there’s room for 2 additional bedrooms, rec room or even a secondary suite for the in-laws. The current 1,740 sq. ft. of living space would almost double to 3,200 sq. ft with a finished basement. Spoil yourself with a large primary bedroom, walk-in closet and en-suite bathroom. The modern kitchen includes a pantry and island / breakfast bar that serves as the focal point of the room. Enjoy breathtaking sunsets from your back deck as you immerse yourself in the unspoiled landscape that runs down to the river. The neighbour's pond attracts waterfowl that are delightful to watch. Two lots are included in this sale: PIDs 65220675 & 65220683 totaling 10.4 acres. YES - there is future subdivision potential too to maximize your investment. Part of the property includes rolling fields and lightly treed old pastures that were once used for farming and would be well suited for horses or other livestock. The lay of the land is well-suited for a bank style barn behind the house. An old government road that is now a trail hugs one side of the property and provides access to the rail line and beyond that, the East River. Build your equity with this property that is priced to sell at well below tax assessed value!
For sale
C$465,000
39 Brandon Ct, Riverton, NS B0K 1S0
3beds
1,740sqft
Single Family Residence
Built in 2024
10.4 Acres Lot
$-- Zestimate®
C$267/sqft
C$-- HOA
What's special
Large primary bedroomWalk-in closetEn-suite bathroomModern kitchen
- 59 days |
- 45 |
- 6 |
Zillow last checked:
Listing updated:
Listed by:
Karen Gillighan,
Viewpoint Realty Services Inc. Brokerage,
John Gillighan,
Viewpoint Realty Services Inc.
Source: NSAR,MLS®#: 202611879 Originating MLS®#: Nova Scotia Association of REALTORS®
Originating MLS®#: Nova Scotia Association of REALTORS®Facts & features
Interior
Bedrooms & bathrooms
- Bedrooms: 3
- Bathrooms: 2
- Full bathrooms: 2
- Main level bathrooms: 2
- Main level bedrooms: 3
Bedroom
- Level: Main
- Area: 119
- Dimensions: 10 x 11.9
Bedroom 1
- Level: Main
- Area: 158.34
- Dimensions: 9.1 x 17.4
Bathroom
- Level: Main
- Area: 46.8
- Dimensions: 6 x 7.8
Bathroom 1
- Level: Main
- Area: 75.69
- Dimensions: 8.7 x 8.7
Dining room
- Level: Main
- Area: 107.92
- Dimensions: 7.6 x 14.2
Kitchen
- Level: Main
- Area: 144
- Dimensions: 10 x 14.4
Living room
- Level: Main
- Area: 184.6
- Dimensions: 13 x 14.2
Heating
- Baseboard, Heat Pump -Ductless
Appliances
- Laundry: Laundry Room
Features
- Ensuite Bath, High Speed Internet, Master Downstairs
- Flooring: Laminate, Linoleum
- Basement: Full,Partially Finished
Interior area
- Total structure area: 1,740
- Total interior livable area: 1,740 sqft
- Finished area above ground: 1,740
Property
Parking
- Parking features: No Garage, Gravel, Multiple Driveways
- Has uncovered spaces: Yes
Features
- Levels: One
- Stories: 1
- Patio & porch: Deck
Lot
- Size: 10.4 Acres
- Features: Partially Cleared, Hardwood Bush, Rolling Slope, Sloping/Terraced, Softwood Bush, 10 to 49.99 Acres
Details
- Additional parcels included: 65220683
- Parcel number: 65220675
- Zoning: Rural
- Other equipment: Air Exchanger, No Rental Equipment
Construction
Type & style
- Home type: SingleFamily
- Architectural style: Bungalow
- Property subtype: Single Family Residence
Materials
- Vinyl Siding
- Roof: Asphalt
Condition
- New construction: No
- Year built: 2024
Utilities & green energy
- Sewer: Septic Tank
- Water: Drilled Well
- Utilities for property: Cable Connected, Electricity Connected, Phone Connected, Electric
Community & HOA
Community
- Features: Park, School Bus Service, Shopping, Place of Worship
Location
- Region: Riverton
Financial & listing details
- Price per square foot: C$267/sqft
- Tax assessed value: C$532,000
- Price range: C$465K - C$465K
- Date on market: 5/22/2026
- Inclusions: Fridge, Stove, Microwave, Dishwasher, Washer, Dryer
- Exclusions: Kitchen Island Stools
- Ownership: Freehold
- Electric utility on property: Yes
Karen Gillighan
Karen Gillighan
(902) 440-6811
By pressing Contact Agent, you agree that the real estate professional identified above may call/text you about your search, which may involve use of automated means and pre-recorded/artificial voices. You don't need to consent as a condition of buying any property, goods, or services. Message/data rates may apply. You also agree to our Terms of Use. Zillow does not endorse any real estate professionals. We may share information about your recent and future site activity with your agent to help them understand what you're looking for in a home.
Price history
| Date | Event | Price |
|---|---|---|
| 7/3/2026 | Price change | C$465,000-1.6%C$267/sqft |
Source:  NSAR #202611879 Report a problem NSAR #202611879 Report a problem | ||
| 5/22/2026 | Listed for sale | C$472,500C$272/sqft |
Source: NSAR #202611879 Report a problem | ||
Public tax history
Tax history is unavailable.
Climate risks
Neighborhood: B0K
Nearby schools
GreatSchools rating
No schools nearby
We couldn't find any schools near this home.
Schools provided by the listing agent
- Elementary: Dr. W. A. Macleod Consolidated
- Middle: Northumberland Regional High School
- High: Northumberland Regional High School
Source: NSAR. This data may not be complete. We recommend contacting the local school district to confirm school assignments for this home.
- C$209,5003 bd2 ba1.2k sqft5216 Stellarton Trafalgar Rd, Eureka, NS B0K1B0Off Market
- C$130,1003 bd1 ba1.8k sqft5221 Stellarton Trafalgar Rd, Eureka, NS B0K1B0Off Market
- C$106,8003 bd3 ba1.8k sqft5209 Stellarton Trafalgar Rd, Eureka, NS B0K1B0Off Market
- C$175,8002 bd2 ba1.8k sqft5202 Stellarton Trafalgar Rd, Eureka, NS B0K1B0Off Market
- C$115,4003 bd1 ba950 sqft5195 Stellarton Trafalgar Rd, Eureka, NS B0K1B0Off Market
- C$72,9003 bd1 ba750 sqft5189 Stellarton Trafalgar Rd, Eureka, NS B0K1B0Off Market
- C$299,3002 bd2 ba2k sqft5239 Stellarton Trafalgar Rd, Eureka, NS B0K1B0Off Market
- C$101,6002 bd1 ba1k sqft5185 Stellarton Trafalgar Rd, Eureka, NS B0K1B0Off Market
Similar homes
- C$414,9003 bd2 ba1.8k sqft981 Foxbrook Rd, Pictou, NS B0K 1S0For Sale
 MLS ID #202615116, Chris Sharpe, Blinkhorn Real Estate Ltd. Brokerage. NSAR
 - C$489,9003 bd4 ba2.5k sqft5989 Stellarton Trafalgar Rd, Pictou, NS B0K 1S0For Sale
 MLS ID #202608601, Lindsay Clark, Royal LePage Atlantic (Dartmouth) Brokerage. NSAR
 - C$549,9003 bd2 ba2k sqft3548 Gairloch Rd, Rocklin, NS B0K 2A0For Sale
 MLS ID #202611921, Lisa Swain, Royal LePage Atlantic(Stellarton) Brokerage. NSAR
 - C$423,0004 bd2 ba2k sqft53 Birch Hill Dr, Stellarton, NS B0K 1S0For Sale
 MLS ID #202615891, Kathleen Reid, Turning Point Real Estate Limited Brokerage. NSAR
 - C$460,0003 bd2 ba1.6k sqft860 Granton Abercrombie Rd, Pictou, NS B2H 5C6For SaleMLS ID #202614190, Dave Jardine, Blinkhorn Real Estate Ltd. Brokerage. NSAR
- C$449,5003 bd2 ba1.5k sqft2161 Spring Garden Rd, Westville, NS B0K 2A0For SaleMLS ID #202604552, Mary Brown, Keller Williams Select Realty (Truro) Brokerage. NSAR
- C$389,0003 bd2 ba1.9k sqft125 Oxford St, Stellarton, NS B0K 1S0For SaleMLS ID #202615407, Kelly Stinson, Blinkhorn Real Estate Ltd. Brokerage. NSAR
- C$460,0002 bd2 ba1.5k sqft123 Chance Harbour Rd, Pictou, NS B0K 1X0For SaleMLS ID #202616343, Jenna Fitzpatrick, Turning Point Real Estate Limited Brokerage. NSAR
- C$365,0004 bd2 ba1.6k sqft4253 E River Rd W, Pictou, NS B0K 1B0For SaleMLS ID #202617894, Kelly Stinson, Blinkhorn Real Estate Ltd. Brokerage. NSAR
- C$465,0004 bd3 ba1.8k sqft30 Westview Dr, Pictou, NS B2H 5C6For SaleMLS ID #202613086, Colin MacKinnon, Viewpoint Realty Services Inc. (Pictou) Brokerage. NSAR
- C$439,0003 bd1 ba1.1k sqft4139 E Riv, Plymouth, NS B2H 5C5For SaleMLS ID #202612262, Sacha Pellerine, Viewpoint Realty Services Inc. (Pictou) Brokerage. NSAR
- C$475,0003 bd2 ba1.5k sqft72 Sea Oats Dr, Pictou, NS B2H 5C4For SaleMLS ID #202609888, Sherry Blinkhorn, Blinkhorn Real Estate Ltd. Brokerage. NSAR
- C$474,9993 bd2 ba1k sqft5338 Little Harbour Rd, Pictou, NS B2H 5C4For SaleMLS ID #202613381, Fred El-Haddad, Blinkhorn Real Estate Ltd. Brokerage. NSAR
- C$475,0003 bd3 ba2.3k sqft5226 Little Harbour Rd, Pictou, NS B2H 5C4For SaleMLS ID #202614203, Sherry Blinkhorn, Blinkhorn Real Estate Ltd. Brokerage. NSAR
- C$479,9003 bd2 ba2.1k sqft1339 Stewiacke Rd, Pictou, NS B0K 2A0For SaleMLS ID #202608298, Jennifer Wallis, Royal LePage Atlantic (Enfield) Brokerage. NSAR
- C$479,9003 bd2 ba1.8k sqft199 Green Hill Rd, Alma, NS B0K 2A0For SaleMLS ID #202607099, Miranda March, Turning Point Real Estate Limited Brokerage. NSAR
- C$340,0003 bd2 ba1.7k sqft1745 Victoria St, Westville, NS B0K 2A0For SaleMLS ID #202617067, Lisa Fulton, RE/MAX Nova Brokerage. NSAR
- C$399,9003 bd2 ba1.7k sqft1925 Gregorys Ln, Westville, NS B0K 2A0For SaleMLS ID #202614311, Amanda Brophy, Results Realty Atlantic Inc. Brokerage. NSAR
- C$449,0003 bd2 ba1.8k sqft209 Louise St, Pictou, NS B0K 1H0For SaleMLS ID #202603917, Kevin Richardson, Results Realty Atlantic Inc. Brokerage. NSAR
- C$450,0003 bd2 ba1.3k sqft567 W River Dr, Durham, NS B0K 1H0For SaleMLS ID #202614762, Giovanna Ferrara, Viewpoint Realty Services Inc. (Pictou) Brokerage. NSAR
