Welcome to this beautifully maintained custom brick home with classic charm on .57 ac in the highly coveted River Road Corridor. Walk to Collegiate! Thoughtful design details with classic Richmond features. Step inside to discover gleaming wood floors that flow seamlessly. Formal living room w/wood fireplace, elegant dining room, cozy family room with gas remote fireplace, built in bookcases and a sun-drenched Florida room. The easy flow between rooms is perfect for both entertaining and everyday living. The spacious layout offers warmth and character in every room. This home is filled with wonderful added features, custom built in bookcases and front and rear staircases for added convenience. The bright sunroom has double french doors and an abundance of windows, bathing the space in natural light—perfect for overlooking the scenic back of the property. The eat in kitchen boasts double ovens, granite countertops, a built-in desk workspace, pantry. Back hallway has another coat closet, powder room, laundry room w/second entrance offers large enough space for a convenient drop zone area, double back stair cases leading to primary bathroom and unfinished room over the garage. Hallway entrance to 2 car garage. The oversized primary suite is a true retreat, with walk-in closet, a cozy seating area, a private back staircase. En Suite primary bath features vanity counter, shower, jetted soaking tub. 3 more bedrooms, one with a walk in closet and hall bathroom with linen closet complete the upstairs. Large unfinished room over the garage can be converted to a 5th bedroom/office/playroom. HVAC has already been roughed in! Additional features: house automatic generator. Downstairs has a gas back up heat system. Grand manor roof with transferable warranty. Central vacuum system for effortless cleaning. Irrigation system for front yard. Large built in storage area under the deck. Don’t miss your chance to own in this area at this price! Schedule your private showing today! Home features page in supplemental docs.
Sold for $1,105,000
$1,105,000
1 Carterham Ct, Henrico, VA 23229
4beds
3,057sqft
Single Family Residence
Built in 1987
0.57 Acres Lot
$1,149,100 Zestimate®
$361/sqft
$3,540 Estimated rent
Home value
$1,149,100
$1.07M - $1.23M
$3,540/mo
Zestimate® history
Owner options
List your home for rent
$3,540/mo
Rent Zestimate®
Find your next renter with Zillow Rental Manager. Plus, with online applications, you can quickly screen prospective tenants – for free.
$3,540/mo
Rent Zestimate®
Refinance and save
$7,007/mo
Est. payment
Refinancing to a lower rate could help reduce your monthly payments and save thousands over the life of the loan.
$7,007/mo
Est. payment
Explore your selling options
Work with a Zillow partner agent
Leverage their expertise and Zillow's premium Showcase listings to get your home seen by more buyers.
Get startedList with your own agent
Get your home in front of millions of buyers by listing it on Zillow.
Learn how to do itSell it yourself
Take full control of how buyers see your home on Zillow by listing For Sale by Owner (FSBO).
List your homeWhat's special
Zillow last checked:
Listing updated:
Listed by:
Patrice Carroll (804)337-2266,
Keller Williams Realty
Bought with:
Faith Greenwood, 0225075646
Long & Foster REALTORS
Source: CVRMLS,MLS#: 2502446 Originating MLS: Central Virginia Regional MLS
Originating MLS: Central Virginia Regional MLSFacts & features
Interior
Bedrooms & bathrooms
- Bedrooms: 4
- Bathrooms: 3
- Full bathrooms: 2
- 1/2 bathrooms: 1
Primary bedroom
- Description: Hardwood floors, WIC, Sitting Area, En Suite
- Level: Second
- Dimensions: 0 x 0
Bedroom 2
- Description: Hardwood floor, large walk in closet
- Level: Second
- Dimensions: 0 x 0
Bedroom 3
- Description: Hardwood floors
- Level: Second
- Dimensions: 0 x 0
Bedroom 4
- Description: Hardwood floors
- Level: Second
- Dimensions: 0 x 0
Dining room
- Description: Pocket doors, Hardwood floors
- Level: First
- Dimensions: 0 x 0
Family room
- Description: Gas Fireplace, Buit in Bookcases/Cabinets
- Level: First
- Dimensions: 0 x 0
Florida room
- Description: Double French Doors, Hardwood Floor
- Level: First
- Dimensions: 0 x 0
Foyer
- Description: Hardwood floors, Coat closet
- Level: First
- Dimensions: 0 x 0
Other
- Description: Tub & Shower
- Level: Second
Half bath
- Level: First
Kitchen
- Description: Granite counters, center island, double oven,
- Level: First
- Dimensions: 0 x 0
Laundry
- Description: Closet, Multiple Cabinets, Separate entrance
- Level: First
- Dimensions: 0 x 0
Living room
- Description: Hardwood Floor, Wood Fireplace
- Level: First
- Dimensions: 0 x 0
Heating
- Electric, Heat Pump, Natural Gas, Zoned
Cooling
- Zoned
Appliances
- Included: Electric Water Heater
Features
- Flooring: Tile, Vinyl, Wood
- Has basement: No
- Attic: Floored,Pull Down Stairs
- Has fireplace: Yes
- Fireplace features: Gas, Wood Burning
Interior area
- Total interior livable area: 3,057 sqft
- Finished area above ground: 3,057
Property
Parking
- Total spaces: 2
- Parking features: Attached, Direct Access, Driveway, Finished Garage, Garage, Paved
- Attached garage spaces: 2
- Has uncovered spaces: Yes
Features
- Levels: Two
- Stories: 2
- Patio & porch: Front Porch, Side Porch, Deck
- Exterior features: Deck, Paved Driveway
- Pool features: None
- Fencing: None
Lot
- Size: 0.57 Acres
- Features: Landscaped
Details
- Parcel number: 7467353185
- Zoning description: R1
Construction
Type & style
- Home type: SingleFamily
- Architectural style: Cape Cod,Colonial
- Property subtype: Single Family Residence
Materials
- Brick
- Roof: Shingle
Condition
- Resale
- New construction: No
- Year built: 1987
Utilities & green energy
- Sewer: Public Sewer
- Water: Public
Community & HOA
Community
- Subdivision: River Place
HOA
- Has HOA: Yes
- HOA fee: $150 annually
Location
- Region: Henrico
Financial & listing details
- Price per square foot: $361/sqft
- Tax assessed value: $738,800
- Annual tax amount: $6,279
- Date on market: 1/14/2026
- Ownership: Individuals
- Ownership type: Sole Proprietor
Price history
| Date | Event | Price |
|---|---|---|
| 3/7/2025 | Sold | $1,105,000+25.4%$361/sqft |
Source:  CVRMLS #2502446 Report a problem CVRMLS #2502446 Report a problem | ||
| 2/24/2025 | Pending sale | $880,950$288/sqft |
Source: CVRMLS #2502446 Report a problem | ||
| 2/17/2025 | Listed for sale | $880,950$288/sqft |
Source: CVRMLS #2502446 Report a problem | ||
Public tax history
| Year | Property taxes | Tax assessment |
|---|---|---|
| 2025 | $6,994 +11.4% | $842,600 +14% |
| 2024 | $6,280 +8.7% | $738,800 +8.7% |
| 2023 | $5,775 +7.6% | $679,400 +7.6% |
| 2022 | $5,365 +5.1% | $631,200 +7.5% |
| 2021 | $5,107 +2.4% | $587,000 +2.4% |
| 2020 | $4,988 | $573,300 |
| 2019 | $4,988 | $573,300 |
| 2018 | -- | $573,300 +0.3% |
| 2017 | $2,486 -50% | $571,500 |
| 2016 | $4,972 -4.4% | $571,500 |
| 2015 | $5,202 | $571,500 -4.4% |
| 2014 | $5,202 | $597,900 |
| 2013 | -- | $597,900 |
| 2012 | -- | $597,900 |
| 2011 | -- | $597,900 -0.7% |
| 2010 | -- | $602,100 -8.6% |
| 2009 | -- | $658,900 |
Find assessor info on the county website
Neighborhood: Deer Lodge
Nearby homes
- $1,261,9004 bd4 ba3.7k sqft3 Carterham Ct, Henrico, VA 23229Off Market
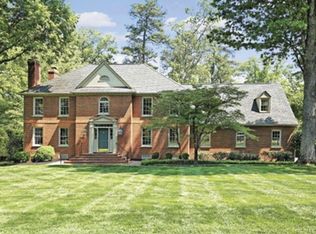
- $1,250,0005 bd6 ba4.5k sqft9100 Carterham Rd, Henrico, VA 23229Sold
- $1,210,1004 bd-- ba3.5k sqft10 Chapaqua Dr, Henrico, VA 23229Off Market
- $1,394,7005 bd3 ba3.7k sqft2 Carterham Ct, Henrico, VA 23229Off Market
- $1,621,4004 bd3 ba4.8k sqft4 Carterham Ct, Henrico, VA 23229Off Market
- $1,318,1004 bd3 ba3.5k sqft12 Chapaqua Dr, Henrico, VA 23229Off Market
- $1,387,2005 bd4 ba4.4k sqft6 Chapaqua Dr, Henrico, VA 23229Off Market
- $1,312,7006 bd4 ba3.9k sqft14 Chapaqua Dr, Henrico, VA 23229Off Market
Nearby schools
GreatSchools rating
- 6/10Maybeury Elementary SchoolGrades: PK-5Distance: 1.1 mi
- 5/10Tuckahoe Middle SchoolGrades: 6-8Distance: 2.6 mi
- 3/10Freeman High SchoolGrades: 9-12Distance: 2.3 mi
Schools provided by the listing agent
- Elementary: Maybeury
- Middle: Tuckahoe
- High: Freeman
Source: CVRMLS. This data may not be complete. We recommend contacting the local school district to confirm school assignments for this home.
Get a cash offer in 3 minutes
Find out how much your home could sell for in as little as 3 minutes with a no-obligation cash offer.
Estimated market value
$1,149,100
Get a cash offer in 3 minutes
Find out how much your home could sell for in as little as 3 minutes with a no-obligation cash offer.
Estimated market value
$1,149,100
- Virginia
- Henrico County
- Henrico
- 23229
- Deer Lodge
- 1 Carterham Ct
