Skip main navigation
Off market
  • $1,339,700

    14 Chapaqua Dr, Henrico, VA 23229

    6beds
    3,997sqft
    Single Family Residence
    Built in 1986
    1.05 Acres Lot
    $1,339,700 Zestimate®
    $335/sqft
    $4,386 Estimated rent

    Home value

    $1,339,700

    $1.23M - $1.47M

    $4,386/mo

    Zestimate® history
    Loading
    Loading...

    Owner options

    List your home for rent

    $4,386/mo

    Rent Zestimate®

    Find your next renter with Zillow Rental Manager. Plus, with online applications, you can quickly screen prospective tenants – for free.

    Learn more

    $4,386/mo

    Rent Zestimate®

    Refinance and save

    $8,172/mo

    Est. payment

    Refinancing to a lower rate could help reduce your monthly payments and save thousands over the life of the loan.

    See today's rates

    $8,172/mo

    Est. payment

    Explore your selling options

    Work with a Zillow partner agent

    Leverage their expertise and Zillow's premium Showcase listings to get your home seen by more buyers.

    Get started

    List with your own agent

    Get your home in front of millions of buyers by listing it on Zillow.

    Learn how to do it

    Sell it yourself

    Take full control of how buyers see your home on Zillow by listing For Sale by Owner (FSBO).

    List your home

    What's special

    Wet barModern conveniencesBeautiful bathQuiet cul-de-sacGranite countersClose to neighborhood schoolsWalk-in closet

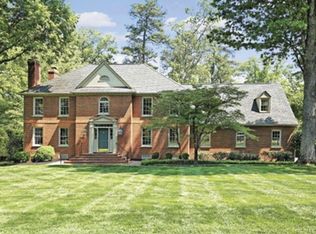
    This attractive Colonial on a quiet cul-de-sac on 1.05+/- acres offers beauty, details and space that will entice you to make it yours. Meticulously cared for over the years, this six bedroom, four and a half bath home was designed and built by Will Hazel in 1986. The foyer is lovely with its crown moldings, wainscotting, and hardwood floors and those details continue throughout the home. Fireplaces grace both the living and family room, and the bookcases and wet bar in family room create a cozy feel. The Florida Room is stunning with wall-to-wall windows overlooking the trees. The eat-in kitchen has modern conveniences with granite counters, soft close drawers, roll out shelves, a large pantry and opens to the deck. A primary bedroom en suite on the first floor was added in 2006, with a beautiful bath and large WIC. Another primary is on the 2nd floor, with a WIC, dressing area with sink and bathroom. Three other bedrooms share a full bath, and the fourth bedroom is ample in size with a walk-in closet and full attached bath. Other fantastic amenities are a two-car garage, office off the kitchen, natural gas generator, walk up attic and close to neighborhood schools.

    This property is off market, which means it's not currently listed for sale or rent on Zillow. This may be different from what's available on other websites or public sources.

    Zillow last checked:

    Listing updated:

    Listed by:

    Walker Fonville info@srmfre.com,

    Shaheen Ruth Martin & Fonville,

    Mahood Fonville 804-389-3636,

    Shaheen Ruth Martin & Fonville

    Bought with:

    Margaret Brown, 0225251681

    RE/MAX Commonwealth

    Source: CVRMLS,MLS#: 2314916MLS LogoOriginating MLS: Central Virginia Regional MLS

    Facts & features

    Interior

    Bedrooms & bathrooms
    • Bedrooms: 6
    • Bathrooms: 5
    • Full bathrooms: 4
    • 1/2 bathrooms: 1
    Primary bedroom
    • Description: Hardwood, Walk-in closet, dressing area
    • Level: Second
    • Dimensions: 17.0 x 13.0
    Primary bedroom
    • Description: Attached full bath and stack washer and dryer
    • Level: First
    • Dimensions: 12.0 x 12.0
    Bedroom 3
    • Description: Carpet, walkup attic
    • Level: Second
    • Dimensions: 14.0 x 13.0
    Bedroom 4
    • Description: Hardwood
    • Level: Second
    • Dimensions: 14.0 x 10.0
    Bedroom 5
    • Description: Attached full bath
    • Level: Second
    • Dimensions: 22.0 x 20.0
    Additional room
    • Description: Breakfast area
    • Level: First
    • Dimensions: 17.0 x 10.0
    Additional room
    • Description: Bedroom 6
    • Level: Second
    • Dimensions: 13.0 x 11.0
    Dining room
    • Description: Hardwood
    • Level: First
    • Dimensions: 13.0 x 13.0
    Family room
    • Description: Hardwoodm built-ins, fireplace, wet bar
    • Level: First
    • Dimensions: 25.0 x 13.0
    Florida room
    • Description: Access to deck
    • Level: First
    • Dimensions: 18.0 x 14.0
    Foyer
    • Description: Hardwood
    • Level: First
    • Dimensions: 13.0 x 9.0
    Other
    • Description: Shower
    • Level: First
    Other
    • Description: Tub & Shower
    • Level: Second
    Half bath
    • Level: First
    Kitchen
    • Description: Granite Counters
    • Level: First
    • Dimensions: 13.0 x 10.0
    Laundry
    • Level: Second
    • Dimensions: 0 x 0
    Living room
    • Description: Hardwood, fireplace
    • Level: First
    • Dimensions: 18.0 x 13.0
    Office
    • Description: Hardwood
    • Level: First
    • Dimensions: 7.0 x 7.0
    Heating
    • Electric, Natural Gas, Zoned
    Cooling
    • Zoned
    Appliances
    • Included: Double Oven, Dryer, Washer/Dryer Stacked, Dishwasher, Freezer, Gas Cooking, Disposal, Gas Water Heater, Refrigerator, Washer
    • Laundry: Washer Hookup, Dryer Hookup, Stacked
    Features
    • Wet Bar, Bookcases, Built-in Features, Breakfast Area, Ceiling Fan(s), Separate/Formal Dining Room, Fireplace, Granite Counters, Bath in Primary Bedroom, Main Level Primary, Multiple Primary Suites, Pantry, Recessed Lighting, Walk-In Closet(s)
    • Flooring: Ceramic Tile, Wood
    • Basement: Crawl Space
    • Attic: Walk-up
    • Number of fireplaces: 2
    • Fireplace features: Gas
    Interior area
    • Total interior livable area: 3,997 sqft
    • Finished area above ground: 3,997

    Property

    Parking
    • Total spaces: 2
    • Parking features: Driveway, Garage Door Opener, Off Street, Oversized, Garage Faces Rear, Garage Faces Side, Unpaved
    • Garage spaces: 2
    • Has uncovered spaces: Yes
    Features
    • Levels: Two
    • Stories: 2
    • Patio & porch: Rear Porch, Deck
    • Exterior features: Awning(s), Deck, Sprinkler/Irrigation, Gas Grill, Unpaved Driveway
    • Pool features: None
    • Fencing: None
    Lot
    • Size: 1.05 Acres
    • Features: Cul-De-Sac
    Details
    • Parcel number: 7467356198
    • Zoning description: R1
    • Other equipment: Generator

    Construction

    Type & style
    • Home type: SingleFamily
    • Architectural style: Colonial
    • Property subtype: Single Family Residence
    Materials
    • Frame, Hardboard, HardiPlank Type
    • Roof: Asphalt,Composition
    Condition
    • Resale
    • New construction: No
    • Year built: 1986

    Utilities & green energy

    • Sewer: Public Sewer
    • Water: Public

    Community & HOA

    Community
    • Subdivision: River Place
    HOA
    • Has HOA: Yes
    • Services included: Common Areas
    • HOA fee: $125 annually
    Location
    • Region: Henrico

    Financial & listing details

    • Price per square foot: $335/sqft
    • Tax assessed value: $758,400
    • Annual tax amount: $6,031
    • Date on market: 1/13/2026
    • Ownership: Individuals
    • Ownership type: Sole Proprietor

    Price history

    DateEventPrice
    7/14/2023Sold$995,000$249/sqft
    Source: CVRMLS #2314916 Report a problem
    6/29/2023Pending sale$995,000$249/sqft
    Source: CVRMLS #2314916 Report a problem
    6/21/2023Listed for sale$995,000$249/sqft
    Source: CVRMLS #2314916 Report a problem

    Public tax history

    YearProperty taxesTax assessment
    2025$8,495 +12.5%$1,023,500 +15.2%
    2024$7,549 +17.1%$888,100 +17.1%
    2023$6,446 +6.9%$758,400 +6.9%
    2022$6,031 +4.7%$709,500 +7.2%
    2021$5,758 +3.1%$661,800 +3.1%
    2020$5,586 $642,100
    2019$5,586 $642,100
    2018$5,586 +100%$642,100
    2017$2,793 -50%$642,100
    2016$5,586 -5%$642,100
    2015$5,882 $642,100 -5%
    2014$5,882 $676,100
    2013-- $676,100
    2012-- $676,100
    2011-- $676,100
    2010-- $676,100 -8.9%
    2009-- $742,100
    Find assessor info on the county website

    Neighborhood: Deer Lodge

    Nearby schools

    GreatSchools rating
    Schools provided by the listing agent
    • Elementary: Maybeury
    • Middle: Tuckahoe
    • High: Freeman

    Source: CVRMLS. This data may not be complete. We recommend contacting the local school district to confirm school assignments for this home.

    Get a cash offer in 3 minutes
    Find out how much your home could sell for in as little as 3 minutes with a no-obligation cash offer.
    Estimated market value
    $1,339,700
    Get a cash offer in 3 minutes
    Find out how much your home could sell for in as little as 3 minutes with a no-obligation cash offer.
    Estimated market value
    $1,339,700