Skip main navigation
Off market
  • $1,272,200

    3 Carterham Ct, Henrico, VA 23229

    4beds
    3,700sqft
    Detached
    Built in 1987
    0.57 Acres Lot
    $1,272,200 Zestimate®
    $344/sqft
    $4,061 Estimated rent

    Home value

    $1,272,200

    $1.17M - $1.39M

    $4,061/mo

    Zestimate® history
    Loading
    Loading...

    Owner options

    List your home for rent

    $4,061/mo

    Rent Zestimate®

    Find your next renter with Zillow Rental Manager. Plus, with online applications, you can quickly screen prospective tenants – for free.

    Learn more

    $4,061/mo

    Rent Zestimate®

    Refinance and save

    $6,142/mo

    Est. payment

    Refinancing to a lower rate could help reduce your monthly payments and save thousands over the life of the loan.

    See today's rates

    $6,142/mo

    Est. payment

    Explore your selling options

    Work with a Zillow partner agent

    Leverage their expertise and Zillow's premium Showcase listings to get your home seen by more buyers.

    Get started

    List with your own agent

    Get your home in front of millions of buyers by listing it on Zillow.

    Learn how to do it

    Sell it yourself

    Take full control of how buyers see your home on Zillow by listing For Sale by Owner (FSBO).

    List your home

    What's special

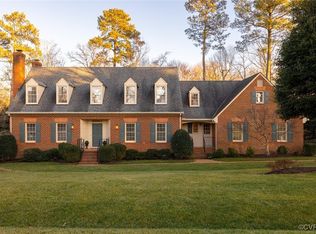
    UPDATE - renovations completed or in process for completion by end of September 2020: New master bathroom New deck New guest bathroom Foyer renovated (new paint and chandelier, all wallpaper removed) Exterior windows refreshed (repaired as needed and repainted) Gorgeous Offering in Maybeury/Tuckahoe/Freeman school district or walk to Collegiate in 5 mins! This home has one of the prettiest settings in the River Road corridor. This handsome custom brick Georgian (3 sides) has hardwood floors on both levels, an elegant two-story foyer, lovely formal rooms with inlaid oak and walnut floors, and large bright family spaces including a beautiful, significantly updated kitchen with Viking appliances. Other upgrades include an opened kitchen with bar top custom made from reclaimed oak from the Guinness Vats in Ireland. Park-like half acre yard, two-car garage, 2009 Grand Manor roof, whole house gas generator. A great offering in this sought after neighborhood!

    This property is off market, which means it's not currently listed for sale or rent on Zillow. This may be different from what's available on other websites or public sources.

    Facts & features

    Interior

    Bedrooms & bathrooms
    • Bedrooms: 4
    • Bathrooms: 4
    • Full bathrooms: 3
    • 1/2 bathrooms: 1
    • Main level bathrooms: 1
    Heating
    • Heat pump, Electric
    Cooling
    • Central
    Features
    • Central Vacuum
    • Flooring: Hardwood
    • Basement: Crawl Space
    • Attic: Walk-up
    • Has fireplace: Yes
    • Fireplace features: Brick
    Interior area
    • Structure area source: Per Owner
    • Total interior livable area: 3,700 sqft

    Property

    Parking
    • Total spaces: 2
    • Parking features: Garage - Attached
    Features
    • Exterior features: Brick
    • Frontage length: 0.0000
    Lot
    • Size: 0.57 Acres
    Details
    • Parcel number: 7467353698
    • Zoning: R1
    • Zoning description: R1
    • Other equipment: Generator Wired

    Construction

    Type & style
    • Home type: SingleFamily
    • Architectural style: Colonial
    • Property subtype: Detached
    Materials
    • brick
    • Foundation: Crawl/Raised
    • Roof: Asphalt
    Condition
    • Year built: 1987

    Utilities & green energy

    • Sewer: Public Sewer
    • Water: Public Water

    Community & neighborhood

    Location
    • Region: Henrico

    Other

    Other facts
    • Flooring: Wood
    • Sewer: Public Sewer
    • Zoning: R1
    • FireplaceYN: true
    • Roof: Asphalt
    • Heating: Electric, Heat Pump
    • AttachedGarageYN: true
    • AssociationYN: 0
    • HeatingYN: true
    • CoolingYN: true
    • GarageYN: 1
    • FireplaceFeatures: Brick
    • FireplacesTotal: 2
    • ConstructionMaterials: Frame, Brick, HardiPlank Type, Drywall
    • ArchitecturalStyle: Colonial
    • Basement: Crawl Space
    • MainLevelBathrooms: 1
    • FarmLandAreaUnits: Square Feet
    • InteriorFeatures: Central Vacuum
    • YearBuiltDetails: Actual
    • ParkingFeatures: Paved
    • Appliances: Electric Water Heater, Gas Cooking
    • WaterSource: Public Water
    • PropertySubType: Detached
    • ZoningDescription: R1
    • FrontageLength: 0.0000
    • Attic: Walk-up
    • BuildingAreaSource: Per Owner
    • IrrigationSource: Irrigated
    • OtherEquipment: Generator Wired
    • Cooling: 2 Zoned AC
    • BelowGradeFinishedAreaSource: Per Owner
    • MlsStatus: Active
    • TaxAnnualAmount: 5980.00

    Price history

    DateEventPrice
    12/4/2020Sold$730,000-4.6%$197/sqft
    Source: Public Record Report a problem
    9/8/2020Price change$765,000-0.5%$207/sqft
    Source: Cottage Street Realty LLC #2009659 Report a problem
    7/8/2020Price change$769,000-3.3%$208/sqft
    Source: Cottage Street Realty LLC #2009659 Report a problem
    6/26/2020Price change$795,000-4.8%$215/sqft
    Source: Cottage Street Realty LLC #2009659 Report a problem
    5/21/2020Price change$835,000-4.6%$226/sqft
    Source: Cottage Street Realty LLC #2009659 Report a problem
    3/26/2020Listed for sale$875,000+18.3%$236/sqft
    Source: Cottage Street Realty LLC #2009659 Report a problem
    8/21/2015Sold$739,900-1.3%$200/sqft
    Source: CVRMLS #1512833 Report a problem
    8/4/2015Listed for sale$749,500$203/sqft
    Source: Long & Foster - Grove Report a problem

    Public tax history

    YearProperty taxesTax assessment
    2025$8,230 +9.7%$991,600 +12.3%
    2024$7,504 +7.6%$882,800 +7.6%
    2023$6,976 +9.9%$820,700 +9.9%
    2022$6,346 +4.1%$746,600 +6.6%
    2021$6,095 +1.9%$700,600 +1.9%
    2020$5,980 $687,400
    2019$5,980 $687,400
    2018$5,980 +100%$687,400
    2017$2,990 $687,400
    2016$2,990 -51.6%$687,400 +0.9%
    2015$6,180 $681,000 -4.1%
    2014$6,180 $710,400
    2013-- $710,400
    2012-- $710,400
    2011-- $710,400
    2010-- $710,400 -8.2%
    2009-- $773,600

    Find assessor info on the county website

    Neighborhood: Deer Lodge

    Nearby schools

    GreatSchools rating
    Schools provided by the listing agent
    • Elementary: Maybeury
    • Middle: Tuckahoe
    • High: Freeman

    Source: The MLS. This data may not be complete. We recommend contacting the local school district to confirm school assignments for this home.

    Get a cash offer in 3 minutes
    Find out how much your home could sell for in as little as 3 minutes with a no-obligation cash offer.
    Estimated market value
    $1,272,200
    Get a cash offer in 3 minutes
    Find out how much your home could sell for in as little as 3 minutes with a no-obligation cash offer.
    Estimated market value
    $1,272,200