Skip main navigation
Sold for $670,000
  • $670,000

    1 Christian St Unit 11, Philadelphia, PA 19147

    3beds
    2,400sqft
    Townhouse
    Built in 1980
    2,400 Square Feet Lot
    $734,900 Zestimate®
    $279/sqft
    $3,481 Estimated rent

    Home value

    $734,900

    $691,000 - $786,000

    $3,481/mo

    Zestimate® history
    Loading
    Loading...

    Owner options

    List your home for rent

    $3,481/mo

    Rent Zestimate®

    Find your next renter with Zillow Rental Manager. Plus, with online applications, you can quickly screen prospective tenants – for free.

    Learn more

    $3,481/mo

    Rent Zestimate®

    Refinance and save

    $4,485/mo

    Est. payment

    Refinancing to a lower rate could help reduce your monthly payments and save thousands over the life of the loan.

    See today's rates

    $4,485/mo

    Est. payment

    Explore your selling options

    Work with a Zillow partner agent

    Leverage their expertise and Zillow's premium Showcase listings to get your home seen by more buyers.

    Get started

    List with your own agent

    Get your home in front of millions of buyers by listing it on Zillow.

    Learn how to do it

    Sell it yourself

    Take full control of how buyers see your home on Zillow by listing For Sale by Owner (FSBO).

    List your home

    What's special

    Private patio oasisHalf bathHome libraryLarge terraceWell sized bedroomsHobby roomPrimary suite
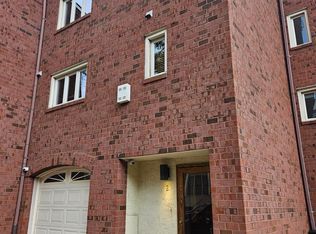
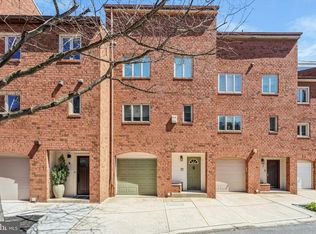
    This home is the perfect combination of drama and practicality. The drama comes from the fantastic light coming through the many extra windows that are derived from being the end townhouse in a row, to the living room with a fireplace and soaring ceiling overlooked by the kitchen/ dining area, and to the door leading out to your own private patio oasis (with storage shed) backing onto the peaceful landscaped community garden. The practicality comes from the huge, eat in kitchen with a large center island, tons of granite counters and windows on two sides. There is a half bath on this level. The second floor has two well sized bedrooms (one is presently used as large home office) and a connecting bathroom accessed by both bedrooms. The laundry is on this floor as well making it very convenient. The primary suite is on the 3rd level of this home and not only does it have a row of clerestory windows, it also has glass doors leading to a large terrace. On the other side of the room is separate vanity and a private bathroom with a stall shower and a skylight. There is an enormous walk in closet that has been converted to a work area / home library or hobby room . Come see why this Queen Village development has remained so popular.

    Zillow last checked:

    Listing updated:

    Listed by:

    Jody Dimitruk 215-480-4964,

    BHHS Fox & Roach At the Harper, Rittenhouse Square,

    Co-Listing Agent: Johanna A Loke 215-350-0922,

    BHHS Fox & Roach At the Harper, Rittenhouse Square

    Bought with:

    Johanna Loke, AB051943L

    BHHS Fox & Roach At the Harper, Rittenhouse Square

    Jody Dimitruk, RS134128A

    BHHS Fox & Roach At the Harper, Rittenhouse Square

    Source: Bright MLS,MLS#: PAPH2342450MLS Logo

    Facts & features

    Interior

    Bedrooms & bathrooms
    • Bedrooms: 3
    • Bathrooms: 3
    • Full bathrooms: 2
    • 1/2 bathrooms: 1
    • Main level bathrooms: 3
    • Main level bedrooms: 3
    Basement
    • Area: 0
    Heating
    • Forced Air, Natural Gas
    Cooling
    • Central Air, Electric
    Appliances
    • Included: Gas Water Heater
    Features
    • Has basement: No
    • Number of fireplaces: 1
    Interior area
    • Total structure area: 2,400
    • Total interior livable area: 2,400 sqft
    • Finished area above ground: 2,400
    • Finished area below ground: 0

    Property

    Parking
    • Total spaces: 1
    • Parking features: Inside Entrance, Attached
    • Attached garage spaces: 1
    Accessibility
    • Accessibility features: None
    Features
    • Levels: Three
    • Stories: 3
    • Pool features: None
    Lot
    • Size: 2,400 sqft
    • Dimensions: 20.00 x 93.00
    Details
    • Additional structures: Above Grade, Below Grade
    • Parcel number: 022093240
    • Zoning: RM1
    • Special conditions: Standard

    Construction

    Type & style
    • Home type: Townhouse
    • Architectural style: Contemporary
    • Property subtype: Townhouse
    Materials
    • Masonry
    • Foundation: Other
    Condition
    • New construction: No
    • Year built: 1980

    Utilities & green energy

    • Sewer: Public Sewer
    • Water: Public

    Community & neighborhood

    Location
    • Region: Philadelphia
    • Subdivision: Queen Village
    • Municipality: PHILADELPHIA

    HOA & financial

    HOA
    • Has HOA: Yes
    • HOA fee: $350 quarterly

    Other

    Other facts
    • Listing agreement: Exclusive Right To Sell
    • Ownership: Fee Simple

    Price history

    DateEventPrice
    6/28/2024Sold$670,000-4.3%$279/sqft
    Source: Bright MLS #PAPH2342450 Report a problem
    5/19/2024Contingent$700,000$292/sqft
    Source: Bright MLS #PAPH2342450 Report a problem
    5/10/2024Price change$700,000-6.7%$292/sqft
    Source: Bright MLS #PAPH2342450 Report a problem
    4/19/2024Listed for sale$750,000+25%$313/sqft
    Source: Bright MLS #PAPH2342450 Report a problem
    4/28/2008Sold$600,000+150%$250/sqft
    Source: Public Record Report a problem
    8/2/1994Sold$240,000$100/sqft
    Source: Public Record Report a problem

    Public tax history

    YearProperty taxesTax assessment
    2025$10,636 -26.4%$759,800 -26.4%
    2024$14,447 $1,032,100
    2023$14,447 +61.3%$1,032,100
    2022$8,956 --
    2021$8,956 +8.4%--
    2018$8,264 +7.3%--
    2017$7,705 +0.1%--
    2016$7,693 --
    2015$7,693 --
    2014$7,693 $579,600 +933.8%
    2012-- $56,064
    2011-- $56,064
    2010-- $56,064
    2009-- $56,064
    2008-- $56,064
    2007-- $56,064 +7.5%
    2006-- $52,160
    2005-- $52,160
    2004-- $52,160 -12.4%
    2003-- $59,520 +34.5%
    2002-- $44,256 +10.6%
    2000-- $40,000
    1999-- $40,000

    Find assessor info on the county website

    Neighborhood: Riverfront

    Nearby schools

    GreatSchools rating
    Schools provided by the listing agent
    • District: The School District Of Philadelphia

    Source: Bright MLS. This data may not be complete. We recommend contacting the local school district to confirm school assignments for this home.

    Get a cash offer in 3 minutes
    Find out how much your home could sell for in as little as 3 minutes with a no-obligation cash offer.
    Estimated market value
    $734,900
    Get a cash offer in 3 minutes
    Find out how much your home could sell for in as little as 3 minutes with a no-obligation cash offer.
    Estimated market value
    $734,900