Skip main navigation
Sold for $587,500
  • $587,500

    1 Christian St Unit 49, Philadelphia, PA 19147

    3beds
    1,850sqft
    Townhouse
    Built in 1980
    1,919 Square Feet Lot
    $596,700 Zestimate®
    $318/sqft
    $3,172 Estimated rent

    Home value

    $596,700

    $543,000 - $656,000

    $3,172/mo

    Zestimate® history
    Loading
    Loading...

    Owner options

    List your home for rent

    $3,172/mo

    Rent Zestimate®

    Find your next renter with Zillow Rental Manager. Plus, with online applications, you can quickly screen prospective tenants – for free.

    Learn more

    $3,172/mo

    Rent Zestimate®

    Refinance and save

    $3,976/mo

    Est. payment

    Refinancing to a lower rate could help reduce your monthly payments and save thousands over the life of the loan.

    See today's rates

    $3,976/mo

    Est. payment

    Explore your selling options

    Work with a Zillow partner agent

    Leverage their expertise and Zillow's premium Showcase listings to get your home seen by more buyers.

    Get started

    List with your own agent

    Get your home in front of millions of buyers by listing it on Zillow.

    Learn how to do it

    Sell it yourself

    Take full control of how buyers see your home on Zillow by listing For Sale by Owner (FSBO).

    List your home

    What's special

    Private patio oasisCustom built-insOversized windowsDesigner gardenSoaring double-height ceilingsAdjacent dining areaLarge walk-in closet
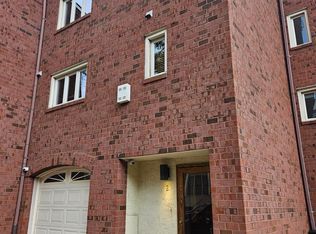
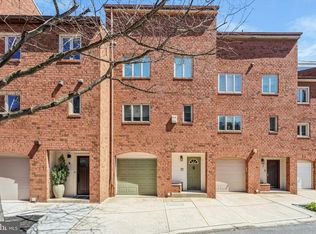
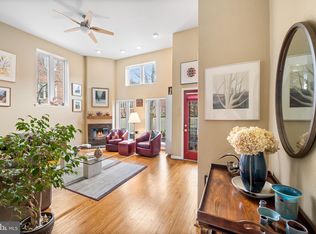
    Welcome to 1 Christian Street #49, a beautifully renovated, light filled home, nestled in the highly desirable Old Swede’s Court community, within the sought-after Meredith Catchment in Queen Village.This 3-bedroom, 2.5-bath residence offers a perfect blend of modern comfort and refined city living in one of Philadelphia’s most walkable and vibrant neighborhoods. Inside, you'll find a completely remodeled open kitchen and adjacent dining area, designed for both everyday living and entertaining. A bright, open living room features soaring double-height ceilings and oversized windows that flood the space with natural light. The generously sized bedrooms offer ample closet space, and the rear of the home enjoys tranquil river views. A versatile ground floor room with custom built-ins and a large walk-in closet provides endless possibilities—whether you need a home office, playroom, media room, or an additional guest suite. Step outside to a private, patio oasis, framed by a designer garden—perfect for morning coffee or evening gatherings—and enjoy the convenience of 1-car dedicated parking. Ideally located with easy access to Columbus Boulevard and I-95, and just steps from neighborhood favorites, shops, dining, and the riverfront, this is a rare opportunity to own a truly special home in a premier location. Taxes and square footage is the responsibility of the buyer to have verified independently.

    Zillow last checked:

    Listing updated:

    Listed by:

    Jim Onesti 484-429-6769,

    KW Empower,

    Listing Team: The Mike Mccann Team, Co-Listing Team: The Mike Mccann Team,Co-Listing Agent: Evangeline Nicolette Gambardella 484-467-7098,

    KW Empower

    Bought with:

    Jenn Gabel, 0231372

    OCF Realty LLC - Philadelphia

    Source: Bright MLS,MLS#: PAPH2481828MLS Logo

    Facts & features

    Interior

    Bedrooms & bathrooms
    • Bedrooms: 3
    • Bathrooms: 3
    • Full bathrooms: 2
    • 1/2 bathrooms: 1
    • Main level bathrooms: 3
    • Main level bedrooms: 3
    Basement
    • Area: 0
    Heating
    • Forced Air, Natural Gas
    Cooling
    • Central Air, Electric
    Appliances
    • Included: Gas Water Heater
    • Laundry: Has Laundry
    Features
    • Has basement: No
    • Number of fireplaces: 1
    Interior area
    • Total structure area: 1,850
    • Total interior livable area: 1,850 sqft
    • Finished area above ground: 1,850
    • Finished area below ground: 0

    Property

    Parking
    • Total spaces: 1
    • Parking features: Covered, Inside Entrance, Attached
    • Attached garage spaces: 1
    Accessibility
    • Accessibility features: None
    Features
    • Levels: Two
    • Stories: 2
    • Pool features: None
    Lot
    • Size: 1,919 sqft
    • Dimensions: 20.00 x 98.00
    Details
    • Additional structures: Above Grade, Below Grade
    • Parcel number: 022093296
    • Zoning: RM1
    • Special conditions: Standard

    Construction

    Type & style
    • Home type: Townhouse
    • Architectural style: Straight Thru
    • Property subtype: Townhouse
    Materials
    • Masonry
    • Foundation: Other
    Condition
    • New construction: No
    • Year built: 1980

    Utilities & green energy

    • Sewer: Public Sewer
    • Water: Public

    Community & neighborhood

    Location
    • Region: Philadelphia
    • Subdivision: Queen Village
    • Municipality: PHILADELPHIA

    HOA & financial

    HOA
    • Has HOA: Yes
    • HOA fee: $350 quarterly
    • Services included: Common Area Maintenance, Snow Removal
    • Association name: THE COURT HOMEOWNERS ASSOCIATION FOR OLD SWEDES

    Other

    Other facts
    • Listing agreement: Exclusive Right To Sell
    • Ownership: Fee Simple

    Price history

    DateEventPrice
    7/22/2025Sold$587,500-6%$318/sqft
    Source: Bright MLS #PAPH2481828 Report a problem
    6/25/2025Contingent$625,000$338/sqft
    Source: Bright MLS #PAPH2481828 Report a problem
    5/16/2025Listed for sale$625,000+49.9%$338/sqft
    Source: Bright MLS #PAPH2481828 Report a problem
    8/6/2013Sold$417,000-4.1%$225/sqft
    Source: Public Record Report a problem
    6/2/2013Listed for sale$435,000+2.4%$235/sqft
    Source: Prudential Fox and Roach #6157368 Report a problem
    4/18/2013Listing removed$425,000$230/sqft
    Source: Prudential Fox and Roach #6157368 Report a problem
    3/5/2013Price change$425,000-5.6%$230/sqft
    Source: Prudential Fox and Roach #6157368 Report a problem
    1/19/2013Listed for sale$450,000-5.3%$243/sqft
    Source: Prudential Fox and Roach #6157368 Report a problem
    6/27/2012Listing removed$475,000$257/sqft
    Source: Prudential Fox and Roach #6065476 Report a problem
    6/8/2012Listed for sale$475,000+31.9%$257/sqft
    Source: Prudential Fox and Roach #6065476 Report a problem
    10/30/2002Sold$360,000+197.5%$195/sqft
    Source: Public Record Report a problem
    11/24/1997Sold$121,000+137.3%$65/sqft
    Source: Public Record Report a problem
    8/29/1997Sold$51,000$28/sqft
    Source: Public Record Report a problem

    Public tax history

    YearProperty taxesTax assessment
    2025$9,640 +17.5%$688,700 +17.5%
    2024$8,206 -18.2%$586,200 -18.2%
    2023$10,034 +47.6%$716,800
    2022$6,796 --
    2021$6,796 +8.4%--
    2018$6,271 +9.8%--
    2017$5,711 -9.9%--
    2016$6,341 --
    2015$6,341 --
    2014$6,341 +12.2%$483,000 +882%
    2012$5,653 $49,184
    2011-- $49,184
    2010-- $49,184
    2009-- $49,184
    2008-- $49,184
    2007-- $49,184 +7.5%
    2006-- $45,760
    2005-- $45,760
    2004-- $45,760 -4.7%
    2003-- $48,000 +23.3%
    2002-- $38,944 +10.6%
    2000-- $35,200
    1999-- $35,200

    Find assessor info on the county website

    Neighborhood: Riverfront

    Nearby schools

    GreatSchools rating
    Schools provided by the listing agent
    • Elementary: Meredith William
    • Middle: Meredith William
    • District: The School District Of Philadelphia

    Source: Bright MLS. This data may not be complete. We recommend contacting the local school district to confirm school assignments for this home.

    Get a cash offer in 3 minutes
    Find out how much your home could sell for in as little as 3 minutes with a no-obligation cash offer.
    Estimated market value
    $596,700
    Get a cash offer in 3 minutes
    Find out how much your home could sell for in as little as 3 minutes with a no-obligation cash offer.
    Estimated market value
    $596,700