Skip main navigation
Sold for $480,000
  • $480,000

    1 Christian St Unit 24L, Philadelphia, PA 19147

    2beds
    1,500sqft
    Townhouse
    Built in 1980
    -- sqft lot
    $494,100 Zestimate®
    $320/sqft
    $2,706 Estimated rent

    Home value

    $494,100

    $445,000 - $548,000

    $2,706/mo

    Zestimate® history
    Loading
    Loading...

    Owner options

    List your home for rent

    $2,706/mo

    Rent Zestimate®

    Find your next renter with Zillow Rental Manager. Plus, with online applications, you can quickly screen prospective tenants – for free.

    Learn more

    $2,706/mo

    Rent Zestimate®

    Refinance and save

    $3,330/mo

    Est. payment

    Refinancing to a lower rate could help reduce your monthly payments and save thousands over the life of the loan.

    See today's rates

    $3,330/mo

    Est. payment

    Explore your selling options

    Work with a Zillow partner agent

    Leverage their expertise and Zillow's premium Showcase listings to get your home seen by more buyers.

    Get started

    List with your own agent

    Get your home in front of millions of buyers by listing it on Zillow.

    Learn how to do it

    Sell it yourself

    Take full control of how buyers see your home on Zillow by listing For Sale by Owner (FSBO).

    List your home

    What's special

    Wood-burning fireplaceElectric-burning fireplacePrivate patio areaQuartz countertopsBuilt-in custom wardrobeRemote-controlled blackout curtainsLaundry area
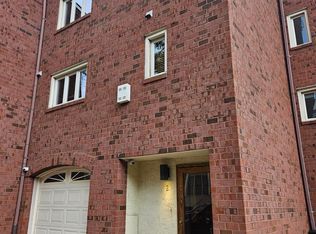
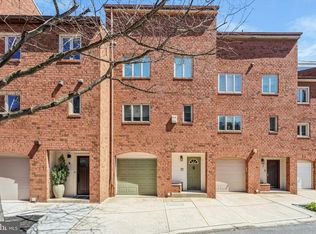
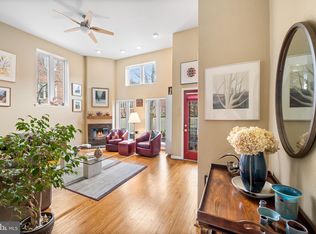
    Welcome to The Court of Old Swede, offering this charming townhome in the highly desirable and convenient Queen Village neighborhood within the Meredith School Catchment area. This beautifully upgraded unit features 2 Bedrooms, 1 Full Bath, and 1 Half Bath. A private patio area greets you at the entrance and leads to the main courtyard, which has undergone stunning renovations over the years, providing cozy walking areas surrounded by nature. Upon entering, a spacious living room with a large window welcomes you, complemented by luxury plank floors and a wood-burning fireplace. The next level boasts an open-concept modern kitchen with quartz countertops featuring a waterfall side, double-wall cabinets with under-cabinet lighting, and high-end appliances, including a Haier refrigerator with an ice maker, a Samsung smart slim microwave, a Samsung smart wireless range, a Samsung smart high-efficiency dishwasher, and a reverse osmosis water system. The dining area offers breathtaking views of the Delaware River, while a powder room and a laundry area with an LG stackable washer and dryer complete this level. The upper level presents a spacious Master Bedroom with two large closets, a built-in custom wardrobe with pull-out shelves, an electric-burning fireplace, and a wall safe. The second bedroom also includes a built-in custom closet/wardrobe. Both bedrooms, along with the living room, feature ceiling fans and remote-controlled blackout curtains. The fully renovated full bathroom includes wall-hung tankless toilets, wall-mounted faucets, wall-hung vanities with quartz countertops, and a master bath with a soaking tub, a frameless half-glass door, a built-in medicine cabinet with outlets, new porcelain floor-to-ceiling tile, and an LED smart bathroom mirror with anti-fog and weather display functions. This meticulously maintained home includes numerous upgrades such as spray foam insulation on all exterior walls and ceilings, rock wool sound insulation in all bedrooms, all-new drywall, and upgraded electrical service with all-new wiring, switches, and outlets. Recessed lighting with dimmers is installed in every room. The plumbing system has been completely replaced with PVC waste pipes and PEX water lines, along with a Rheem Performance 50-gallon water heater for energy efficiency. The heating and cooling system features a Comfort-Pack energy-efficient unit, installed in 2022 and serviced in 2024. All-new windows, exterior doors, and pocket doors have been installed throughout the home. Luxury vinyl flooring, water-resistant with 3/8-inch cork underlayment for added comfort and soundproofing, extends throughout the house, along with all-new trim, baseboards, and door trims. The living room includes custom built-in closets, a hidden closet with wall paneling for a seamless look, and a nook of cabinets for additional storage. Additional features include frameless vent covers throughout the home, custom-built shades, a new front drain system for the patio with new pavers, and a garage with epoxy flooring, freshly painted walls, and a new smart garage door opener. The front door is equipped with a smart key lock with a touchpad for added security. Enjoy the convenience of an OWNED 1-CAR GARAGE with direct access from the main level. The home is within walking distance to Penn’s Landing, Old City, Bella Vista, the Italian Market, and numerous restaurants and shops. Easy access to major highways, bridges, Philadelphia sports venues, Center City, and the Philadelphia International Airport enhances its appeal.

    Zillow last checked:

    Listing updated:

    Listed by:

    Kimberley Porter 267-249-4991,

    Keller Williams Real Estate-Doylestown

    Bought with:

    Dava Costello, RS332269

    OCF Realty LLC - Philadelphia

    Source: Bright MLS,MLS#: PAPH2439350MLS Logo

    Facts & features

    Interior

    Bedrooms & bathrooms
    • Bedrooms: 2
    • Bathrooms: 2
    • Full bathrooms: 1
    • 1/2 bathrooms: 1
    • Main level bathrooms: 1
    Bedroom 1
    • Level: Upper
    Bedroom 2
    • Level: Upper
    Bathroom 1
    • Level: Upper
    Dining room
    • Level: Main
    Half bath
    • Level: Main
    Kitchen
    • Level: Main
    Living room
    • Level: Lower
    Heating
    • Forced Air, Natural Gas
    Cooling
    • Central Air, Natural Gas
    Appliances
    • Included: Built-In Range, Microwave, Washer/Dryer Stacked, Washer, Stainless Steel Appliance(s), Refrigerator, Oven/Range - Gas, Self Cleaning Oven, Ice Maker, ENERGY STAR Qualified Refrigerator, Energy Efficient Appliances, Dryer, Dishwasher, Water Treat System, Electric Water Heater, Gas Water Heater
    • Laundry: Main Level
    Features
    • Upgraded Countertops, Recessed Lighting, Kitchen - Table Space, Kitchen Island, Kitchen - Gourmet, Formal/Separate Dining Room, Dining Area, Ceiling Fan(s), Bathroom - Tub Shower
    • Flooring: Luxury Vinyl, Tile/Brick
    • Doors: Insulated, Storm Door(s)
    • Windows: Casement, Screens, Storm Window(s), Replacement, Insulated Windows, Energy Efficient, Window Treatments
    • Has basement: No
    • Has fireplace: No
    Interior area
    • Total structure area: 1,500
    • Total interior livable area: 1,500 sqft
    • Finished area above ground: 1,500
    • Finished area below ground: 0

    Property

    Parking
    • Total spaces: 1
    • Parking features: Garage Door Opener, Inside Entrance, Other, Lighted, Attached, On Street
    • Attached garage spaces: 1
    • Has uncovered spaces: Yes
    Accessibility
    • Accessibility features: None
    Features
    • Levels: Two
    • Stories: 2
    • Patio & porch: Deck, Patio
    • Exterior features: Sidewalks, Street Lights, Lighting, Extensive Hardscape, Stone Retaining Walls
    • Pool features: None
    • Fencing: Wrought Iron,Masonry/Stone,Privacy,Wood
    • Has view: Yes
    • View description: City
    Lot
    • Features: Backs - Open Common Area, Urban
    Details
    • Additional structures: Above Grade, Below Grade
    • Parcel number: 888020027
    • Zoning: RM1
    • Special conditions: Standard

    Construction

    Type & style
    • Home type: Townhouse
    • Architectural style: Contemporary
    • Property subtype: Townhouse
    Materials
    • Brick
    • Foundation: Permanent
    • Roof: Shingle,Pitched
    Condition
    • Excellent
    • New construction: No
    • Year built: 1980
    • Major remodel year: 2024

    Utilities & green energy

    • Sewer: Public Sewer
    • Water: Public

    Community & neighborhood

    Security
    • Security features: Main Entrance Lock
    Location
    • Region: Philadelphia
    • Subdivision: Queen Village
    • Municipality: PHILADELPHIA

    HOA & financial

    HOA
    • Has HOA: Yes
    • HOA fee: $350 quarterly
    • Amenities included: Common Grounds
    • Services included: Common Area Maintenance, Insurance, Other, Security, Maintenance Grounds, Maintenance Structure
    Other fees
    • Condo and coop fee: $400 monthly

    Other

    Other facts
    • Listing agreement: Exclusive Right To Sell
    • Listing terms: Cash,Conventional,FHA
    • Ownership: Fee Simple

    Price history

    DateEventPrice
    4/4/2025Sold$480,000$320/sqft
    Source: Bright MLS #PAPH2439350 Report a problem
    2/27/2025Pending sale$480,000$320/sqft
    Source: Bright MLS #PAPH2439350 Report a problem
    2/17/2025Contingent$480,000$320/sqft
    Source: Bright MLS #PAPH2439350 Report a problem
    2/12/2025Listed for sale$480,000+77.8%$320/sqft
    Source: Bright MLS #PAPH2439350 Report a problem
    8/4/2022Sold$270,000$180/sqft
    Source: Bright MLS #PAPH2119122 Report a problem
    7/10/2022Pending sale$270,000$180/sqft
    Source: Bright MLS #PAPH2119122 Report a problem
    7/10/2022Listing removed--
    Source: RE/MAX International Report a problem
    7/6/2022Pending sale$270,000$180/sqft
    Source: Bright MLS #PAPH2119122 Report a problem
    7/6/2022Listing removed--
    Source: RE/MAX International Report a problem
    7/1/2022Pending sale$270,000$180/sqft
    Source: RE/MAX International #PAPH2119122 Report a problem
    7/1/2022Listing removed--
    Source: RE/MAX International Report a problem
    5/23/2022Pending sale$270,000$180/sqft
    Source: RE/MAX International #PAPH2119122 Report a problem
    5/20/2022Contingent$270,000$180/sqft
    Source: Bright MLS #PAPH2119122 Report a problem
    5/20/2022Listed for sale$270,000+125%$180/sqft
    Source: Bright MLS #PAPH2119122 Report a problem
    10/10/2000Sold$120,000$80/sqft
    Source: Public Record Report a problem

    Public tax history

    YearProperty taxesTax assessment
    2025$5,206 +3%$371,900 +3%
    2024$5,055 $361,100
    2023$5,055 +8%$361,100
    2022$4,680 --
    2021$4,680 --
    2018$4,680 +13.6%--
    2017$4,120 -0.1%--
    2016$4,124 --
    2015$4,124 --
    2014$4,124 +16.1%$295,100 +713.9%
    2012$3,552 $36,256
    2011-- $36,256
    2010-- $36,256
    2009-- $36,256
    2008-- $36,256
    2007-- $36,256 +7.5%
    2006-- $33,728
    2005-- $33,728 +14.9%
    2004-- $29,344
    2003-- $29,344 +15.1%
    2002-- $25,504
    2000-- $25,504
    1999-- $25,504

    Find assessor info on the county website

    Neighborhood: Riverfront

    Nearby schools

    GreatSchools rating
    Schools provided by the listing agent
    • District: Philadelphia City

    Source: Bright MLS. This data may not be complete. We recommend contacting the local school district to confirm school assignments for this home.

    Get a cash offer in 3 minutes
    Find out how much your home could sell for in as little as 3 minutes with a no-obligation cash offer.
    Estimated market value
    $494,100
    Get a cash offer in 3 minutes
    Find out how much your home could sell for in as little as 3 minutes with a no-obligation cash offer.
    Estimated market value
    $494,100