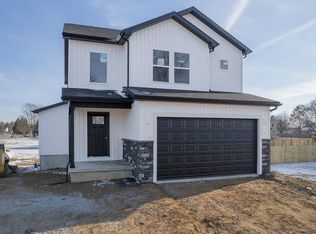
Introducing this stunning new construction with a first floor primary suite. Now available to be built in the highly desirable Cobblestone Ridge Subdivision on just over half an acre lot! With 1,780 sq ft of thoughtfully designed living space, this home features a 2 car garage and a very large full basement and will come with beautiful finishes throughout and is conveniently located just minutes from The Pit. Highlights include laundry in the primary suite and upstairs! soft-close cabinetry, a single-bowl stainless steel sink, and your choice of quartz countertops, flooring, paint selections and more. The full basement with egress windows allows for endless expansion potential. Enjoy highly energy-efficient windows, brushed nickel hardware, LED lighting, and your choice of stone exterior color. Don't miss your chance to select your lot and personalize your dream home! This home will be ready in just 6 months. February / March 2027 "Proposed new construction" This home has not started construction yet. Please Call Don 517-618-1308 for more information or to walk through one of our finished homes.
Active
$340,500
1 Cobblestone Rdg, Tecumseh, MI 49286
3beds
1,780sqft
Single Family Residence
Built in 2026
0.5 Acres Lot
$-- Zestimate®
$191/sqft
$-- HOA
What's special
Very large full basementHighly energy-efficient windowsQuartz countertopsBrushed nickel hardwareSoft-close cabinetrySingle-bowl stainless steel sinkLed lighting
- 22 hours
- 33
- 1
Zillow last checked:
Listing updated:
Listed by:
Donald Page 248-688-2103,
DJW Realty, LLC 517-618-1308
Source: MichRIC,MLS#: 26049939
Facts & features
Interior
Bedrooms & bathrooms
- Bedrooms: 3
- Bathrooms: 3
- Full bathrooms: 2
- 1/2 bathrooms: 1
Primary bedroom
- Level: Upper
- Area: 216
- Dimensions: 12.00 x 18.00
Bedroom 2
- Level: Upper
- Area: 140
- Dimensions: 10.00 x 14.00
Bedroom 3
- Level: Upper
- Area: 140
- Dimensions: 10.00 x 14.00
Primary bathroom
- Level: Upper
- Area: 63
- Dimensions: 7.00 x 9.00
Bathroom 1
- Level: Main
- Area: 25
- Dimensions: 5.00 x 5.00
Bathroom 2
- Level: Upper
- Area: 60
- Dimensions: 5.00 x 12.00
Dining area
- Level: Main
- Area: 98
- Dimensions: 14.00 x 7.00
Kitchen
- Level: Main
- Area: 154
- Dimensions: 14.00 x 11.00
Laundry
- Level: Upper
- Area: 49
- Dimensions: 7.00 x 7.00
Living room
- Level: Main
- Area: 304
- Dimensions: 19.00 x 16.00
Heating
- Forced Air
Cooling
- Central Air
Appliances
- Included: Dishwasher, Disposal, Freezer, Microwave, Oven, Refrigerator
- Laundry: Laundry Room, Washer Hookup
Features
- Ceiling Fan(s), Center Island, Pantry
- Windows: Low-Emissivity Windows
- Basement: Full
- Has fireplace: No
Interior area
- Total structure area: 1,780
- Total interior livable area: 1,780 sqft
- Finished area below ground: 0
Property
Parking
- Total spaces: 2
- Parking features: Attached, Garage Door Opener
- Garage spaces: 2
Features
- Stories: 2
Lot
- Size: 0.5 Acres
- Dimensions: 115 x 175
Details
- Parcel number: RA01041525001
Construction
Type & style
- Home type: SingleFamily
- Architectural style: Colonial
- Property subtype: Single Family Residence
Materials
- Vinyl Siding
- Roof: Asphalt,Shingle
Condition
- New Construction
- New construction: Yes
- Year built: 2026
Details
- Builder name: DJW Homes
- Warranty included: Yes
Utilities & green energy
- Sewer: Septic Tank
- Water: Well
- Utilities for property: Natural Gas Available, Electricity Available, Cable Available, Natural Gas Connected
Community & HOA
Community
- Subdivision: Cobblestone Ridge subdivision
Location
- Region: Tecumseh
Financial & listing details
- Price per square foot: $191/sqft
- Tax assessed value: $1
- Date on market: 9/18/2026
- Listing terms: Cash,FHA,VA Loan,MSHDA,Conventional
- Electric utility on property: Yes
- Road surface type: Paved
Estimated market value
Not available
Estimated sales range
Not available
Not available
Price history
| Date | Event | Price |
|---|---|---|
| 9/18/2026 | Listed for sale | $340,500$191/sqft |
Source:  MichRIC #26049939 Report a problem MichRIC #26049939 Report a problem | ||
Public tax history
Tax history is unavailable.
Monthly payment
Est. payment
Payment breakdown
Explore the cost of this home by adjusting the details. Changes won't be saved.Climate risks
Neighborhood: 49286
Similar homes
- $332,8003 bd3 ba1.6k sqft4 Cobblestone Rdg, Tecumseh, MI 49286New Construction
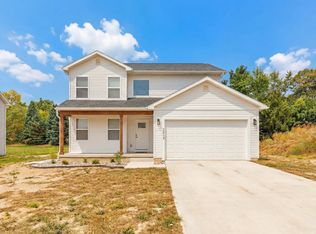
 MLS ID #26049927, Donald Page, DJW Realty, LLC. MichRIC
 - $347,0003 bd2 ba1.3k sqft3 Cobblestone Rdg, Tecumseh, MI 49286New Construction
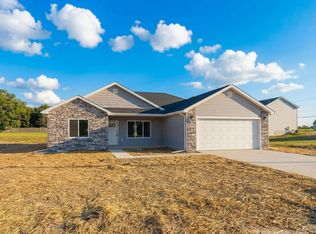 MLS ID #26049932, Donald Page, DJW Realty, LLC. MichRIC
 - $313,3003 bd2 ba2.4k sqft2 Cobblestone Rdg, Tecumseh, MI 49286New Construction
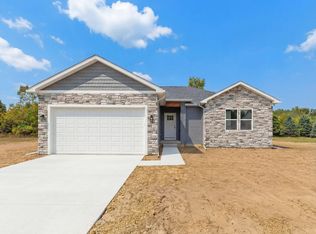 MLS ID #26049944, Donald Page, DJW Realty, LLC. MichRIC
 - $--4 bd2 ba1.5k sqft901 Sunset Dr, Tecumseh, MI 49286Auction
 Xome
Xome - $325,0003 bd3 ba1.5k sqft1311 Partridge Ct, Tecumseh, MI 49286For SaleMLS ID #26047508, Stephanie Hutchins, Cornerstone Real Estate. MichRIC
- $349,0003 bd2 ba1.5k sqft923 N Union St, Tecumseh, MI 49286For SaleMLS ID #26044996, Roxane Hook, Real Estate One Inc. MichRIC
- $345,0004 bd2 ba1.4k sqft6584 Holloway Rd, Britton, MI 49229For SaleMLS ID #26049775, Jennifer Wojtowicz, Proper Property Services, Inc. MichRIC
- $300,0004 bd3 ba2.5k sqft8443 Matthews Hwy, Tecumseh, MI 49286For SaleMLS ID #26048647, Nancy Bishop, The Charles Reinhart Company. MichRIC
- $326,6003 bd3 ba1.7k sqft2800 Gady Pines Dr, Adrian, MI 49221New ConstructionMichRIC
- $369,9003 bd3 ba2k sqft4152 Allen Rd, Tecumseh, MI 49286For Sale
 MLS ID #20261066304, Jessica Millerwise, MGR Real Estate. Realcomp II
 - $324,9004 bd2 ba2.4k sqft212 S Union St, Tecumseh, MI 49286For SaleMLS ID #20261069644, Erin Bisher, KW Realty Livingston. Realcomp II
- $350,0004 bd2 ba1.4k sqft1200 W Pottawatamie St, Tecumseh, MI 49286For Sale
 MLS ID #50216818, Amy Simpkins, Goedert Real Estate - Adr. MiRealSource
 - $399,9003 bd3 ba1.7k sqft3578 Serra Dr, Tecumseh, MI 49286New ConstructionMLS ID #50220808, Kay Buenaflor Prong, Howard Hanna Real Estate Services-Tecumseh. MiRealSource
- $359,8003 bd3 ba1.6k sqft2819 Gady Pines Dr, Adrian, MI 49221New ConstructionMichRIC
- $333,4003 bd2 ba1.3k sqft2815 Gady Pines Dr, Adrian, MI 49221New ConstructionMichRIC
- $367,5003 bd3 ba1.7k sqft2823 Gady Pines Dr, Adrian, MI 49221New ConstructionMichRIC
- $264,9004 bd2 ba1.6k sqft3614 Gady Rd, Tecumseh, MI 49286For SaleMLS ID #26030403, Shelly Gutierrez, Cornerstone Real Estate. MichRIC
- $298,0004 bd2 ba2k sqft307 Miami Ct, Tecumseh, MI 49286For SaleMLS ID #26043870, Keri Poulter, The Charles Reinhart Company. MichRIC
