**BUILDER INCENTIVES AVAILABLE**
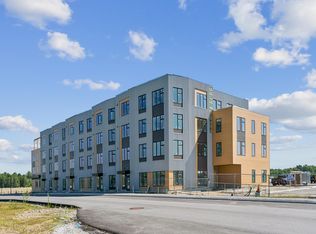

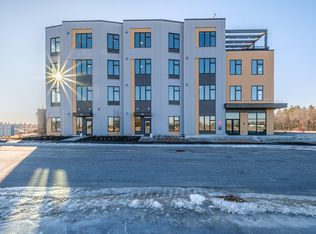
Welcome to Cross Street Condos, a new construction condominium community located at the gateway to The Downs in Scarborough. This thoughtfully designed development includes 96 residences across two four-story buildings, offering 12 unique floor plans to suit a variety of lifestyles.
Each building features elevator access and modern design throughout. Residents enjoy a ground-level coworking space ideal for remote work or study, along with a well-appointed community room that includes prep space, multiple seating areas, lounge space with TV, and direct views of the courtyard. The courtyard has outdoor grilling areas, outdoor seating and fire pit for residents to enjoy.
On the fourth floor, a rooftop lounge provides indoor and outdoor gathering areas with views toward The Downs town center. Additional amenities include EV charging options (available for occasional use or dedicated purchase), optional garages and extra storage for purchase, and high-speed internet included in the association fee.
As part of The Downs community, residents also have access to a neighborhood app designed to provide updates, connect residents, and highlight local businesses and services.
Modern construction, shared amenities, and convenient access to shopping, dining, recreation, and major commuter routes make Cross Street Condos a unique opportunity in one of Scarborough's growing mixed-use neighborhoods.
Don't let the urban size of The Harrington fool you, it is a perfectly designed one-bedroom, one-bath home that expertly blends comfort and functionality., The open-concept kitchen is a standout feature, offering ample storage, expansive counter space, and a spacious island that's perfect for both meal prep and socializing with a pantry cabinet for extra storage. Additional conveniences include an in-unit laundry area, a well-appointed full bath with a linen closet, and a generously sized bedroom.
Active
$399,000
1 Cross Street #215, Scarborough, ME 04074
1beds
682sqft
Condominium
Built in 2025
-- sqft lot
$398,000 Zestimate®
$585/sqft
$421/mo HOA
What's special
Elevator accessGenerously sized bedroomEv charging optionsIn-unit laundry areaTwo four-story buildings
- 157 days |
- 241 |
- 6 |
Zillow last checked:
Listing updated:
Listed by:
Signature Homes Real Estate Group, LLC
Source: Maine Listings,MLS#: 1651025
Loading...
Facts & features
Interior
Bedrooms & bathrooms
- Bedrooms: 1
- Bathrooms: 1
- Full bathrooms: 1
Primary bedroom
- Level: Second
Kitchen
- Level: Second
Living room
- Level: Second
Heating
- Heat Pump
Cooling
- Heat Pump
Appliances
- Included: Dishwasher, Disposal, Dryer, Microwave, Electric Range, Refrigerator, Washer
Features
- 1st Floor Bedroom, 1st Floor Primary Bedroom w/Bath, Elevator, One-Floor Living, Pantry, Shower
- Flooring: Laminate, Tile, Vinyl
- Basement: None
- Has fireplace: No
Interior area
- Total structure area: 682
- Total interior livable area: 682 sqft
- Finished area above ground: 682
- Finished area below ground: 0
Property
Parking
- Parking features: Common, Paved, 21+ Spaces, On Site, Off Street, On Street, Electric Vehicle Charging Station(s)
- Has uncovered spaces: Yes
Lot
- Size: 2.95 Acres
- Features: City Lot, Near Shopping, Near Turnpike/Interstate, Neighborhood, Level, Open Lot, Sidewalks
Details
- Zoning: 39
Construction
Type & style
- Home type: Condo
- Architectural style: Contemporary,Garden,High Rise,Ranch
- Property subtype: Condominium
- Attached to another structure: Yes
Materials
- Wood Frame, Fiber Cement, Metal Clad
- Foundation: Slab
- Roof: Membrane
Condition
- New Construction
- New construction: Yes
- Year built: 2025
Details
- Warranty included: Yes
Utilities & green energy
- Electric: Circuit Breakers, Underground
- Sewer: Public Sewer
- Water: Public
Community & HOA
Community
- Security: Air Radon Mitigation System
- Subdivision: Cross Street Condominiums
HOA
- Has HOA: Yes
- HOA fee: $421 monthly
Location
- Region: Scarborough
Financial & listing details
- Price per square foot: $585/sqft
- Annual tax amount: $1,702
- Date on market: 2/19/2026
Estimated market value
$398,000
$378,000 - $418,000
$2,446/mo
Price history
| Date | Event | Price |
|---|---|---|
| 2/19/2026 | Listed for sale | $399,000$585/sqft |
Source:  Maine Listings #1651025 Report a problem Maine Listings #1651025 Report a problem | ||
| 2/18/2026 | Pending sale | $399,000$585/sqft |
Source: Maine Listings #1651025 Report a problem | ||
| 2/3/2026 | Listed for sale | $399,000$585/sqft |
Source: Maine Listings #1651025 Report a problem | ||
Public tax history
Tax history is unavailable.
Monthly payment
Est. payment$--/mo
Payment breakdown
Explore the cost of this home by adjusting the details. Changes won't be saved.All calculations are estimates and provided by Zillow, Inc. for informational purposes only. Actual amounts may vary.
HOA fees may include property taxes on listings classified as Co-Ops. Contact the listing agent and/or owner for fee details.
Mortgage interest rates are dependent on a number of factors, including credit score, down payment, and repayment length. Interest rate data provided by Zillow Group Marketplace, Inc. as of 1/1/1970 from various mortgage lenders with which we have lead or other similar arrangements; the Estimated Payment is an average of those rates.
See how much you could borrow to make a competitive offer.
Climate risks
Neighborhood: Oak Hill
Nearby schools
GreatSchools rating
- 10/10Wentworth SchoolGrades: 3-5Distance: 1 mi
- 9/10Scarborough Middle SchoolGrades: 6-8Distance: 0.8 mi
- 9/10Scarborough High SchoolGrades: 9-12Distance: 1.3 mi
- $596,8362 bd2 ba1k sqft1 Cross St #327, Scarborough, ME 04074Pending
- $410,0001 bd1 ba682 sqft1 Cross St #104, Scarborough, ME 04074Sold
- $435,0001 bd1 ba731 sqft1 Cross St #437, Scarborough, ME 04074Sold
- $436,8361 bd1 ba682 sqft1 Cross St #443, Scarborough, ME 04074Pending
- $410,0001 bd1 ba682 sqft1 Cross St #439, Scarborough, ME 04074Sold
- $720,0003 bd2 ba1.2k sqft1 Cross St UNIT 220, Scarborough, ME 04074New Construction
- $674,9003 bd3 ba1.7k sqft161 Scarborough Downs Rd, Scarborough, ME 04074Off Market
- $399,0001 bd1 ba682 sqft1 Cross St UNIT 213, Scarborough, ME 04074Sold
A local agent can set up tours, give advice and negotiate with sellers.
Similar homes
- $415,0001 bd1 ba520 sqft15 Canter Way #4, Scarborough, ME 04074Active

 MLS ID #1663328, Town & Shore Real Estate. Maine Listings
 - $570,0002 bd2 ba949 sqft1 Cross Street #101, Scarborough, ME 04074Active
 MLS ID #1651024, Signature Homes Real Estate Group, LLC. Maine Listings
 - $585,0002 bd2 ba1k sqft1 Cross Street #330, Scarborough, ME 04074Active
 MLS ID #1664306, Signature Homes Real Estate Group, LLC. Maine Listings
 - $420,0001 bd2 ba707 sqft2 Main Street #35-109, Biddeford, ME 04005Active
 MLS ID #1670671, Portside Real Estate Group. Maine Listings
 - $359,0002 bd2 ba882 sqft3 Oak Dale Drive #3, Scarborough, ME 04074ActiveMLS ID #1657963, Signature Homes Real Estate Group, LLC. Maine Listings
- $386,4603 bd1 ba656 sqft2 Firefly Street #303, Portland, ME 04102ActiveMLS ID #1643334, Keller Williams Realty. Maine Listings
- $409,9992 bd1 ba614 sqft1 Firefly Street #402, Portland, ME 04102ActiveMLS ID #1643348, Keller Williams Realty. Maine Listings
- $415,0002 bd1 ba842 sqft28 Summer Winds Drive #28, Old Orchard Beach, ME 04064ActiveMLS ID #1667485, Maine Real Estate Co. Maine Listings
- $440,0001 bd1 ba640 sqft191 E Grand Avenue #203, Old Orchard Beach, ME 04064ActiveMLS ID #1651877, The Real Estate Store. Maine Listings
- $419,0002 bd1 ba842 sqft15 Summer Winds Drive #15, Old Orchard Beach, ME 04064ActiveMLS ID #1657975, Charlene's Coastal Properties. Maine Listings
- $405,0001 bd1 ba725 sqft2 Main Street #15-518, Biddeford, ME 04005ActiveMLS ID #1669744, Portside Real Estate Group. Maine Listings
- $449,9993 bd1 ba656 sqft1 Firefly Street #403, Portland, ME 04102ActiveMLS ID #1643349, Keller Williams Realty. Maine Listings
- $225,0001 bd1 ba586 sqft9 Cole Street #2A, South Portland, ME 04106ActiveMLS ID #1670807, F.O. Bailey Real Estate. Maine Listings
- $375,0002 bd2 ba715 sqft70 E Grand Avenue #114, Old Orchard Beach, ME 04064ActiveMLS ID #1663910, StartPoint Realty. Maine Listings
- $419,0001 bd1 ba585 sqft138 Pine Street #2, Portland, ME 04102ActiveMLS ID #1670202, Marsden Real Estate. Maine Listings
- $365,0001 bd1 ba695 sqft2 Main Street #15-418, Biddeford, ME 04005ActiveMLS ID #1669749, Portside Real Estate Group. Maine Listings
- $425,0001 bd2 ba930 sqft27 Pine Street #7, Portland, ME 04102ActiveMLS ID #1670596, Real Broker. Maine Listings
- $250,0002 bd1 ba875 sqft39 Smithwheel Road #54, Old Orchard Beach, ME 04064ActiveMLS ID #1671078, Demetria Real Estate. Maine Listings
- $340,2072 bd1 ba578 sqft1 Firefly Street #302, Portland, ME 04102ActiveMLS ID #1643326, Keller Williams Realty. Maine Listings
- $465,0001 bd1 ba587 sqft148 Breakwater Drive #807, South Portland, ME 04106ActiveMLS ID #1662787, RE/MAX Shoreline. Maine Listings
- Maine
- Cumberland County
- Scarborough
- 04074
- Oak Hill
- 1 Cross Street Unit 215
Nearby cities
Nearby neighborhoods
Nearby zip codes
Other Scarborough Topics
